

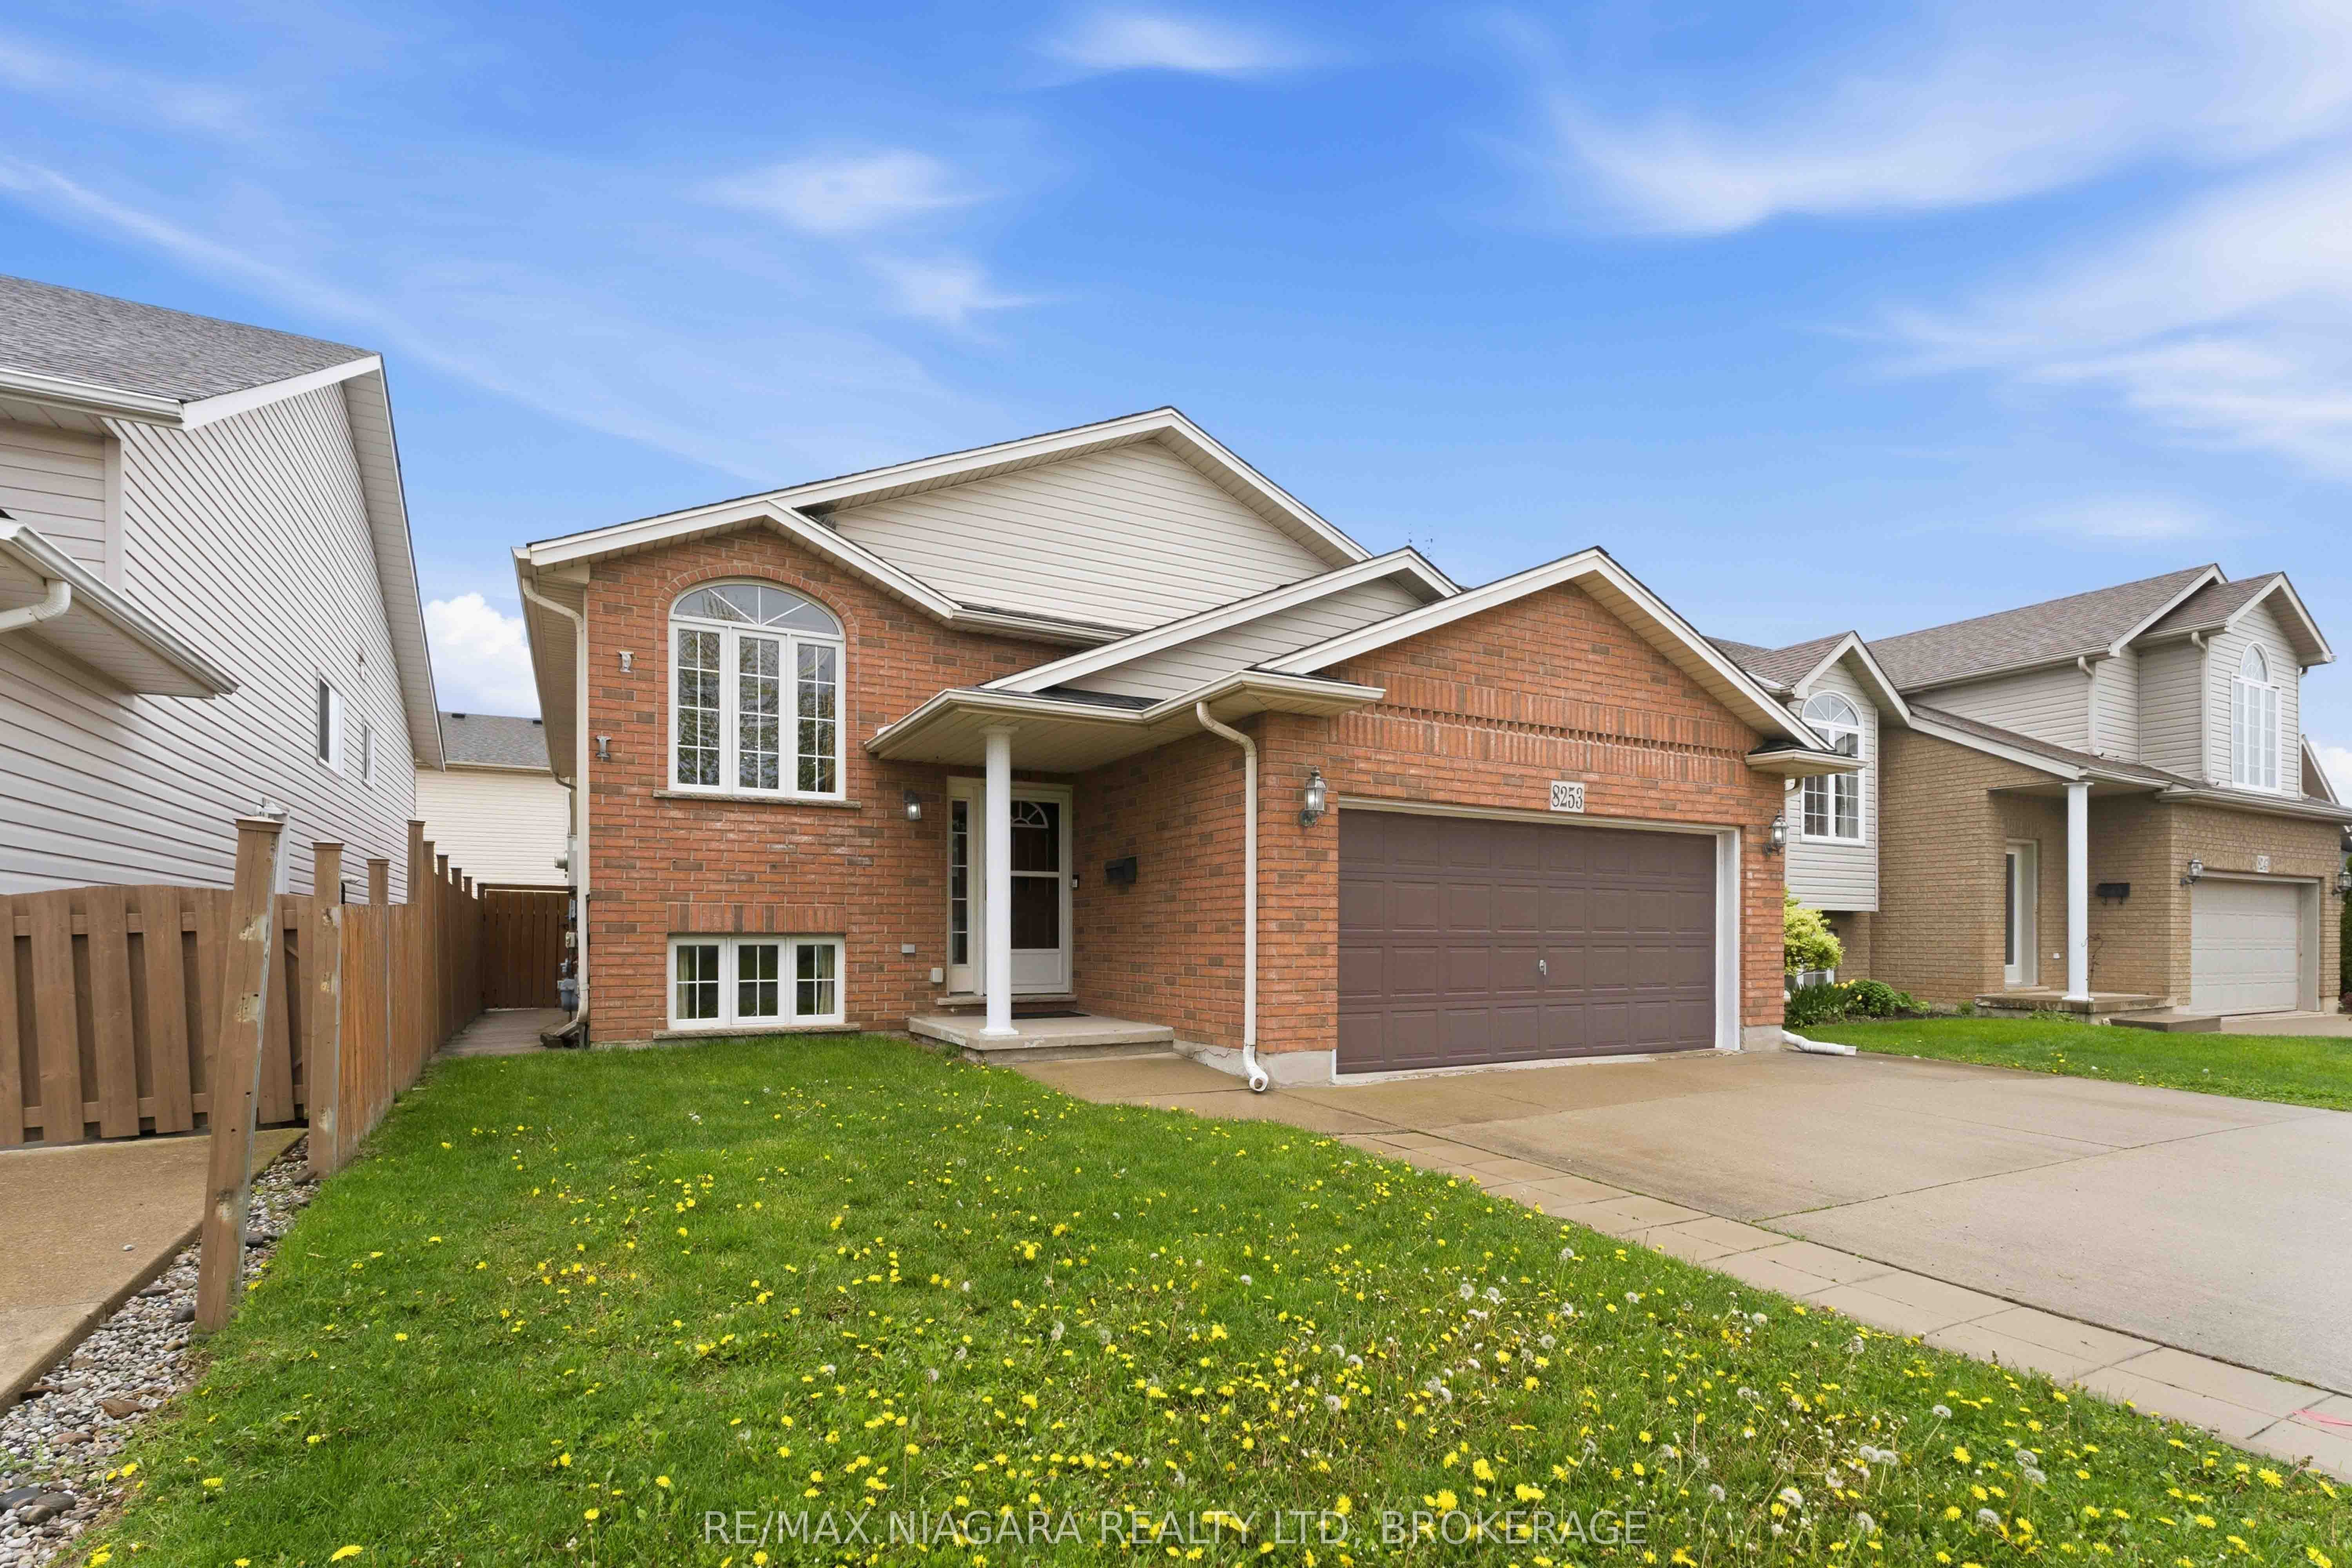
8253 Costabile Drive, Niagara Falls, ON L2H 3L2
Niagara County
Key Facts
Description
Welcome to this well-maintained bi-level home offering comfort, style, and move-in-ready convenience. This property has been thoughtfully updated to suit modern living.The upper level features updated beautiful engineered hardwood flooring throughout. The recently renovated kitchen is a standout, complete with sleek quartz countertops, contemporary finishes, and ample workspace-perfect for everyday living and entertaining with patio doors to wood deck.3 bedrooms in the upper level large master bedroom with ensuite privilege and double closets. The fully finished lower level adds excellent additional living space, featuring a spacious family room with gas fireplace and large windows throughout, 1 bedrooms, plus office or 2nd bedroom, and a full bathroom-ideal for a growing family, guests, or a home office setup.This home is truly move-in ready, offering a functional layout with modern upgrades already in place. A fantastic opportunity for buyers seeking comfort, space, and value.
Property Information
Property Type
Residential
Sub-Type
Single Family Residence
Style
Bungalow-Raised
Lot Dimensions
44.29x109.91
Parking Spaces
4
MLS® Listing#
X13106652
Property Features
Cooling
Heating
Fireplace
Basement
Pool
Parking
Fencing
Lot Features
Construction
Roof
Utilities
Rooms
- 2.43 x 2.2Main
- Bathroom0.0 x 0.0Lower
- Bathroom0.0 x 0.0Main
- Bedroom3.65 x 3.59Lower
- Bedroom3.04 x 3.01Main
- Bedroom3.35 x 2.74Main
- Bedroom4.51 x 3.99Main
- Den4.5 x 2.89Lower
- Dining Room4.57 x 3.35Main
- Family Room6.09 x 4.26Lower
- Kitchen3.96 x 4.57Main
- Living Room4.26 x 3.35Main
Financial Details
Annual Taxes
CA$5,486
Tax year 2026
Parcel Number
643010433
Directions
Third stone to Kalar
Affordability Calculator
$151,800
Estimated monthly payment
$4,040/mo
Principal $607,200 · Est. interest $847,098 over 30 yrs
Neighborhood Market Statistics
How this home compares to active listings in Niagara Falls, ON
- CA$669,147
- Median Listing Price
- 44
- Median Days on Market
- 1,300
- Median Sq Ft
- CA$471
- Median Price / Sq Ft
- 2,166
- Active Listings
- This home’s price is 13% above the area median.
Market statistics compiled from active EXIT Realty® and MLS listings in Niagara Falls, ON.
Location

Points of Interest in Niagara Falls, ON
Showing the Niagara Falls area map.
Nearby Schools
St John Henry Newman Catholic Elementary School
Elementary · 1.6 km away
Greendale Public School
School · 2.0 km away
Orchard Park Public School
School · 2.2 km away
Saint Paul Catholic High School
Secondary · 2.4 km away
Cherrywood Acres Public School
School · 2.5 km away
Westlane Secondary School
Secondary · 2.5 km away
Forestview Public School
School · 2.8 km away
Prince Philip Public School
School · 2.9 km away
John Marshall Public School
School · 2.9 km away
Little Peoples Nursery School
School · 3.0 km away
Ecole Elementaire Lamarsh
School · 3.1 km away
A N Myer Secondary School
Secondary · 3.2 km away
Martha Cullimore Public School
School · 3.2 km away
St. Michael's Catholic Secondary School
Secondary · 3.2 km away
Bee Montessori Niagara
Elementary · 3.5 km away
Ecole St-Antoine
School · 3.5 km away
Stamford Collegiate
Secondary · 3.6 km away
Princess Margaret Public School
School · 3.7 km away
Loretto Catholic Elementary School
Elementary · 3.7 km away
Kate S Durdan Public Elementary Sch
Secondary · 3.7 km away
Commute Calculator
Nearby Homes


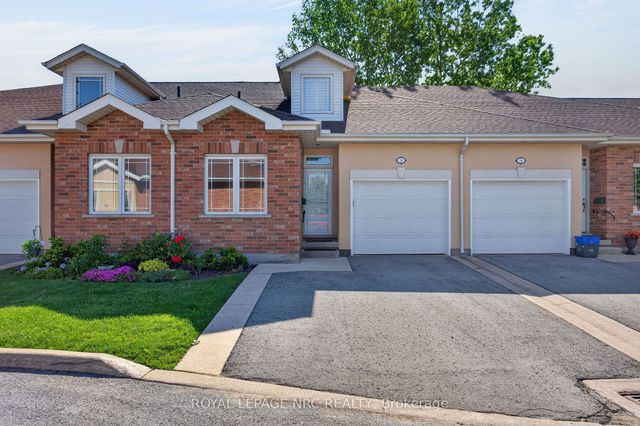

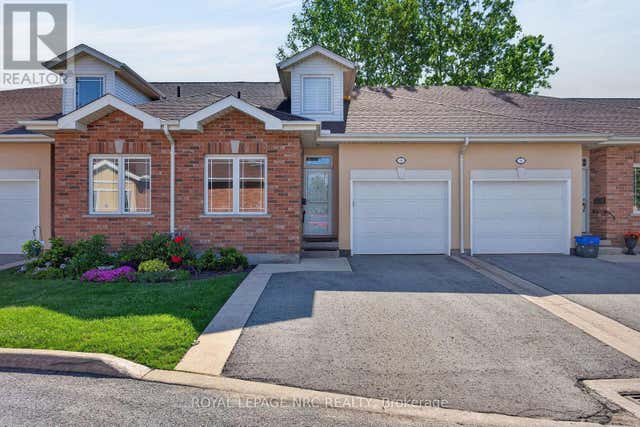
Similar Homes Nearby
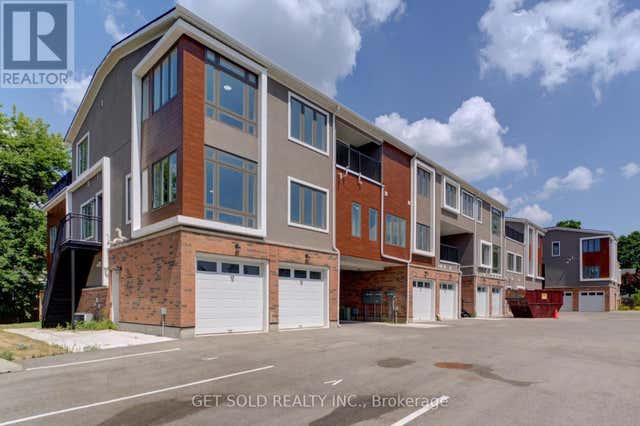
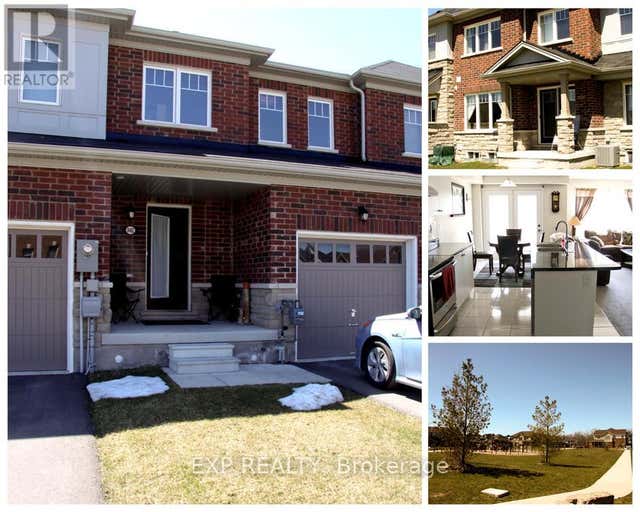
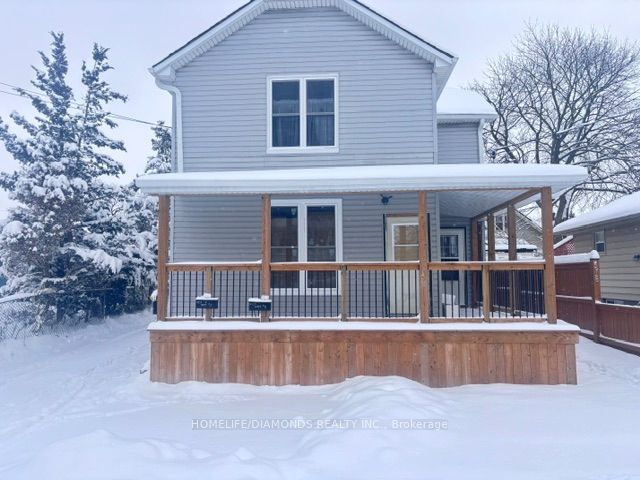
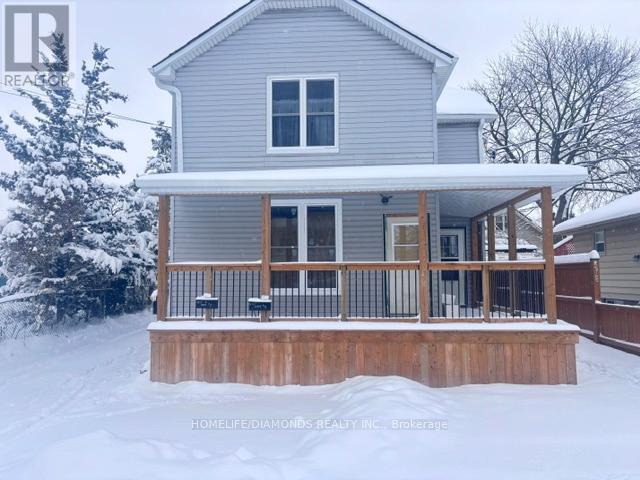
Similar Home Values
Comparable nearby listings and their asking prices.
| Address | Price | Beds | Baths | Sq Ft |
|---|---|---|---|---|
| 9 - 6701 THOROLD STONE ROAD, Niagara Falls (Stamford), ON | CA$534,000 | 3 | 3 | — |
| 6701 Thorold Stone Road 9, Niagara Falls, ON | CA$534,000 | 3 | 3 | — |
| 8482 HICKORY LANE, Niagara Falls (Brown), ON | CA$534,900 | 3 | 3 | — |
| 8482 Hickory Lane, Niagara Falls, ON | CA$534,900 | 3 | 3 | — |
| 4908 ST. LAWRENCE Avenue, Niagara Falls, ON | CA$535,000 | 4 | 3 | — |
| 4908 ST. LAWRENCE AVENUE, Niagara Falls (Downtown), ON | CA$535,000 | 4 | 3 | — |


