

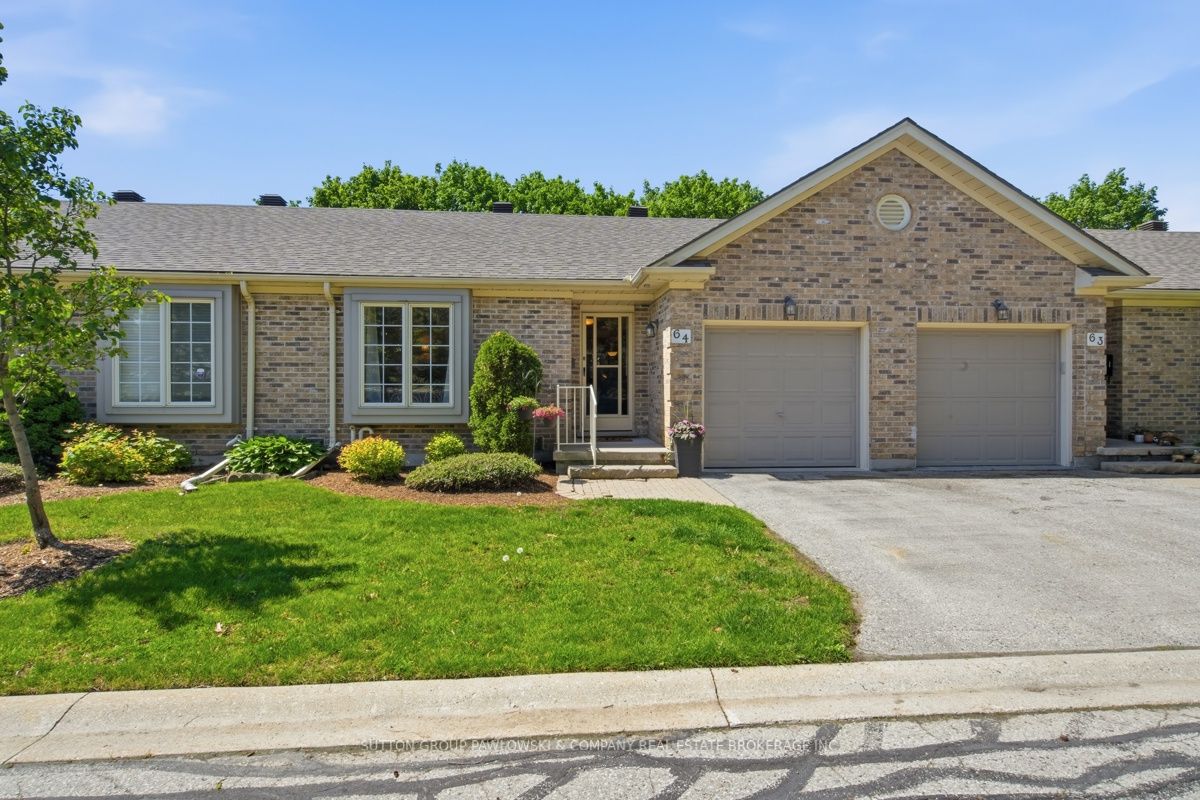
1241 HAMILTON Road 64, London East, ON N5W 6B3
Middlesex County
Key Facts
Description
Welcome to the 18th @ Eastpark...one of London's most sought-after condominium communities offering carefree living in a mature, beautifully maintained setting. This well-kept bungalow condo is move-in ready and showcases pride of ownership throughout.Rare walkout lower level backing onto a serene, private green space with towering mature trees...a peaceful "park-like" backdrop rarely found in condo living. Enjoy outdoor living from both the upper sundeck off the dining area, ideal for summer BBQs, and the lower patio deck with walkout access from the finished basement family room.The main floor features a bright open-concept layout with vaulted ceilings, large windows, hardwood flooring, and an inviting living room with fireplace. Spacious dining area with patio doors to the upper deck creates seamless indoor-outdoor living. Functional white kitchen with ample cabinetry and workspace. Generous primary bedroom with hardwood flooring and large windows overlooking the mature landscape. Additional main floor bedroom and full bath offer flexible living options.The fully finished lower level provides exceptional additional living space with a large rec room/family room, walkout to private deck, spacious guest bedroom, full bathroom, and plenty of storage.Fantastic location close to shopping, restaurants, golf, walking trails, recreation centres, and everyday amenities with quick access to Highway 401. Affordable, low-maintenance living in one of London's most desirable condo communities.Quick closing available.
Property Information
Property Type
Residential
Style
Bungalow
Stories
1
Parking Spaces
2
MLS® Listing#
X13210882
Property Features
Exterior
Cooling
Heating
Fireplace
Basement
Parking
Laundry
Lot Features
Construction
Roof
Rooms
- 17.x15.6Lower
- Bedroom16.x12.Lower
- Bedroom12.6x10.Main
- Dining Room9.x8.Main
- Kitchen9.x8.2Main
- Living Room14.x11.Main
- Master Bedroom12.8x11.6Main
Financial Details
HOA
CA$449
MCC
Annual Taxes
CA$3,032
Tax year 2025
Parcel Number
091860030
Directions
.
Affordability Calculator
$103,980
Estimated monthly payment
$2,767/mo
Principal $415,920 · Est. interest $580,245 over 30 yrs
Neighborhood Market Statistics
How this home compares to active listings in London East, ON
- CA$686,378
- Median Listing Price
- 43
- Median Days on Market
- 1,500
- Median Sq Ft
- CA$474
- Median Price / Sq Ft
- 7,021
- Active Listings
- This home’s price is 24% below the area median.
Market statistics compiled from active EXIT Realty® and MLS listings in London East, ON.
Location
- 1241 HAMILTON Road 64, London East, ON N5W 6B3
Points of Interest in London East, ON
Showing the London East area map.
Nearby Schools
London Christian High
Secondary · 0.2 km away
Tweedsmuir Public School
School · 1.2 km away
St Bernadette Catholic School
School · 1.5 km away
Fairmont Public School
School · 1.5 km away
Ecole Elementaire Catholique
School · 1.8 km away
John P Robarts Public School
School · 2.0 km away
Princess Anne French Immersion Public School
School · 2.2 km away
Holy Family Catholic School
School · 2.3 km away
Ecole Secondaire Gabriel-Dumont
Secondary · 2.4 km away
London Christian Elementary School
Elementary · 2.5 km away
Blossoms E C E Center
Elementary · 2.6 km away
Ealing Public School
School · 2.6 km away
Prince Charles Public School
School · 2.7 km away
Adventist Christian Elementary School
Elementary · 2.8 km away
Lord Nelson Public School
School · 2.9 km away
Clarke Road Secondary School
Secondary · 2.9 km away
Al-Taqwa Academy-Elementary & Secondary
Secondary · 3.0 km away
St. Sebastian
School · 3.1 km away
Glen Cairn Public School
School · 3.4 km away
Children's Place
School · 3.5 km away
Commute Calculator
Nearby Homes



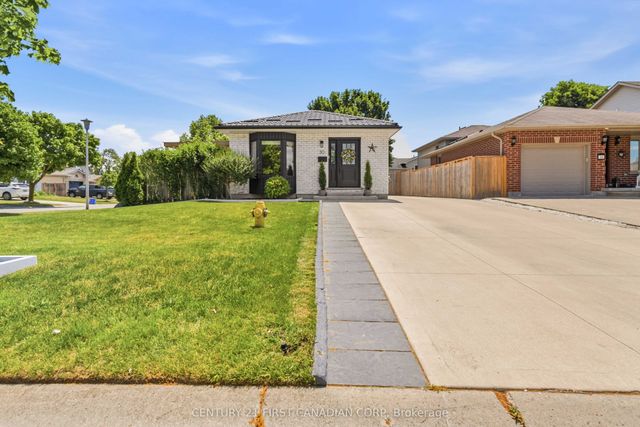
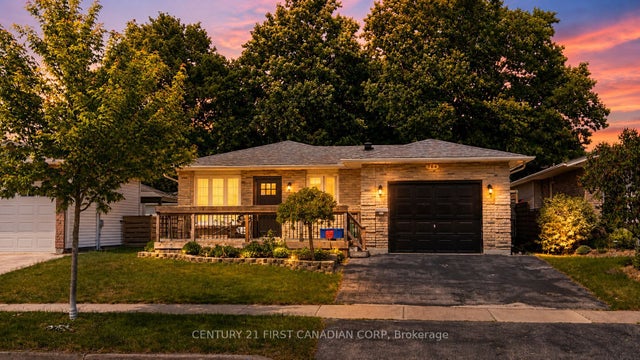
Similar Homes Nearby
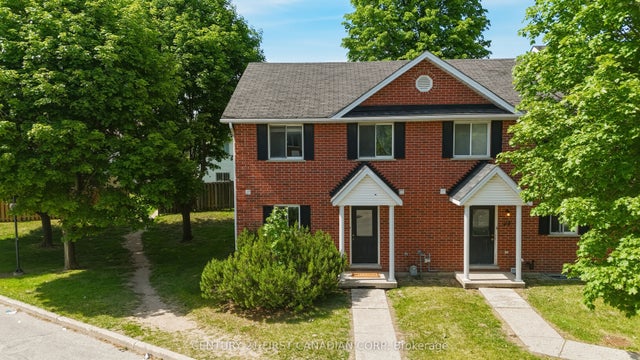
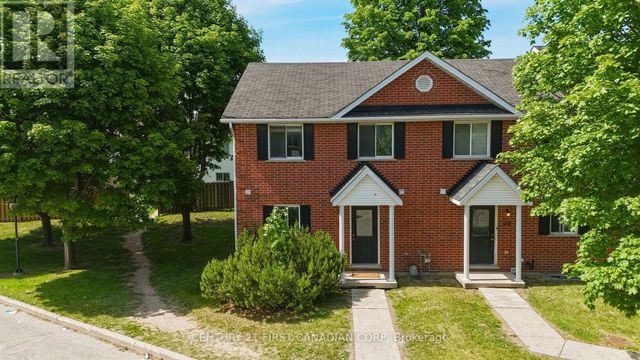

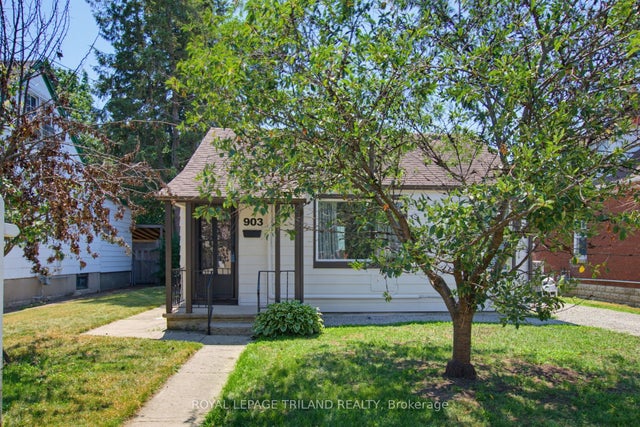
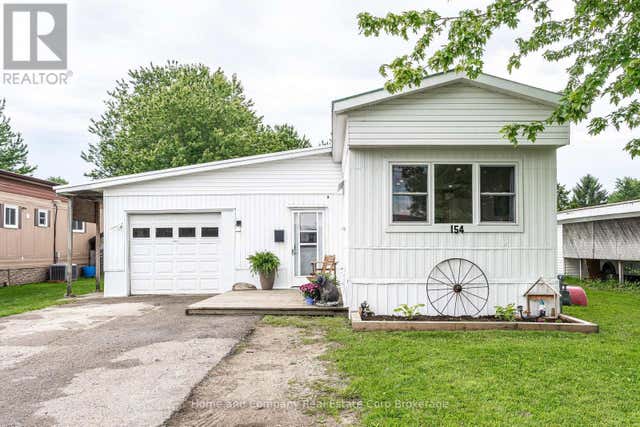
Similar Home Values
Comparable nearby listings and their asking prices.
| Address | Price | Beds | Baths | Sq Ft |
|---|---|---|---|---|
| 190 Fleming Drive 25, London East, ON | CA$364,000 | 5 | 3 | — |
| 25 - 190 FLEMING DRIVE, London East (East D), ON | CA$364,000 | 5 | 3 | — |
| 903 TRAFALGAR STREET N, London East (East L), ON | CA$364,900 | 2 | 1 | — |
| 903 Trafalgar Street N, London East, ON | CA$364,900 | 2 | 1 | — |
| 154 MAPLE STREET, Perth East (Crystal Lake), ON | CA$365,000 | 3 | 1 | — |
| 112 MARLBOROUGH AVENUE, London South (South I), ON | CA$365,000 | 3 | 2 | — |


