


4900 Monck Road, Kawartha Lakes, ON K0M 2A0
Kawartha Lakes County
Key Facts
Description
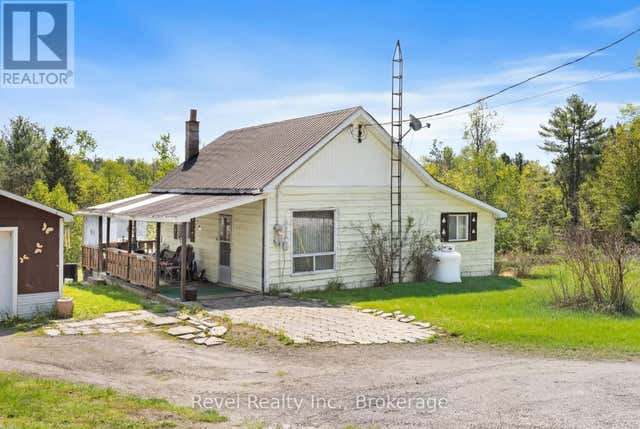
Nestled on a stunning 3-acre parcel in Kinmount, this charming 2-bedroom, 1-bathroom home offers the perfect blend of country living and convenience. Enjoy peaceful views from the wrap-around side and back porch, or step out from the kitchen and dining area to take in the beauty of the surrounding property. The bright front living room features a large picture window, perfect for watching the area activity and enjoying natural light throughout the day.The property also includes a detached garage with hydro, a new garage door and opener, an additional storage building, and an unfinished partial basement offering extra storage potential. Located just minutes from all that Kinmount has to offer, including shopping, restaurants, ATV trails, the famous movie theatre, and easy access to the Burnt River, this property is an ideal year-round home or weekend retreat.
Property Information
Property Type
Residential
Sub-Type
Single Family Residence
Style
Bungalow
Lot Dimensions
239.0x242.0
Parking Spaces
3
MLS® Listing#
X13201366
Property Features
Appliances
Cooling
Heating
Fireplace
Basement
Pool
Parking
Patio
Lot Features
Construction
Roof
Other Structures
Sewer
Rooms
- Bedroom 23.0 x 3.1Main
- Dining Room3.87 x 2.38Main
- Kitchen4.36 x 3.23Main
- Living Room3.91 x 5.3Main
- Master Bedroom3.14 x 3.1Main
- Utility Room2.45 x 5.06Main
Financial Details
Annual Taxes
CA$1,399
Tax year 2026
Assessed Value
CA$119,000
Parcel Number
631200934
Directions
121/ MONCK RD
Affordability Calculator
$65,980
Estimated monthly payment
$1,756/mo
Principal $263,920 · Est. interest $368,192 over 30 yrs
Location

Getting Around
Points of Interest in Kawartha Lakes, ON
Showing the Kawartha Lakes area map.
Nearby Schools
Onondaga Camp
Secondary · 15.4 km away
Ridgewood Public School
School · 16.7 km away
Archie Stouffer Elementary School
Elementary · 18.0 km away
Bobcaygeon Public School
School · 26.9 km away
Fenelon Falls Secondary School
Secondary · 27.8 km away
Langton Public School
School · 28.1 km away
Stuart Baker Elementary School
Elementary · 31.0 km away
J. Douglas Hodgson Elementary School
Elementary · 31.1 km away
Haliburton Highlands Secondary School
Secondary · 31.6 km away
Buckhorn Public School
Elementary · 33.9 km away
Lady MacKenzie Public School
School · 34.5 km away
St John's Elementary School
Elementary · 34.6 km away
Dunsford District Elementary School
Elementary · 36.1 km away
Fenelon Township Public School
School · 38.1 km away
St Martin's Catholic School
School · 44.4 km away
Wilberforce Elementary School
Elementary · 45.0 km away
Pope John Paul II Elementary School
Elementary · 45.8 km away
I E Weldon Secondary School
Secondary · 46.4 km away
Parkview Public School
School · 46.5 km away
Queen Victoria Public School
Elementary · 46.6 km away
Commute Calculator
Nearby Homes


Similar Homes Nearby



Similar Home Values
Comparable nearby listings and their asking prices.
| Address | Price | Beds | Baths | Sq Ft |
|---|---|---|---|---|
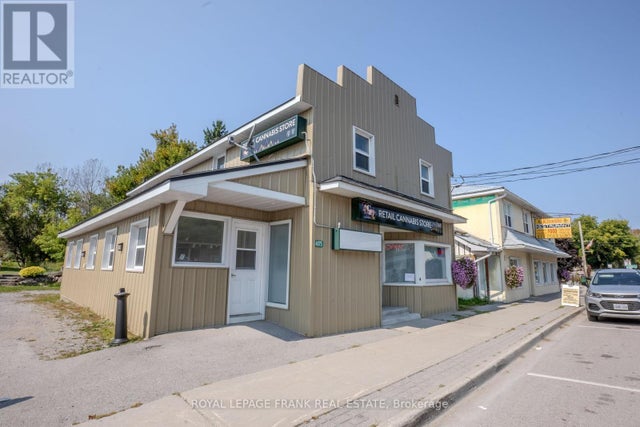
| 3 Otterdale Crescent, Rideau Lakes, ON | CA$244,000 | 3 | 2 | — |
| 3 OTTERDALE CRESCENT, Rideau Lakes, ON | CA$244,000 | 3 | 2 | — |
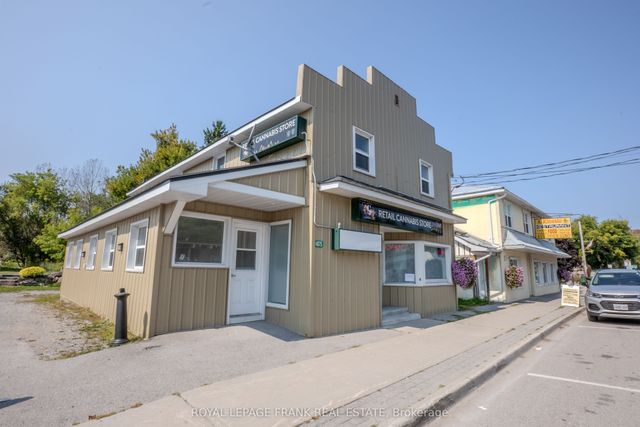
| 1 TAYLOR STREET, Rideau Lakes, ON | CA$245,000 | 2 | 2 | — |
| 1 Taylor Street, Rideau Lakes, ON | CA$245,000 | 2 | 2 | — |
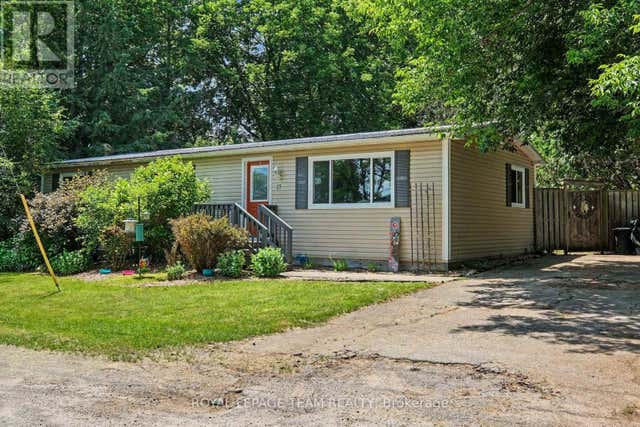
| 17 CASSELL LANE, Rideau Lakes, ON | CA$249,900 | 3 | 1 | — |
| 17 Cassell Lane, Rideau Lakes, ON | CA$249,900 | 3 | 1 | — |


