

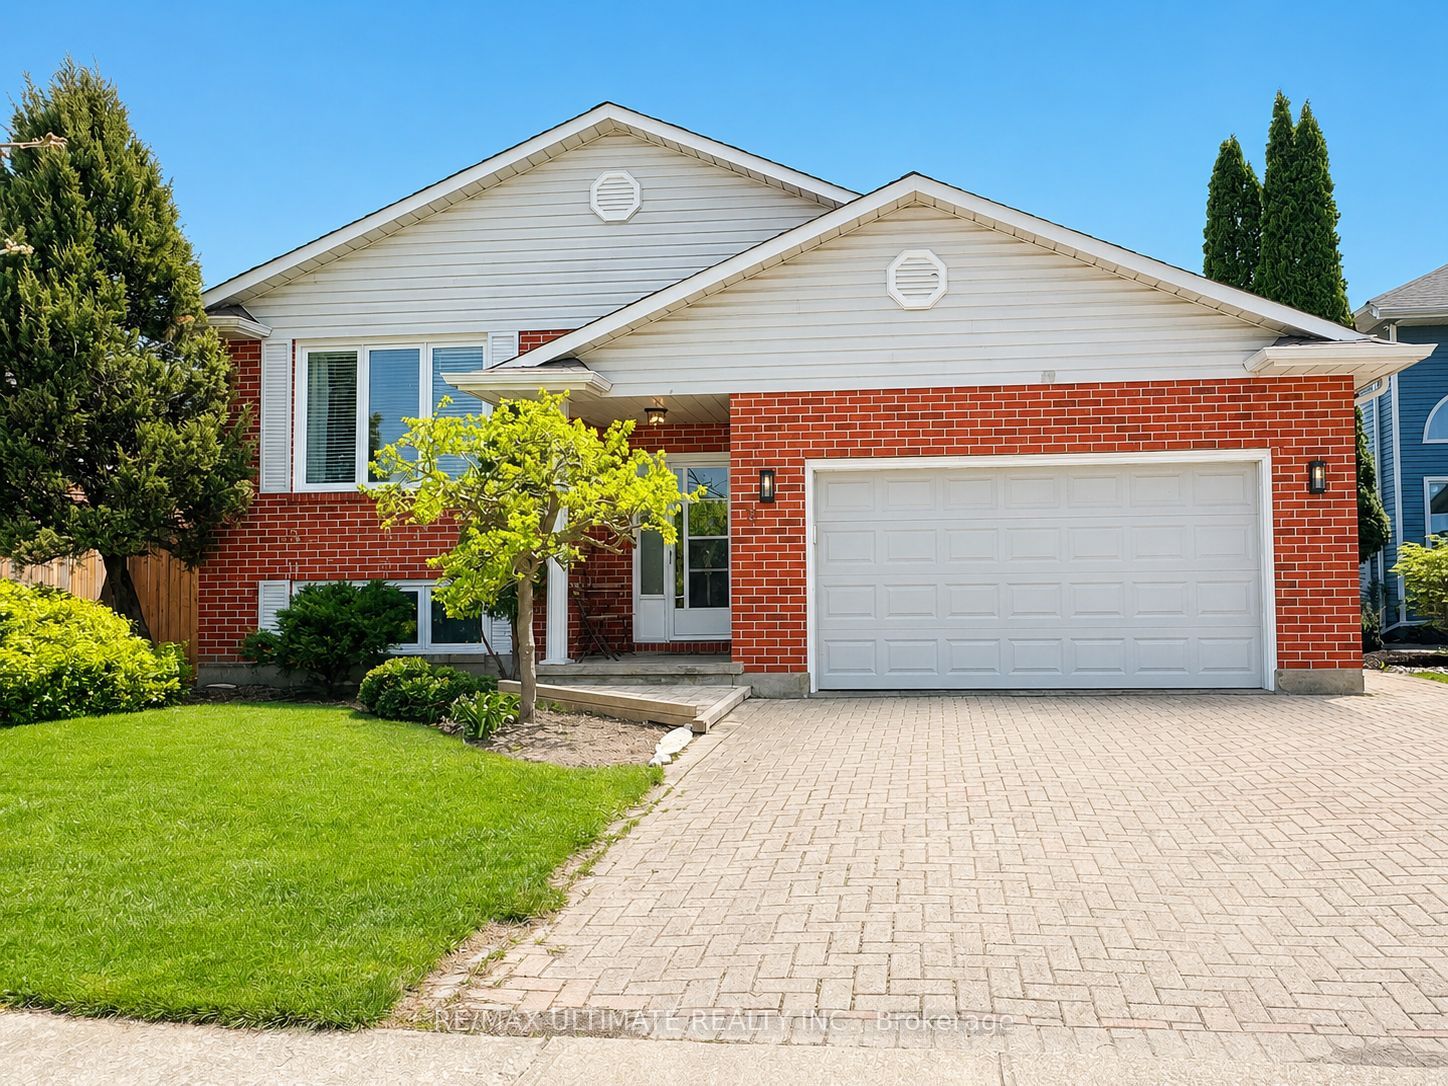
12 Stoney Brook Crescent, St. Catharines, ON L2S 3J3
Niagara County
Key Facts
Description
Welcome to 12 Stoney Brook Crescent. A newly renovated bi-level bungalow with totally a separate in-law suite. Located in the highly sought after Huntington Heights neighbourhood of St. Catharines with quick access to restaurants, shopping, trails, and highway access. Situated on a generous 50 ft x 105 ft lot, this beautifully updated home offers the perfect blend of modern living and functional design. Renovated two years ago, the home features new appliances, new air conditioning, new furnace, and new complete laminate flooring throughout. The sun-filled interior is enhanced by skylights, with stairs leading to a spacious open-concept living and dining area. Private sunken backyard patio, ideal for relaxing or entertaining. This home also offers a separate entrance to a fully contained in-law suite providing excellent income potential or multigenerational living flexibility. The raised bungalow layout includes interior access from the garage and an interlocking brick driveway. The roof was replaced just five years ago. Located minutes from desirable Public and Catholic schools, hospitals, shopping, parks, and highways (QEW & 406), this is a turnkey opportunity in one of St. Catharines most sought after family-friendly communities. Note that some photos are virtually staged.
Property Information
Property Type
Residential
Sub-Type
Single Family Residence
Style
Bungalow-Raised
Lot Dimensions
50.5x105.0
Parking Spaces
5
MLS® Listing#
X13182326
Property Features
Interior
Cooling
Heating
Fireplace
Basement
Pool
Parking
Patio
Fencing
Construction
Roof
Security
Financial Details
Annual Taxes
CA$5,431
Tax year 2025
Parcel Number
461500023
Directions
Near QEW & Martindale Road
Affordability Calculator
$149,800
Estimated monthly payment
$3,986/mo
Principal $599,200 · Est. interest $835,937 over 30 yrs
Neighborhood Market Statistics
How this home compares to active listings in St. Catharines, ON
- CA$615,337
- Median Listing Price
- 37
- Median Days on Market
- 1,300
- Median Sq Ft
- CA$473
- Median Price / Sq Ft
- 2,586
- Active Listings
- This home’s price is 22% above the area median.
Market statistics compiled from active EXIT Realty® and MLS listings in St. Catharines, ON.
Location
- 12 Stoney Brook Crescent, St. Catharines, ON L2S 3J3
Points of Interest in St. Catharines, ON
Showing the St. Catharines area map.
Nearby Schools
Grapeview Daycare
School · 0.4 km away
Althorp Montessori School
Elementary · 0.7 km away
Mother Theresa Catholic Elementary School
Elementary · 0.7 km away
Canadian Safety Group
Secondary · 1.3 km away
Linhaven
Elementary · 1.7 km away
Mac Niagara Islamic School
School · 1.7 km away
Agate Private School
School · 1.7 km away
Saint Denis Elementary School
Elementary · 2.1 km away
Harriet Tubman Public School
School · 2.2 km away
Dsbn
School · 2.3 km away
St Catharines Collegiate
Secondary · 2.4 km away
St Thomas' Day Care
School · 2.4 km away
Beyond Montessori
Elementary · 2.4 km away
Ridley College
School · 2.5 km away
William Hamilton Merritt Public School
School · 2.6 km away
Trillium College Inc.-St Catharines
Secondary School · 2.6 km away
St Nicholas Catholic Elementary School
Elementary · 2.7 km away
Ecole Immaculee-Conception
School · 2.8 km away
St Ann Catholic Elementary School
Elementary · 2.9 km away
Woodland Public School
School · 2.9 km away
Commute Calculator
Nearby Homes
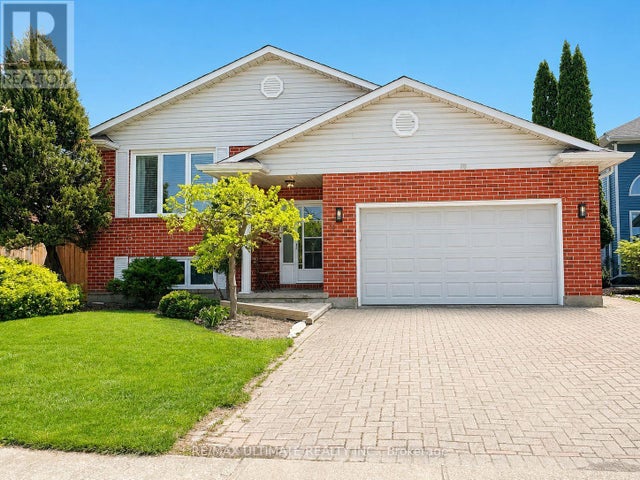
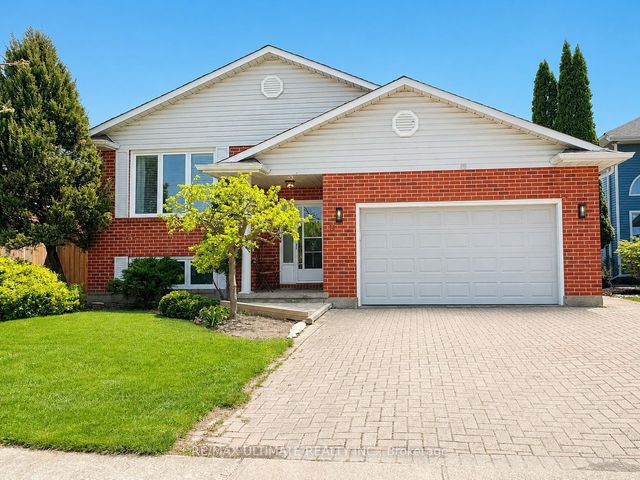


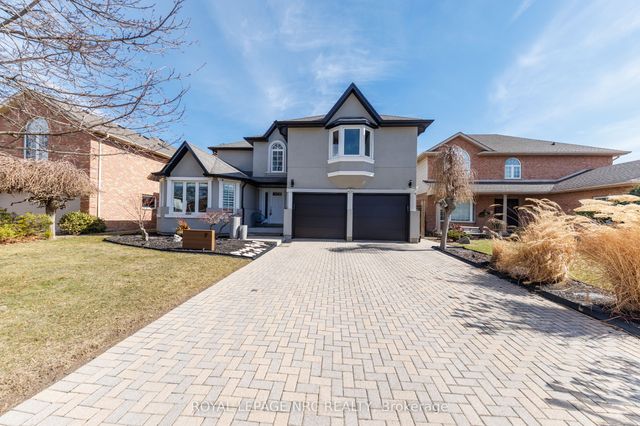

Similar Homes Nearby
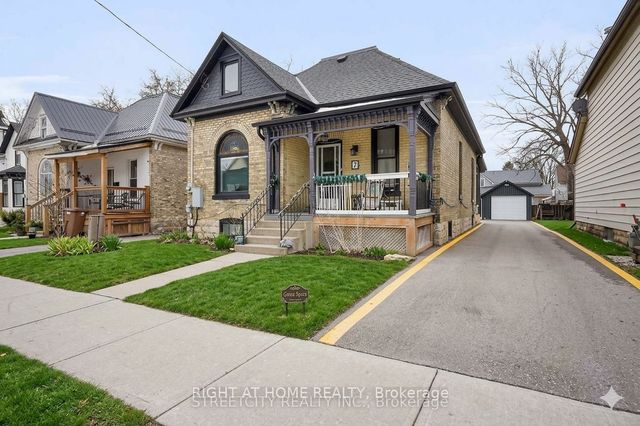
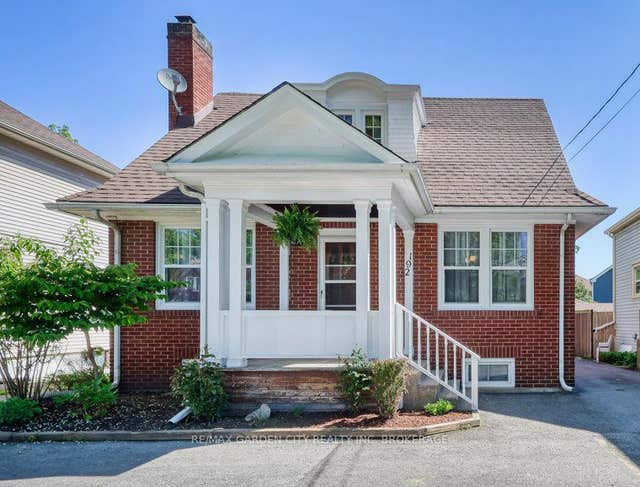
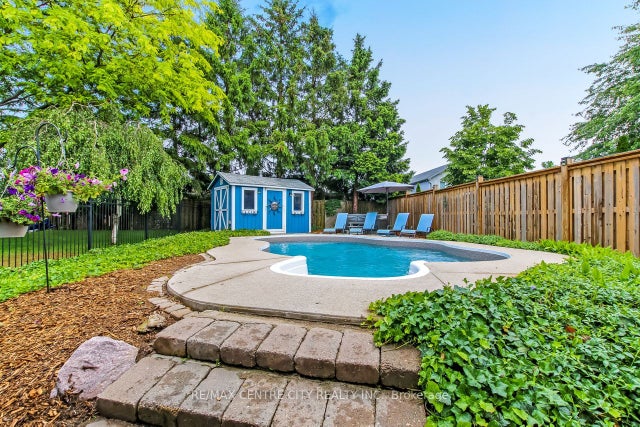
Similar Home Values
Comparable nearby listings and their asking prices.
| Address | Price | Beds | Baths | Sq Ft |
|---|---|---|---|---|
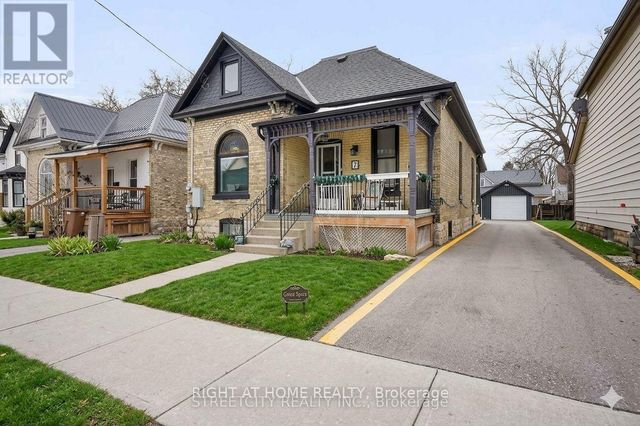
| 7 Myrtle Street, St. Thomas, ON | CA$524,900 | 4 | 2 | — |
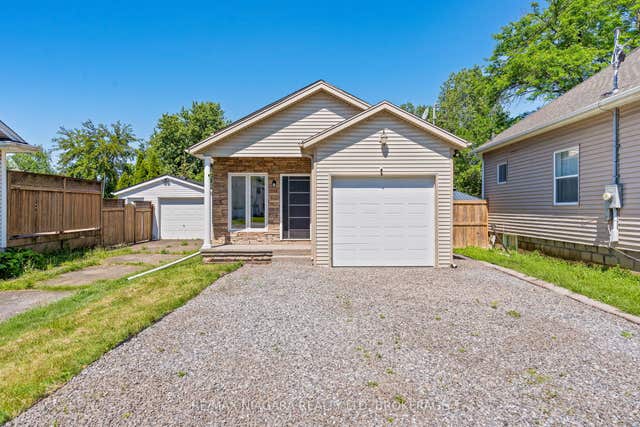
| 192A ONTARIO Street, St. Catharines, ON | CA$524,900 | 4 | 2 | — |
| 96 Carrie Crescent, St. Thomas, ON | CA$524,900 | 4 | 2 | — |
| 96 CARRIE CRESCENT, St. Thomas, ON | CA$524,900 | 4 | 2 | — |
| 7 MYRTLE STREET, St. Thomas, ON | CA$524,900 | 4 | 2 | — |
| 46A Pelham Road, St. Catharines, ON | CA$529,000 | 5 | 2 | — |
Moving Cost Estimate
EXIT Agents in St. Catharines


Listing Courtesy: RE/MAX ULTIMATE REALTY INC. - 4164875131
Presented by: Brandon Raftis