

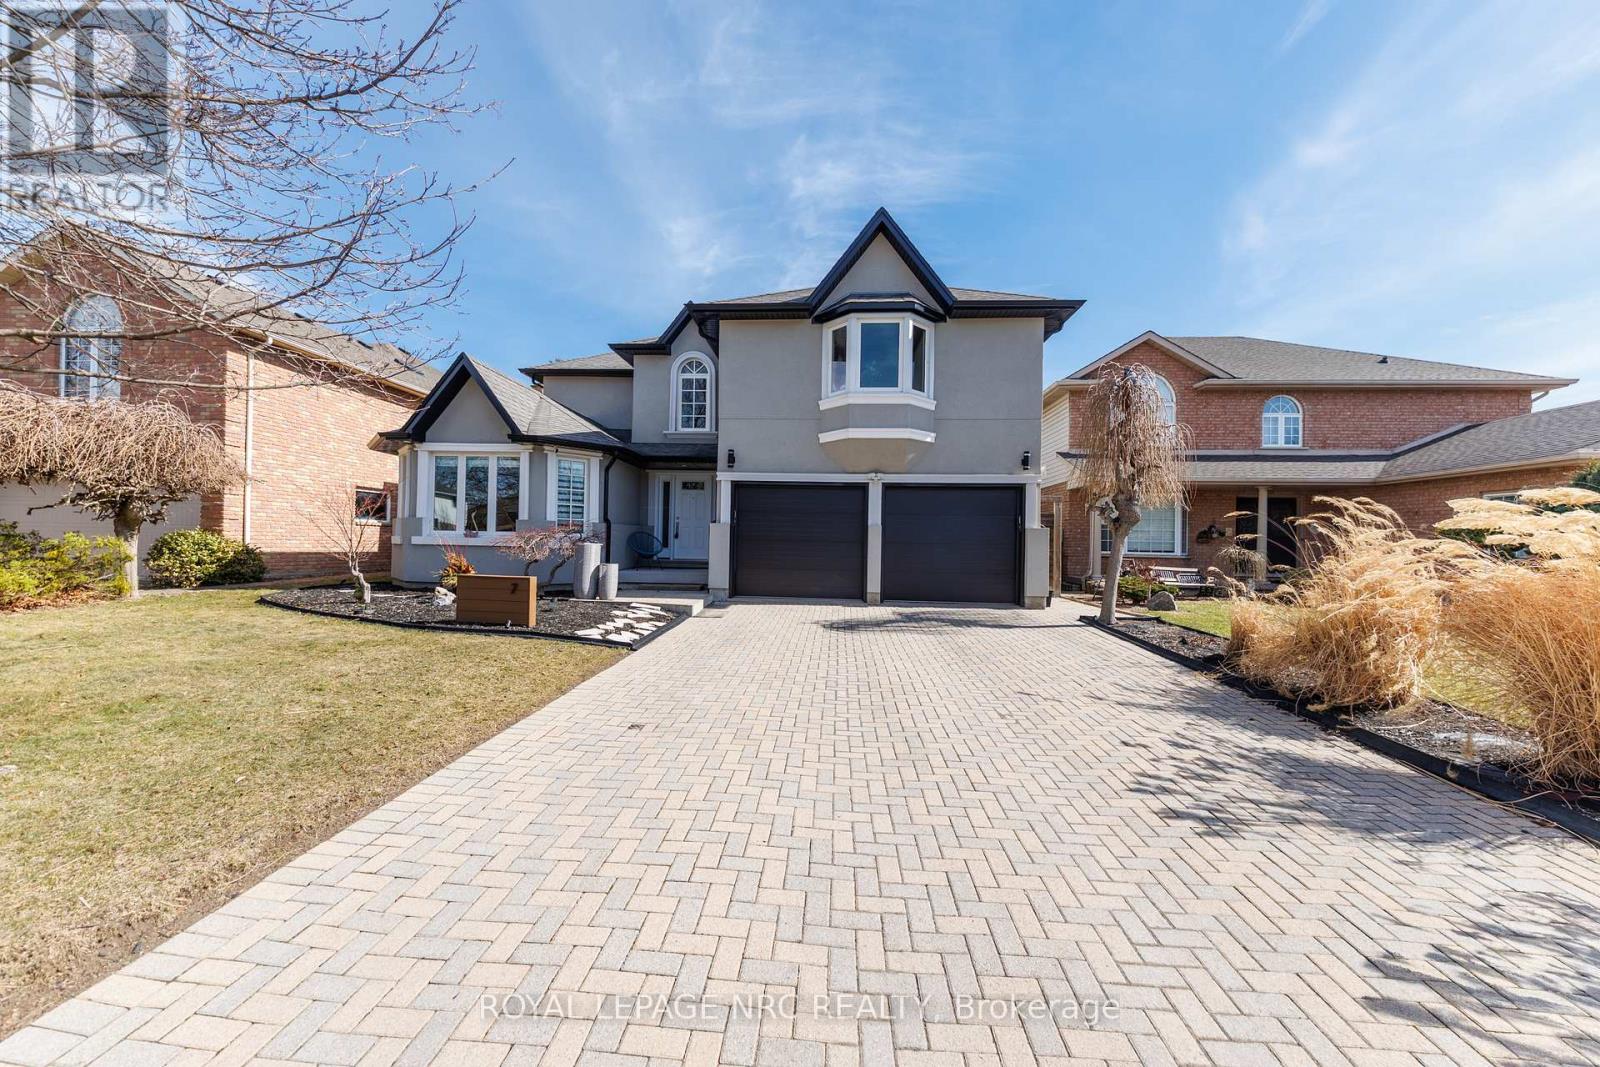
7 SARAH COURT, St. Catharines (Grapeview), ON L2S3R6
453 - Grapeview
Key Facts
Description
Experience refined living in this exquisitely redesigned home in the prestigious Grapeview neighbourhood, completely renovated from top to bottom with sophisticated modern finishes and exceptional attention to detail. Offering 3,379 sq ft above ground plus approximately 1,500 sq ft of beautifully finished basement space, this home provides exceptional room for comfortable living and entertaining.From the moment you enter, the dramatic 16.9-ft vaulted ceiling, designer accent walls, and elegant living and dining areas with custom built-in shelving create an immediate impression.The contemporary kitchen features sleek finishes, a stylish island, and a built-in drinking water filtration system, flowing into the inviting family room with a striking linear fireplace. The bright dining area overlooks the backyard with patio doors leading to the BBQ and outdoor seating area.The main floor includes a private office and a mudroom with custom built-in shelving connected to the garage.Upstairs offers four spacious bedrooms, including a luxurious primary suite with his-and-hers closets and a spa-inspired 5-piece ensuite.The finished basement provides exceptional additional living space with a recreation area, gym, games area, and a private home theatre with built-in speakers, with basement lighting controlled by cellphone.Additional highlights include pot lights throughout, stucco exterior, interlock driveway and walkway, outdoor pot lights, newer roof, new eavestroughs, fascia, downspouts, and new garage doors.Ideally located close to excellent schools, Ridley College, the hospital, shopping, and highway access.A truly exceptional home that must be experienced in person. (id:31684)
Property Information
Property Type
Residential
Sub-Type
Single Family Residence
Parking Spaces
6
Ownership
Freehold
Listing #
X12887358
Property Features
Cooling
Heating
Parking
Rooms
- 15.2 m X 12.6 mBasement
- 10.11 m X 11.9 mMain
- Bathroom 1Measurements not availableSecond
- Bathroom 210.2 m X 10.8 mSecond
- Bathroom 3Measurements not availableBasement
- Bathroom 4Measurements not availableMain
- Bedroom 217.11 m X 18.1 mSecond
- Bedroom 315.6 m X 13.4 mSecond
- Bedroom 411.6 m X 13.3 mSecond
- Dining Room13.1 m X 13.8 mMain
- Exercise Room10.6 m X 16.1 mBasement
- Family Room12.2 m X 15.1 mMain
- Game Room17.9 m X 14.2 mBasement
- Game Room11 m X 11.14 mBasement
- Kitchen12.7 m X 8.11 mMain
- Laundry13.4 m X 7.5 mMain
- Living Room13.2 m X 16.1 mMain
- Master Bedroom12.8 m X 24.1 mSecond
- Office9.7 m X 14.1 mMain
Affordability Calculator
$253,800
Estimated monthly payment
$6,754/mo
Principal $1,015,200 · Est. interest $1,416,294 over 30 yrs
Neighborhood Market Statistics
How this home compares to active listings in St. Catharines, ON
- CA$615,337
- Median Listing Price
- 37
- Median Days on Market
- 1,300
- Median Sq Ft
- CA$473
- Median Price / Sq Ft
- 2,586
- Active Listings
- This home’s price is 106% above the area median.
Market statistics compiled from active EXIT Realty® and MLS listings in St. Catharines, ON.
Location
- 7 SARAH COURT, St. Catharines (Grapeview), ON L2S3R6
Points of Interest in St. Catharines (Grapeview), ON
Showing the St. Catharines (Grapeview) area map.
Nearby Schools
Grapeview Daycare
School · 0.2 km away
Althorp Montessori School
Elementary · 0.5 km away
Mother Theresa Catholic Elementary School
Elementary · 0.5 km away
Canadian Safety Group
Secondary · 1.5 km away
Agate Private School
School · 1.6 km away
Mac Niagara Islamic School
School · 1.8 km away
Linhaven
Elementary · 1.9 km away
Saint Denis Elementary School
Elementary · 2.1 km away
Harriet Tubman Public School
School · 2.2 km away
St Thomas' Day Care
School · 2.3 km away
Dsbn
School · 2.3 km away
Beyond Montessori
Elementary · 2.4 km away
Ridley College
School · 2.4 km away
St Catharines Collegiate
Secondary · 2.4 km away
Trillium College Inc.-St Catharines
Secondary School · 2.6 km away
St Nicholas Catholic Elementary School
Elementary · 2.7 km away
Ecole Immaculee-Conception
School · 2.8 km away
William Hamilton Merritt Public School
School · 2.8 km away
Woodland Public School
School · 2.9 km away
Western Hill Child Care Program
School · 2.9 km away
Commute Calculator
Nearby Homes

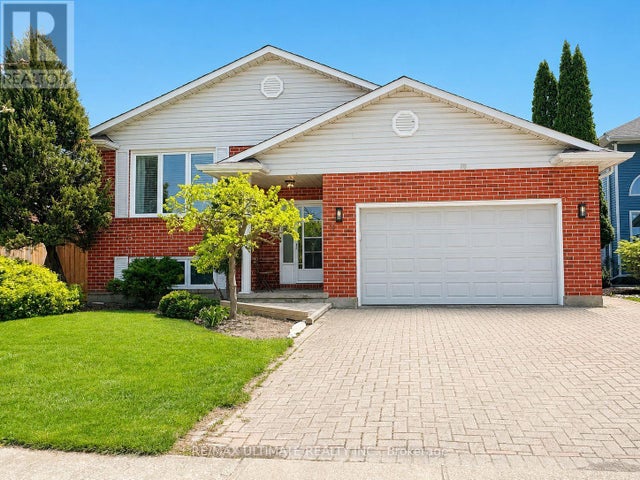
Similar Homes Nearby
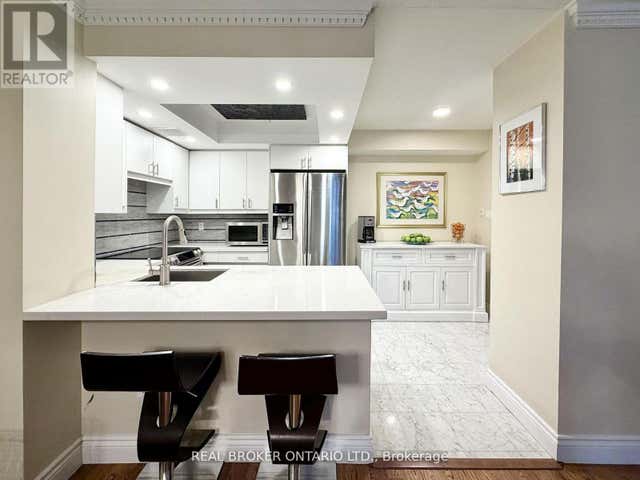


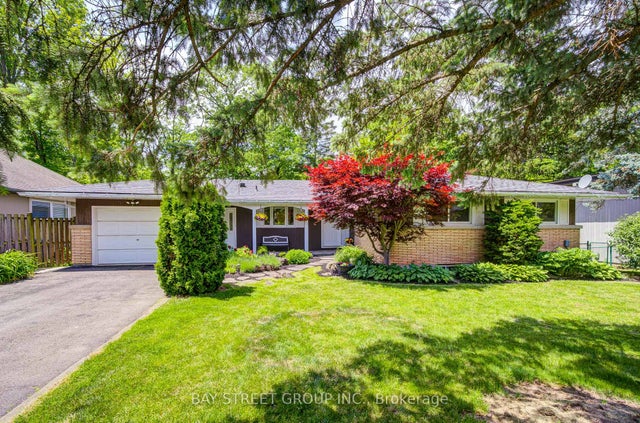


Similar Home Values
Comparable nearby listings and their asking prices.
| Address | Price | Beds | Baths | Sq Ft |
|---|---|---|---|---|
| 602 - 130 CARLTON STREET, Toronto (Cabbagetown-South St. James Town), ON | CA$888,900 | 3 | 2 | — |
| 6 CEDAR COURT, St. Catharines (Rykert/Vansickle), ON | CA$889,000 | 4 | 2 | — |
| 4 ARLENE STREET, St. Catharines (Rykert/Vansickle), ON | CA$889,000 | 4 | 4 | — |
| 88 MARSDALE Drive, St. Catharines, ON | CA$889,000 | 6 | 2 | — |
| 4 Arlene Street, St. Catharines, ON | CA$889,000 | 4 | 4 | — |
| 88 MARSDALE DRIVE, St. Catharines (Glendale/Glenridge), ON | CA$889,000 | 6 | 2 | — |
Moving Cost Estimate
EXIT Agents in St. Catharines (Grapeview)



Listing Courtesy: ROYAL LEPAGE NRC REALTY
Data Terms of Use
This website is operated by ROYAL LEPAGE NRC REALTY, a brokerage who is a member of The Canadian Real Estate Association (CREA). The content on this website is owned or controlled by CREA. By accessing this website, the user agrees to be bound by these terms of use as amended from time to time, and agrees that these terms of use constitute a binding contract between the user, ROYAL LEPAGE NRC REALTY, and CREA.
Copyright
The content on this website is protected by copyright and other laws, and is intended solely for the private, non-commercial use by individuals. Any other reproduction, distribution or use of the content, in whole or in part, is specifically prohibited. Prohibited uses include commercial use, “screen scraping”, “database scraping”, and any other activity intended to collect, store, reorganize or manipulate the content of this website.
Trademarks
REALTOR®, REALTORS®, and the REALTOR® logo are certification marks that are owned by REALTOR® Canada Inc. and licensed exclusively to The Canadian Real Estate Association (CREA). These certification marks identify real estate professionals who are members of CREA and who must abide by CREA’s By-Laws, Rules, and the REALTOR® Code. The MLS® trademark and the MLS® logo are owned by CREA and identify the professional real estate services provided by members of CREA.
Liability and Warranty Disclaimer
The information contained on this website is based in whole or in part on information that is provided by members of CREA, who are responsible for its accuracy. CREA reproduces and distributes this information as a service for its members, and assumes no responsibility for its completeness or accuracy.
Amendments
ROYAL LEPAGE NRC REALTY may at any time amend these Terms of Use by updating this posting. All users of this site are bound by these amendments should they wish to continue accessing the website, and should therefore periodically visit this page to review any and all such amendments.