

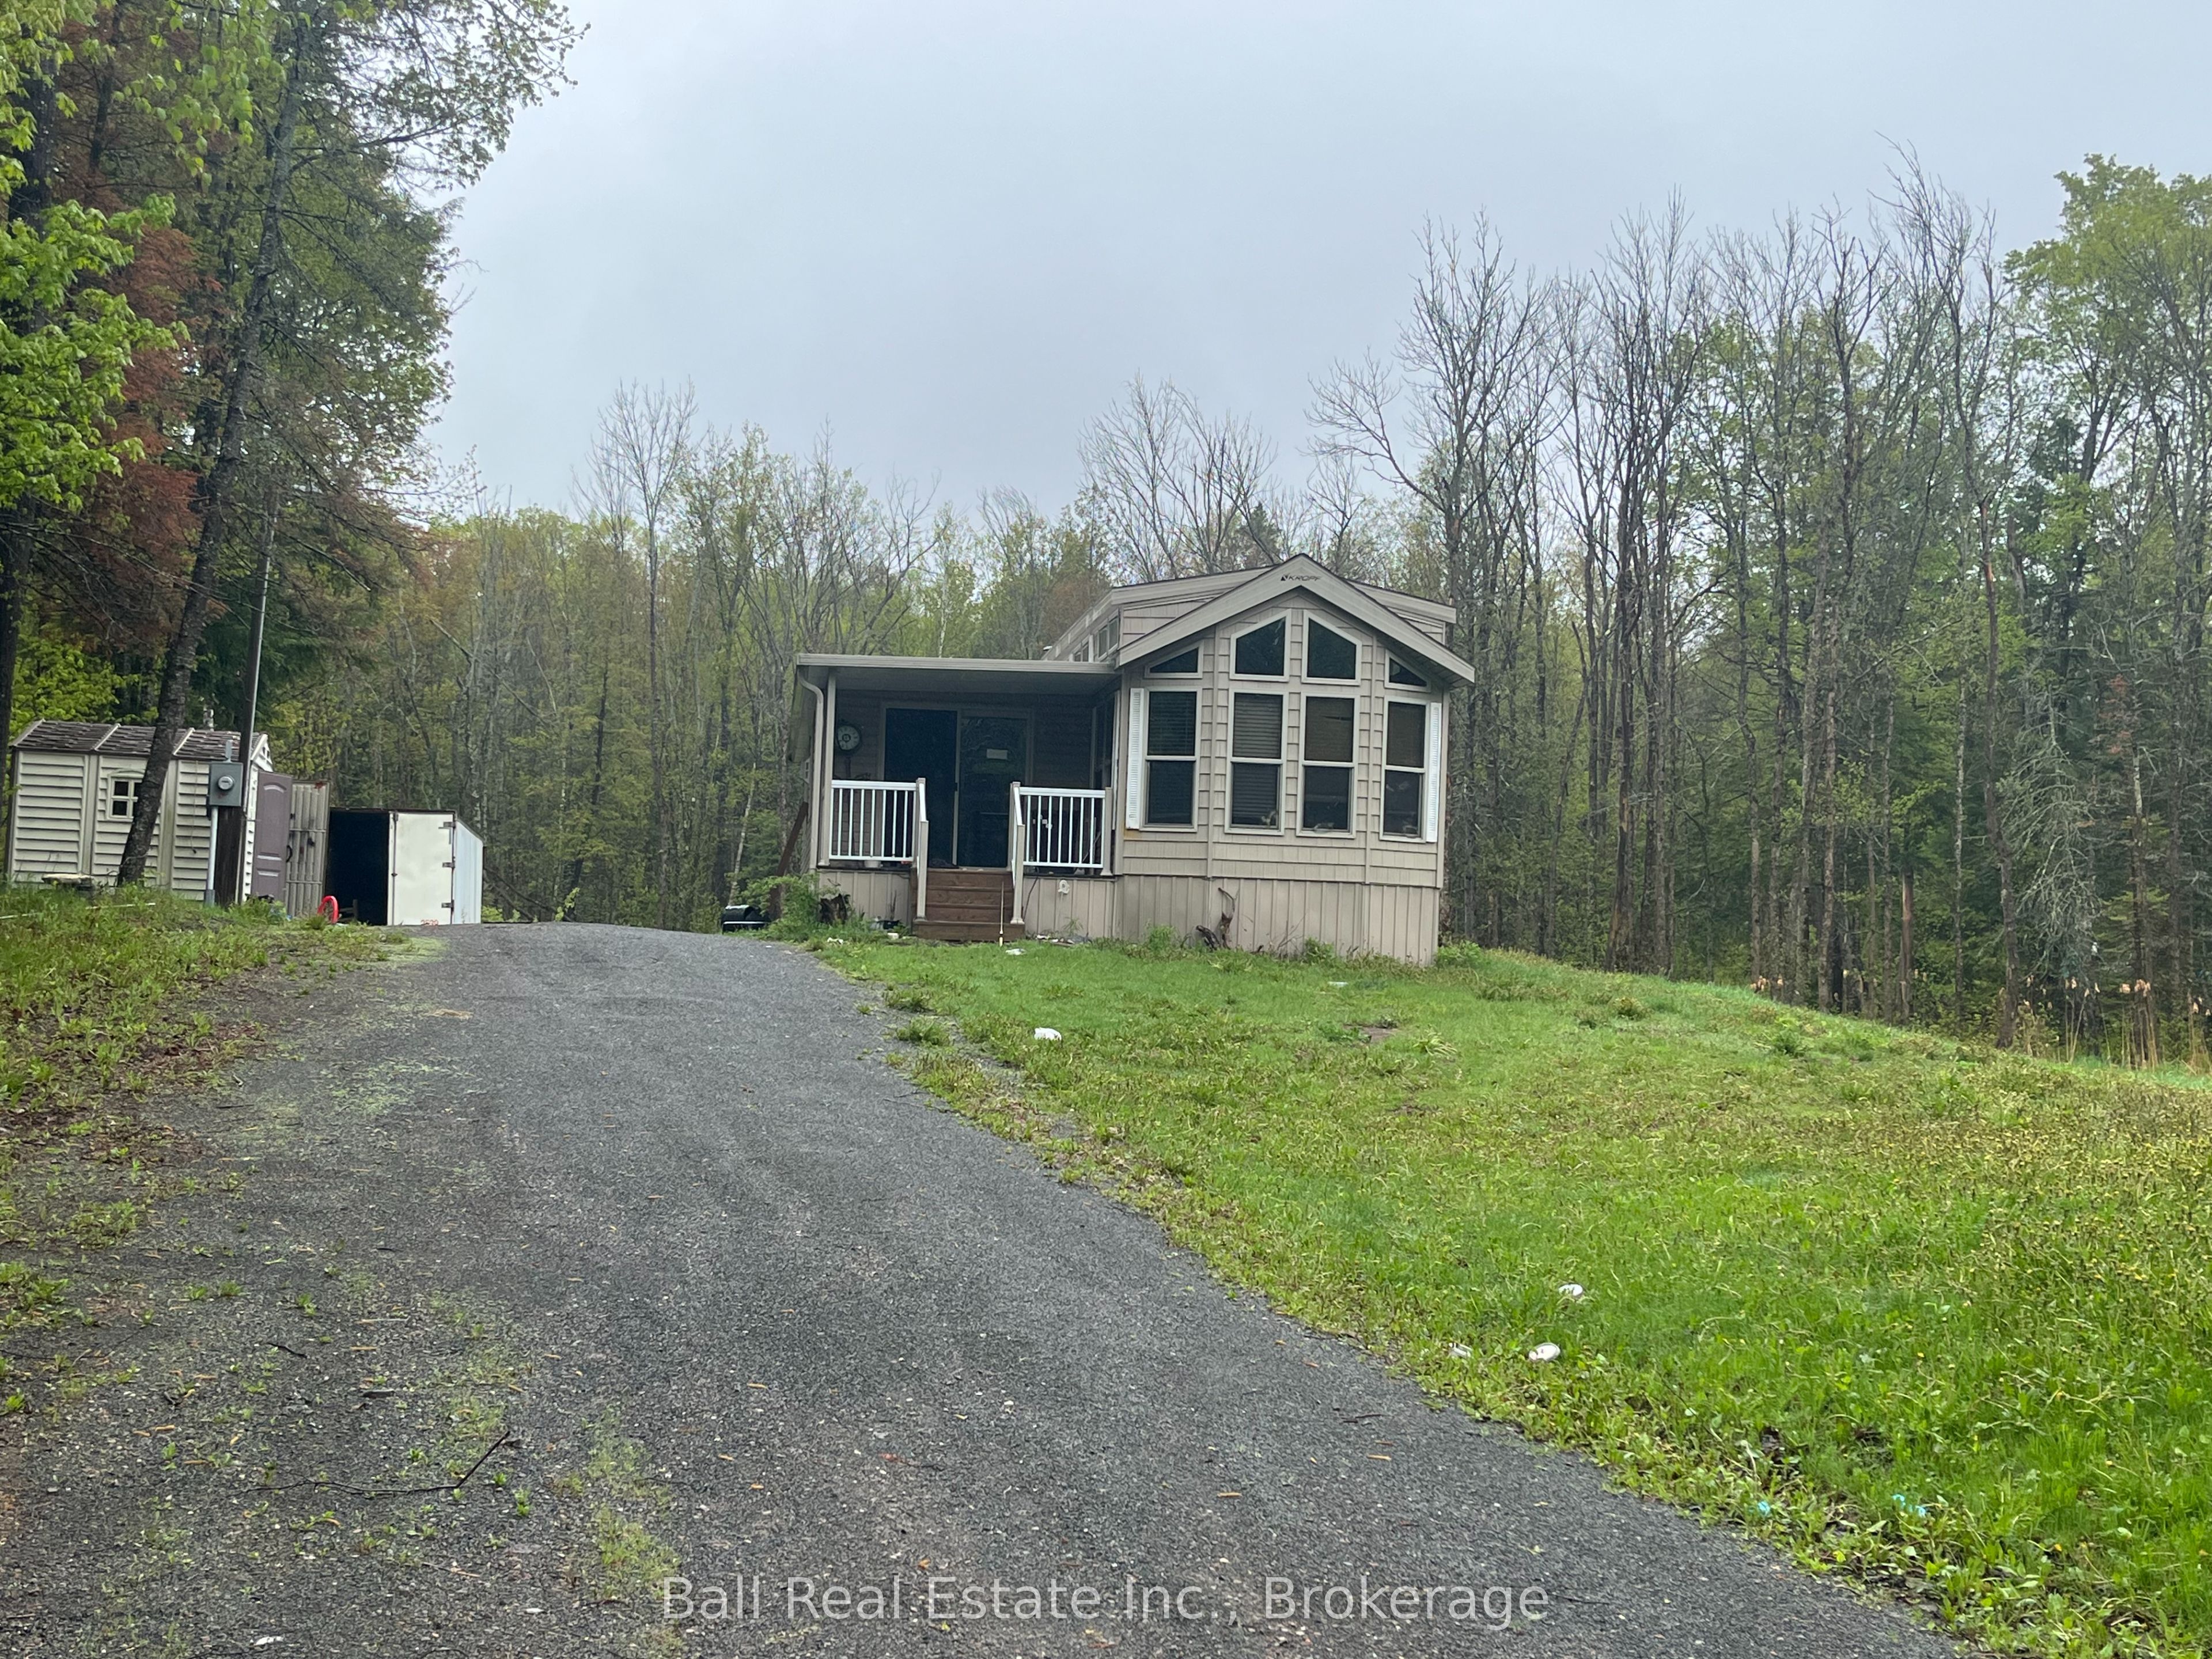
1594 North Steenburg Lake Road, Wollaston, ON K0L 1P0
Hastings County
Key Facts
Description
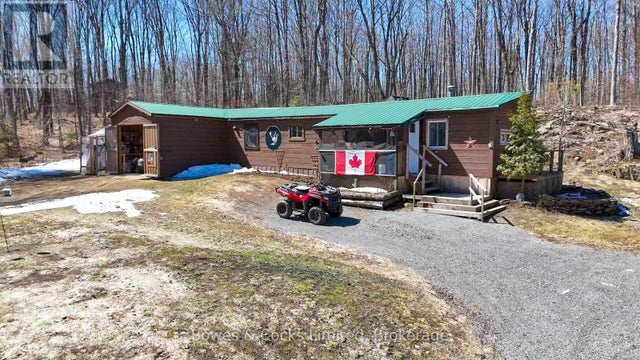
First time buyers or investors! 10 year old modular home on a 2 acre country lot. The home features a 2 bedroom layout with a master suite at the back that leads to a deck. There is a large living room with a propane fireplace and a cozy front covered porch. The home needs a good cleaning, but it isn't very old and has always been a four season home. The property has a well and septic system, both believed to be from 2016. Property being sold in "as is where is" condition. Close to public beaches and many trails. Locatedd on a year round maintained road and school bus route.
Property Information
Property Type
Residential
Style
Other
Lot Dimensions
150.0x647.18
Parking Spaces
8
MLS® Listing#
X13176104
Property Features
Cooling
Heating
Fireplace
Basement
Pool
Patio
Lot Features
Construction
Roof
Other Structures
Sewer
Water Source
Rooms
- 2.44 x 3.66Main
- BathroomMain
- BathroomMain
- Bedroom2.01 x 2.29Main
- Family Room3.05 x 7.62Main
- Kitchen1.98 x 1.68Main
- Master Bedroom3.05 x 3.05Main
Financial Details
Annual Taxes
CA$860
Tax year 2026
Assessed Value
CA$107,000
Parcel Number
401180122
Directions
1594 N Steenburg Lk Rd
Affordability Calculator
$57,800
Estimated monthly payment
$1,538/mo
Principal $231,200 · Est. interest $322,545 over 30 yrs
Neighborhood Market Statistics
How this home compares to active listings in Wollaston, ON
- CA$580,000
- Median Listing Price
- 45
- Median Days on Market
- 1,300
- Median Sq Ft
- CA$528
- Median Price / Sq Ft
- 32
- Active Listings
- This home’s price is 50% below the area median.
Market statistics compiled from active EXIT Realty® and MLS listings in Wollaston, ON.
Location

Points of Interest in Wollaston, ON
Showing the Wollaston area map.
Nearby Schools
York River Public School
School · 28.5 km away
Our Lady of Mercy Catholic School
School · 29.2 km away
North Hastings High School
Secondary · 29.4 km away
Cardiff Elementary School
Elementary · 30.7 km away
Madoc Township Public School
School · 33.5 km away
Birds Creek Public School
Elementary · 35.0 km away
Marmora Public School
School · 36.3 km away
Emmanuel Christian Academy
School · 39.5 km away
Madoc Nursery School
School · 39.7 km away
Centre Hastings Secondary School
Secondary · 39.7 km away
Madoc Public School
School · 39.8 km away
North Addington Education Centre
School · 42.2 km away
Havelock-Belmont Public School
School · 43.7 km away
Wilberforce Elementary School
Elementary · 46.9 km away
St Carthagh Catholic School
School · 49.1 km away
Tweed-Hungerford Senior School
School · 49.4 km away
Maynooth Public School
School · 49.5 km away
Norwood District High School
Secondary · 51.8 km away
Norwood District Public School
School · 52.2 km away
St. Paul Catholic Elementary School
Elementary · 52.6 km away
Commute Calculator
Nearby Homes


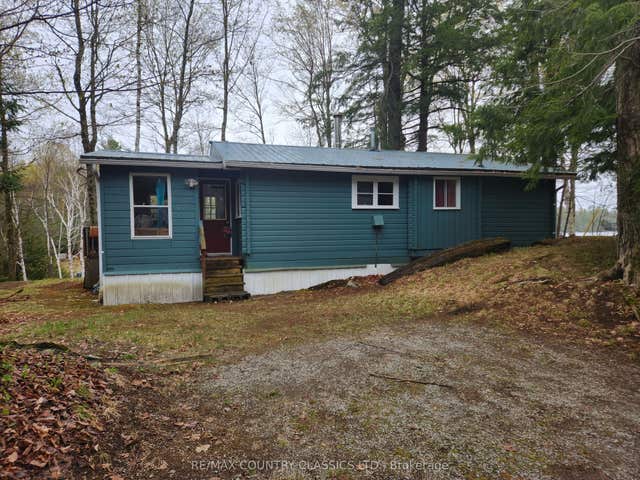
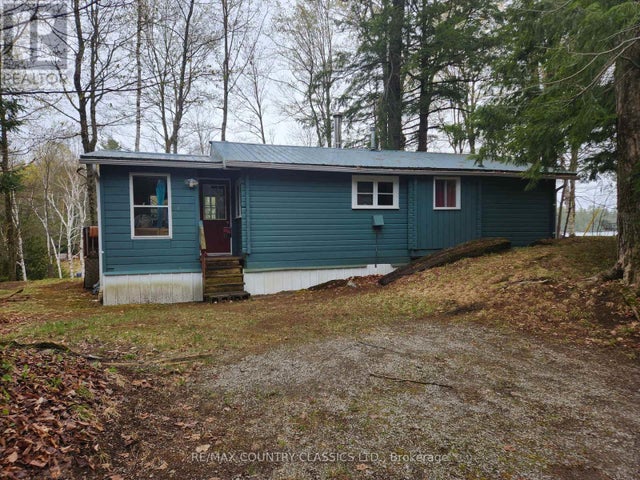

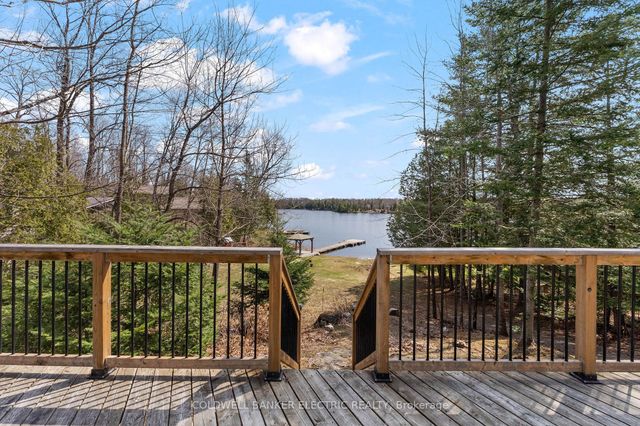
Similar Homes Nearby
Similar Home Values
Comparable nearby listings and their asking prices.
| Address | Price | Beds | Baths | Sq Ft |
|---|---|---|---|---|
| 1594 NORTH STEENBURG LAKE ROAD, Wollaston, ON | CA$289,000 | 2 | 2 | — |
| 2108 OLD HASTINGS ROAD, Wollaston, ON | CA$325,000 | 2 | 1 | — |
| 2108 Old Hastings Road, Wollaston, ON | CA$325,000 | 2 | 1 | — |


