

18 Bay View Lane, Tudor and Cashel, ON K0L 1W0
Hastings County
Key Facts
Description
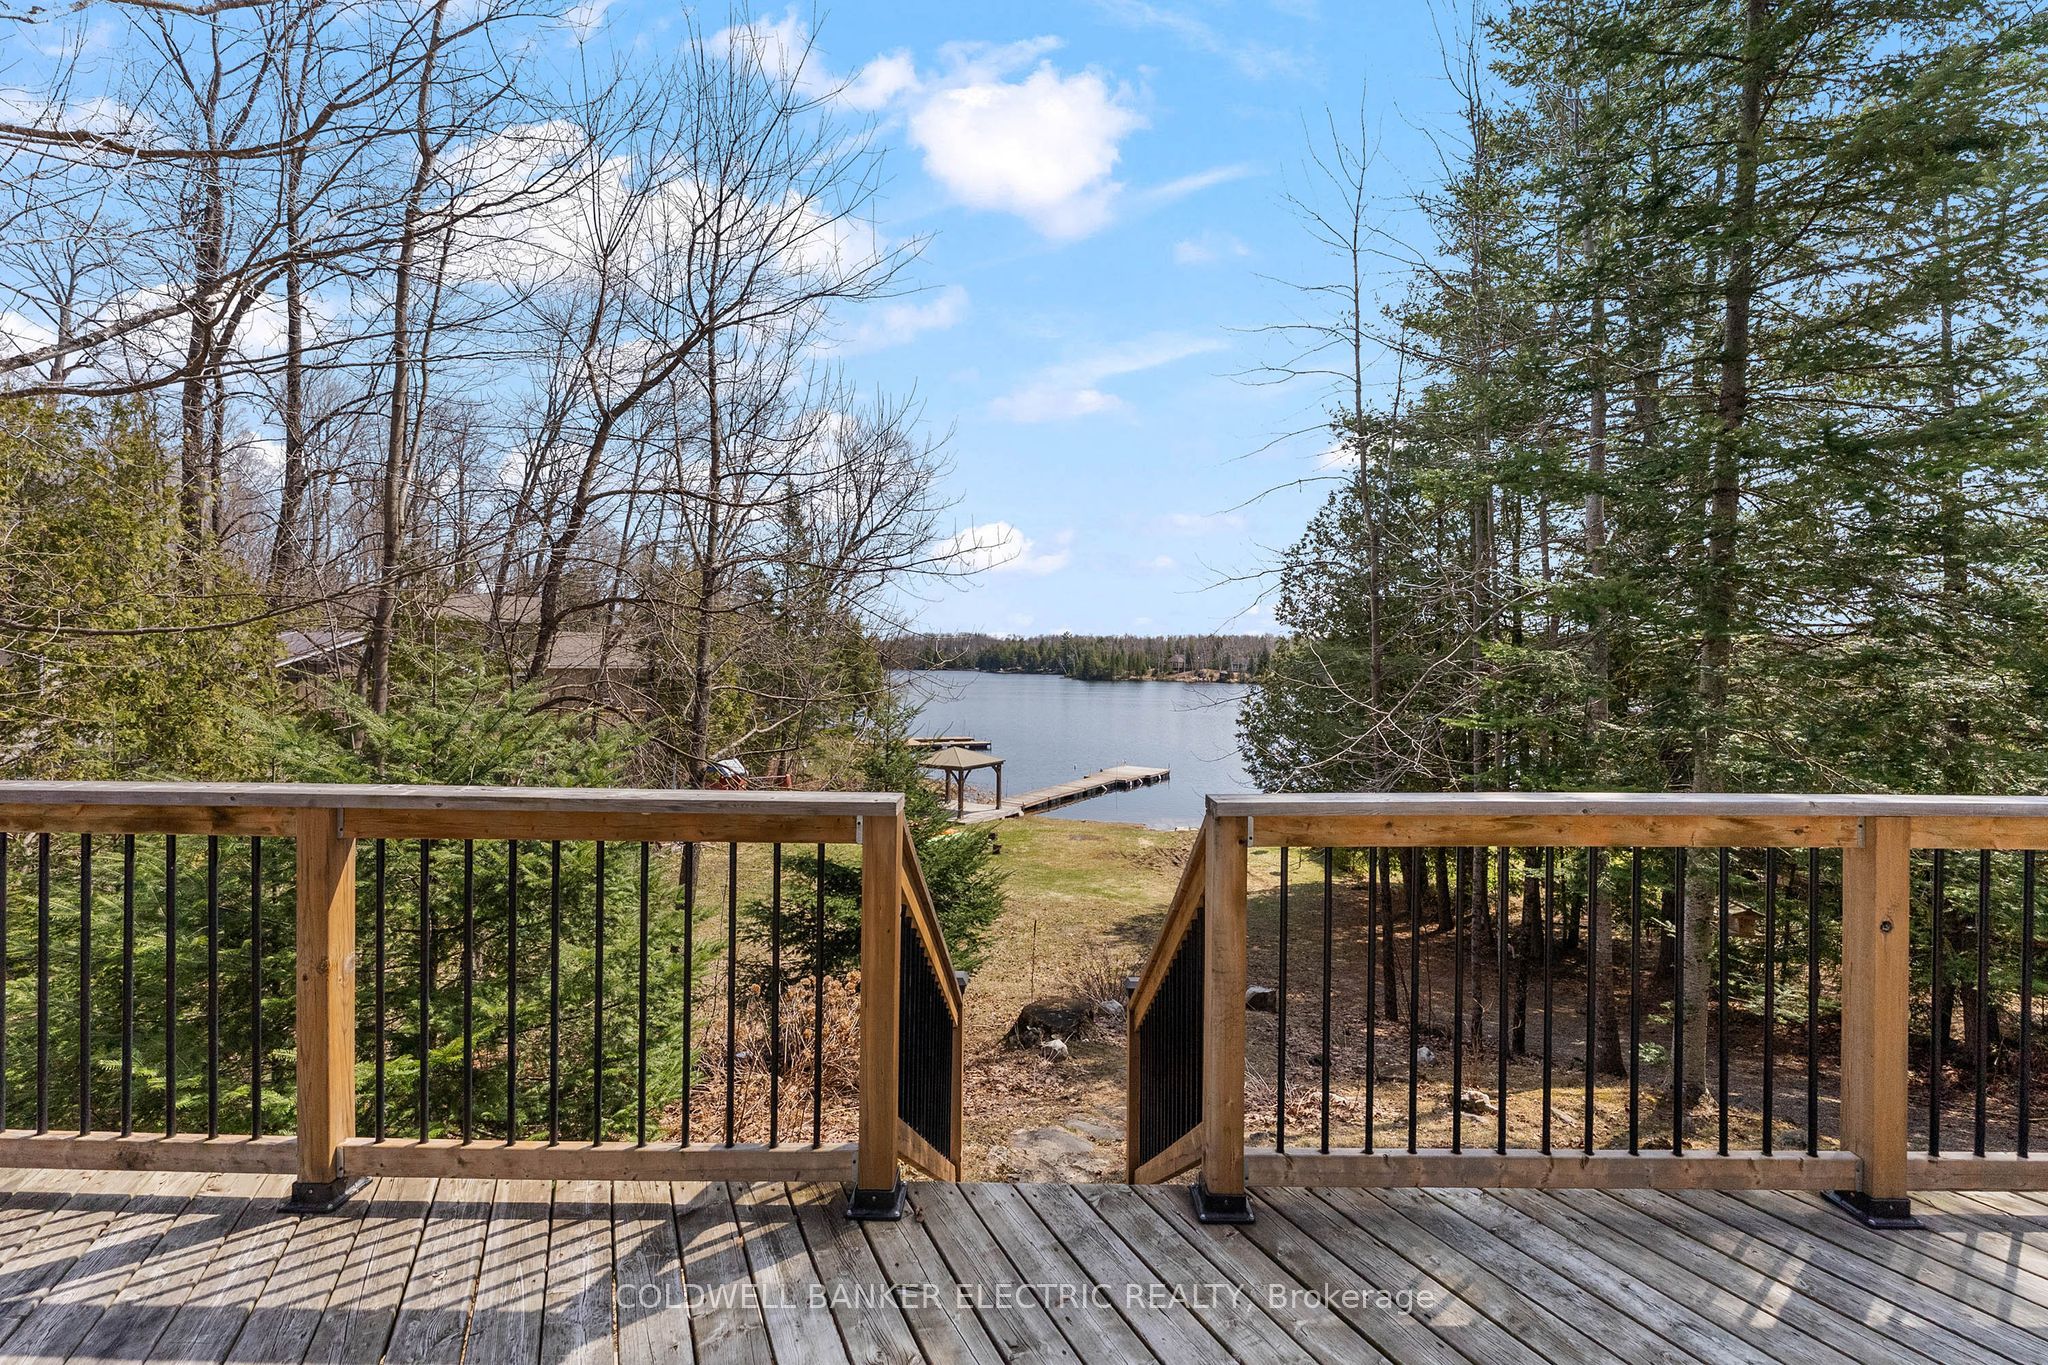
Some cottages make you pack a weekend bag. This one makes you question why you ever planned to leave.Tucked along the shores of beautiful Steenburg Lake, 18 Bay View Lane is the kind of waterfront escape that delivers the full cottage experience without the stress. This updated 2-bedroom, 2-bathroom log bungalow offers warm, inviting character, a bright open living and dining area overlooking the water, and easy main-floor living throughout. Step outside and the lifestyle only gets better: a gently sloping sandy beach with shallow entry, an expansive dock for swimming, lounging, fishing, or sunset-watching, plus your very own private boat launch so lake days can start the second you decide they should.The covered gazebo creates the perfect shady spot for morning coffee, afternoon cards, or evening drinks, while the detached garage and generous parking make hosting family and friends simple. With water treatment features and a low-maintenance setup, this property is well suited as a summer retreat, year-round getaway, or investment opportunity.Charming, practical, and set up for effortless waterfront living - this is Steenburg Lake life, ready when you are.
Property Information
Property Type
Residential
Sub-Type
Single Family Residence
Style
Bungalow
Lot Dimensions
84.97x303.0
Parking Spaces
10
MLS® Listing#
X13176748
Property Features
Interior
Exterior
Appliances
Cooling
Heating
Fireplace
Basement
Pool
Parking
Patio
Lot Features
Construction
Roof
Sewer
Rooms
- Bathroom1.1 x 1.9Main
- Bathroom2.9 x 2.9Main
- Bedroom2.9 x 2.9Main
- Dining Room5.7 x 2.8Main
- Kitchen5.7 x 2.8Main
- Living Room5.7 x 3.3Main
Financial Details
Annual Taxes
CA$4,328
Tax year 2025
Parcel Number
402280103
Directions
Take Hwy 62 North, Left onto Steenburg Lake Rd N, Left onto Maple Landing Lane, Left onto Bay View Lane, House is on the Right
Affordability Calculator
$169,800
Estimated monthly payment
$4,519/mo
Principal $679,200 · Est. interest $947,544 over 30 yrs
Location

Points of Interest in Tudor and Cashel, ON
Showing the Tudor and Cashel area map.
Nearby Schools
York River Public School
School · 29.3 km away
Our Lady of Mercy Catholic School
School · 30.0 km away
North Hastings High School
Secondary · 30.2 km away
Madoc Township Public School
School · 32.3 km away
Cardiff Elementary School
Elementary · 32.5 km away
Birds Creek Public School
Elementary · 35.7 km away
Marmora Public School
School · 36.3 km away
Emmanuel Christian Academy
School · 38.5 km away
Madoc Nursery School
School · 38.7 km away
Centre Hastings Secondary School
Secondary · 38.7 km away
Madoc Public School
School · 38.8 km away
North Addington Education Centre
School · 39.7 km away
Havelock-Belmont Public School
School · 44.7 km away
St Carthagh Catholic School
School · 47.7 km away
Tweed-Hungerford Senior School
School · 47.9 km away
Wilberforce Elementary School
Elementary · 48.9 km away
Maynooth Public School
School · 50.2 km away
Norwood District High School
Secondary · 53.1 km away
Norwood District Public School
School · 53.4 km away
St. Paul Catholic Elementary School
Elementary · 53.9 km away
Commute Calculator
Nearby Homes



Similar Homes Nearby
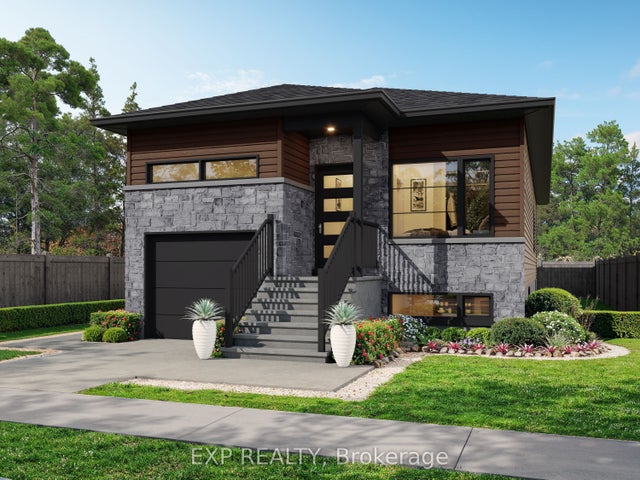
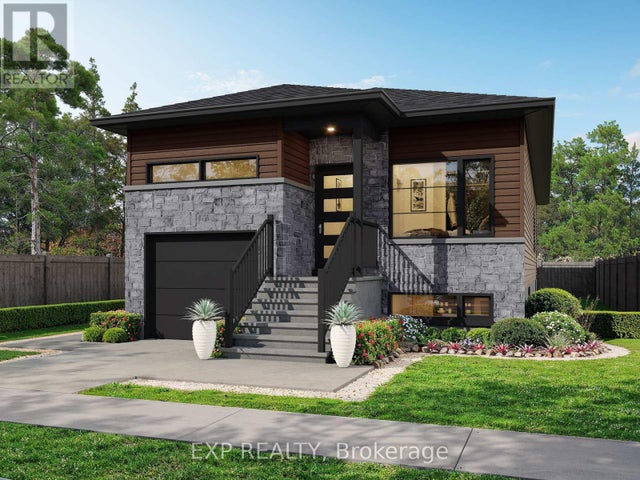


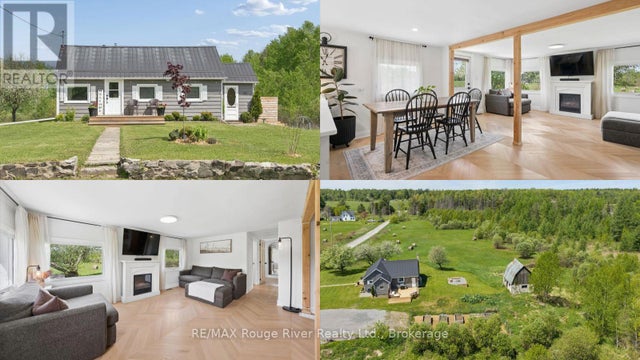
Similar Home Values
Comparable nearby listings and their asking prices.
| Address | Price | Beds | Baths | Sq Ft |
|---|---|---|---|---|
| 701 Chillon Street, Alfred and Plantagenet, ON | CA$594,700 | 4 | 3 | — |
| 701 CHILLON STREET, Alfred and Plantagenet, ON | CA$594,700 | 4 | 3 | — |
| 805 Carling Avenue 3602, Dows Lake - Civic Hospital and Area, ON | CA$594,800 | 2 | 1 | — |
| 897 Paradise Crescent, Orleans - Cumberland and Area, ON | CA$594,900 | 4 | 3 | — |
| 312 Boyd Road, Marmora and Lake, ON | CA$594,900 | 2 | 1 | — |
| 312 BOYD ROAD, Marmora and Lake (Marmora Ward), ON | CA$594,900 | 2 | 1 | — |
Moving Cost Estimate
EXIT Agents in Tudor and Cashel


Listing Courtesy: Coldwell Banker Electric Realty - 7052439000
Presented by: MERSADIES BURTON