

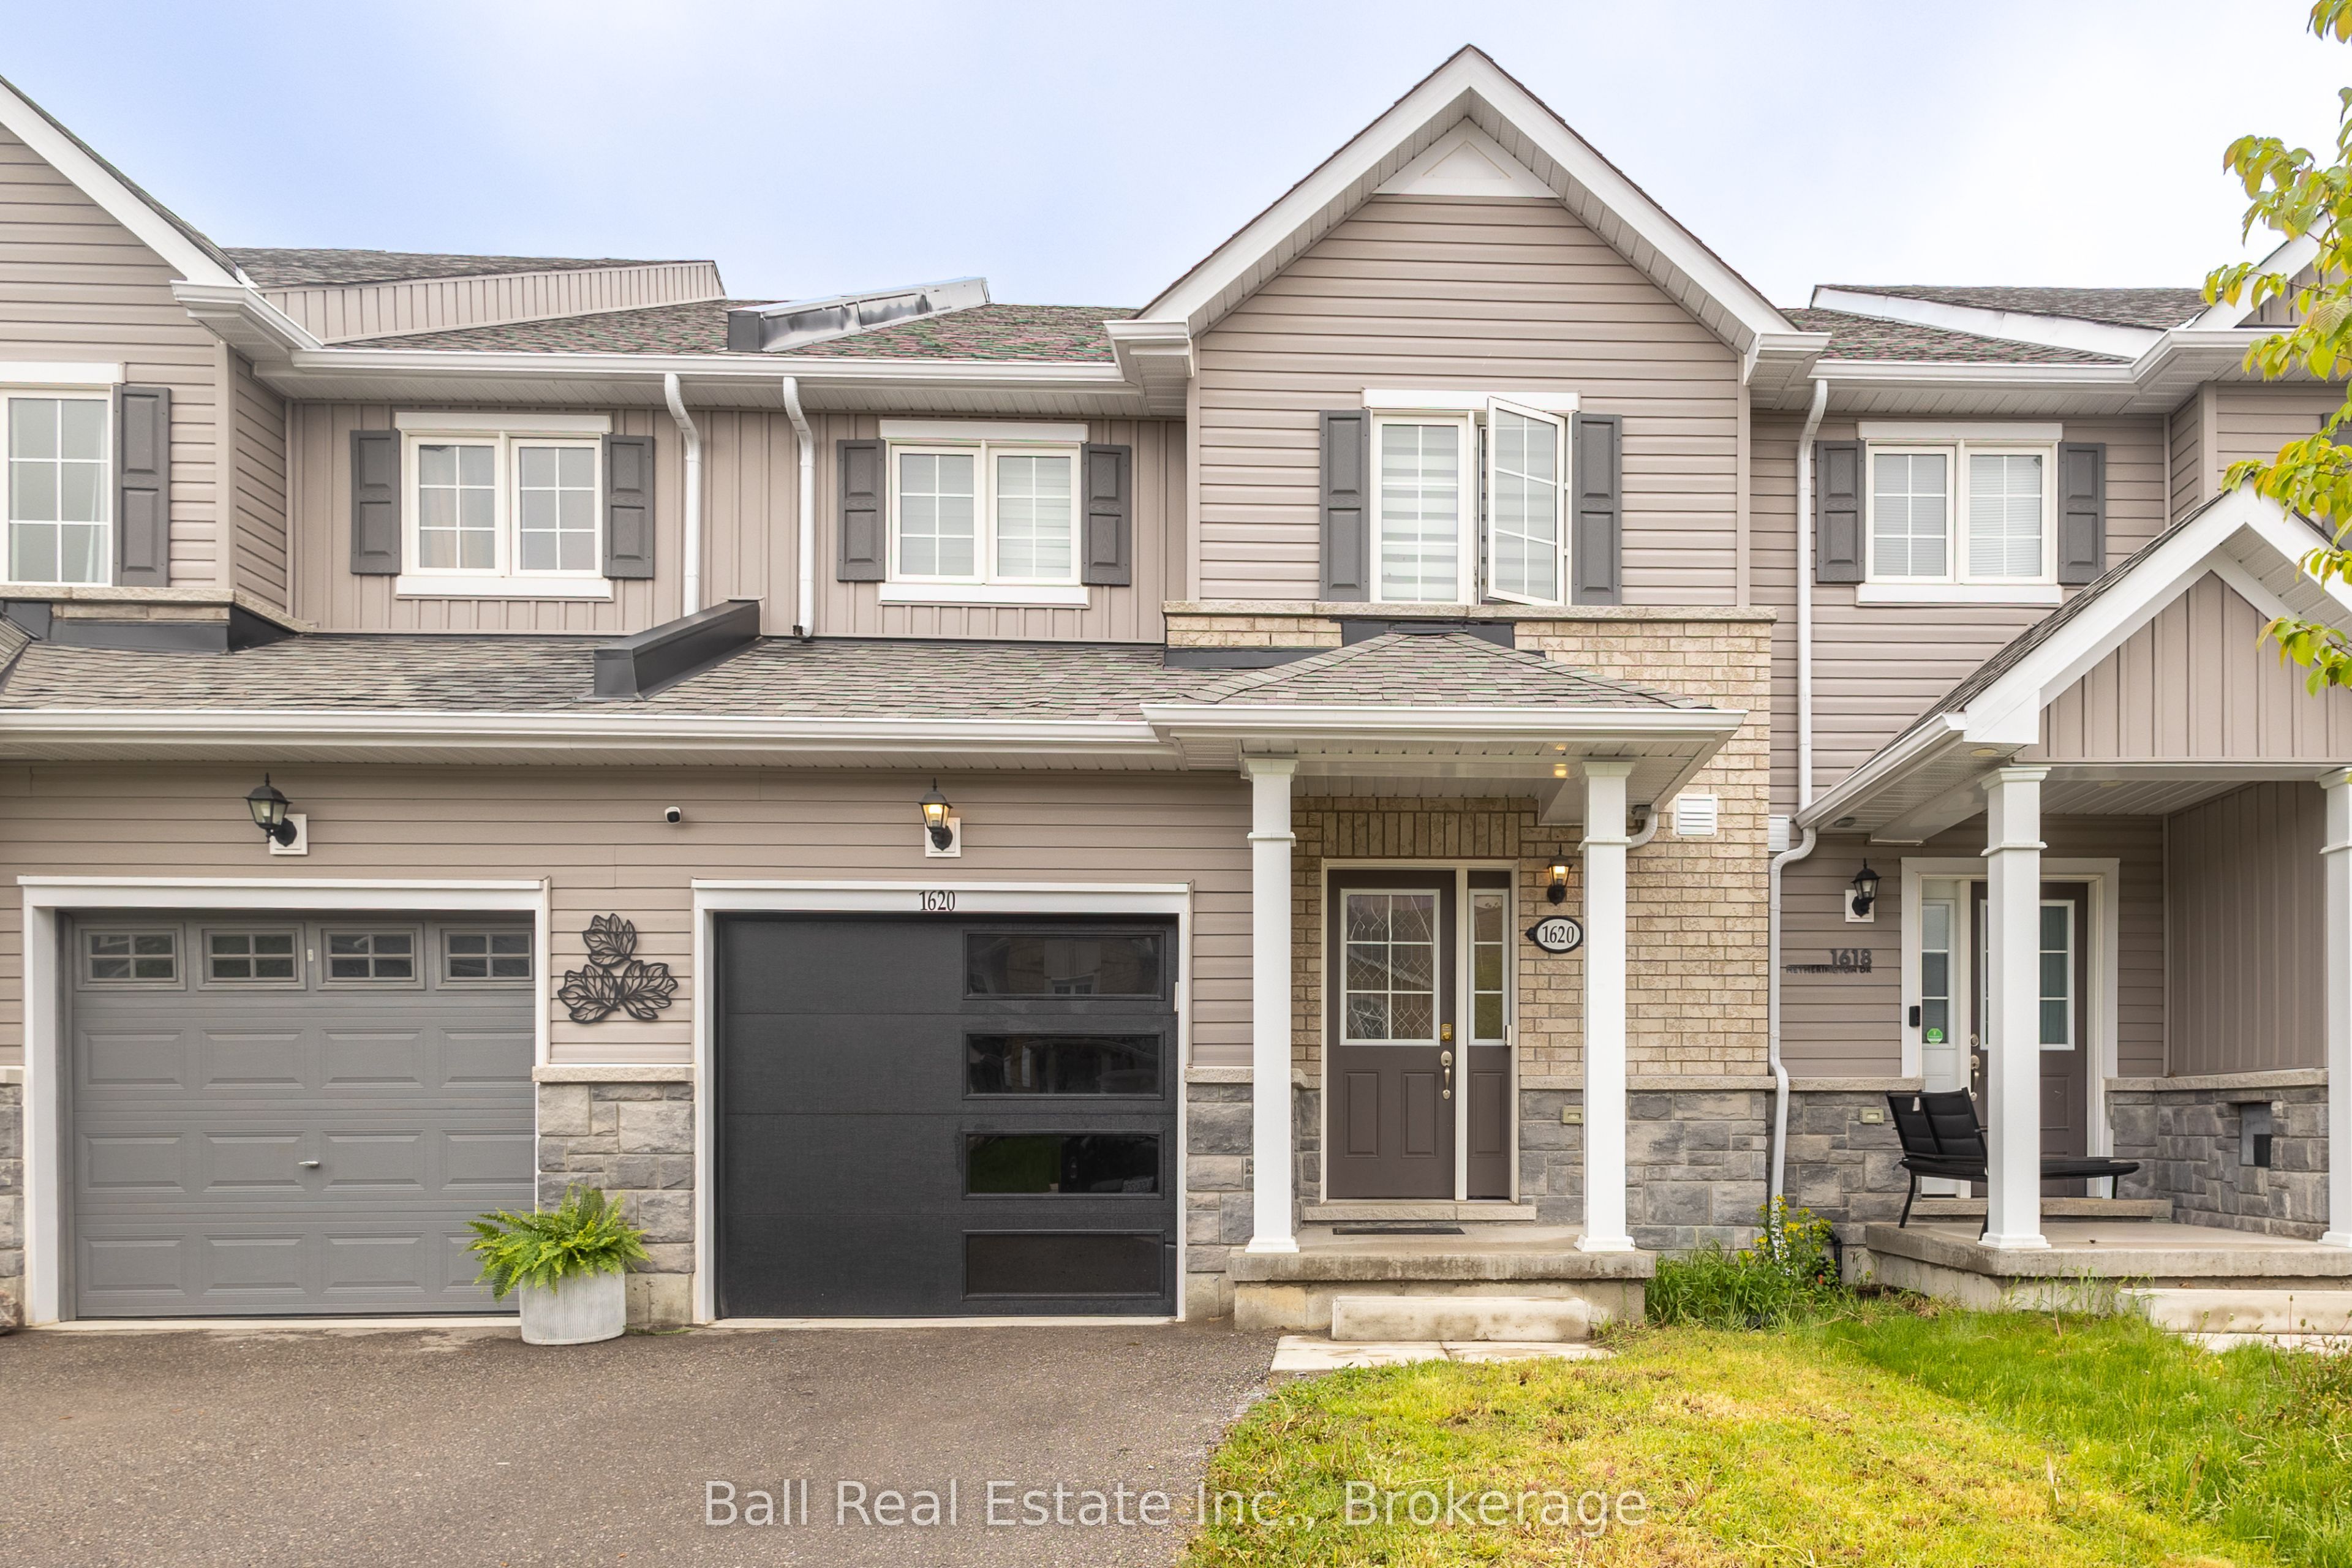
1620 Hetherington Drive, Peterborough, ON K9L 1Y7
Peterborough County
Key Facts
Description
Welcome to 1620 Hetherington Drive, an exceptional investment opportunity near Trent University. This modern, 2020 built, three bedroom, 3 + 1 bathroom townhouse is situated in a safe, newly developed neighbourhood. Featuring an attached garage and a fully finished lower level with walk out. The property currently generates $3,700 per month plus utilities. It's perfect for investors looking to rent to Trent students. Don't miss out on this turnkey income property in a thriving location! Currently tenant occupied, sellers can offer vacant possession within 60 days notice. The property is being sold as is, where is. Vacant possession available August 1, 2026.
Property Information
Property Type
Residential
Sub-Type
Townhouse
Style
2-Storey
Stories
2
Lot Dimensions
20.0x91.0
Parking Spaces
3
MLS® Listing#
X13174494
Property Features
Appliances
Cooling
Heating
Basement
Pool
Parking
Construction
Roof
Rooms
- 0.99 x 2.03Main
- Bedroom3.96 x 3.05Basement
- Bedroom2.62 x 4.32Second
- Den3.35 x 3.66Basement
- Kitchen2.67 x 5.05Main
- Living Room3.05 x 6.96Main
- Master Bedroom3.96 x 3.96Second
Financial Details
Annual Taxes
CA$4,812
Tax year 2025
Parcel Number
281290216
Directions
Woodland Drive and Hetherington Drive
Affordability Calculator
$111,980
Estimated monthly payment
$2,980/mo
Principal $447,920 · Est. interest $624,888 over 30 yrs
Neighborhood Market Statistics
How this home compares to active listings in Peterborough, ON
- CA$593,060
- Median Listing Price
- 31
- Median Days on Market
- 1,300
- Median Sq Ft
- CA$429
- Median Price / Sq Ft
- 729
- Active Listings
- This home’s price is 6% below the area median.
Market statistics compiled from active EXIT Realty® and MLS listings in Peterborough, ON.
Location

Getting Around
Points of Interest in Peterborough, ON
Showing the Peterborough area map.
Nearby Schools
Our Lady of the Wayside Catholic School
School · 1.2 km away
Edmison Heights Public School
Elementary · 3.3 km away
Thomas A Stewart Secondary School
Secondary · 3.3 km away
St Barnabas Nursery School
School · 3.6 km away
St. Paul Catholic Elementary School
Elementary · 3.6 km away
RF Downey Public School
Elementary · 3.9 km away
Adam Scott Cvi & Intermediate School
Secondary · 3.9 km away
Rhema Christian School
School · 4.2 km away
The Nest Montessori
Elementary · 4.7 km away
Queen Elizabeth Public School
School · 4.7 km away
St Annes School
Secondary · 4.8 km away
Armour Heights Public School
School · 5.2 km away
Highland Heights Public School
School · 5.5 km away
Pace at PCVS
School · 5.9 km away
Peterborough Collegiate
Secondary · 5.9 km away
Sesco
School · 6.0 km away
Immaculate Conception Ces
Elementary · 6.2 km away
Monsignor O'Donoghue Elementary School
Elementary · 6.6 km away
Rowan Tree Children's School
School · 6.8 km away
Lakefield District Secondary School
Secondary · 6.8 km away
Commute Calculator
Nearby Homes


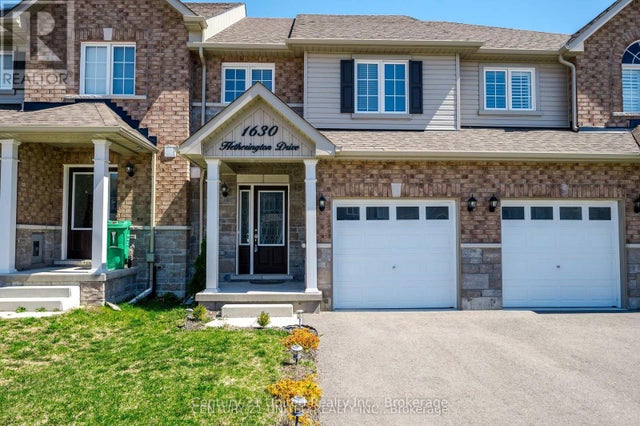
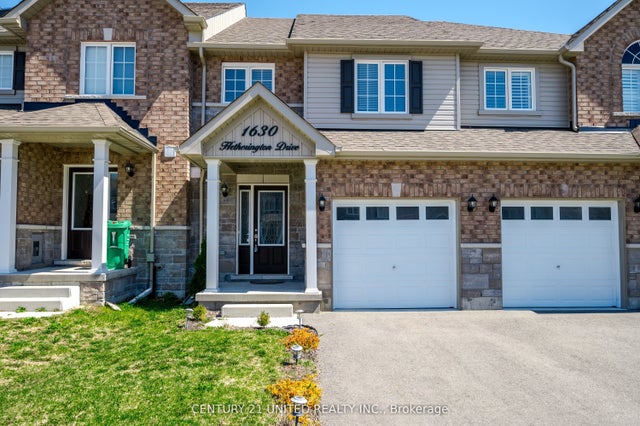
Similar Homes Nearby

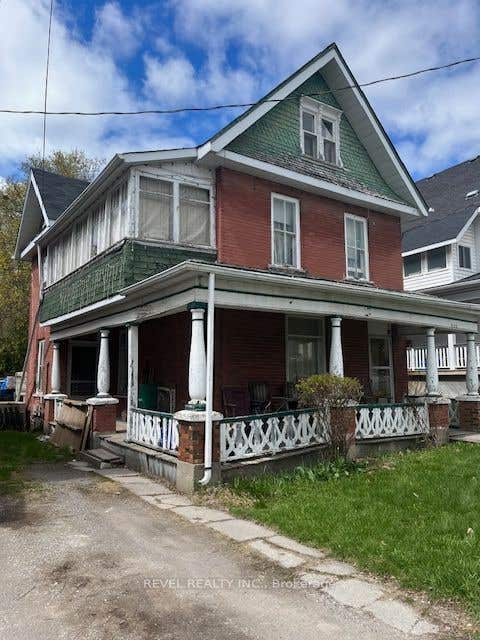


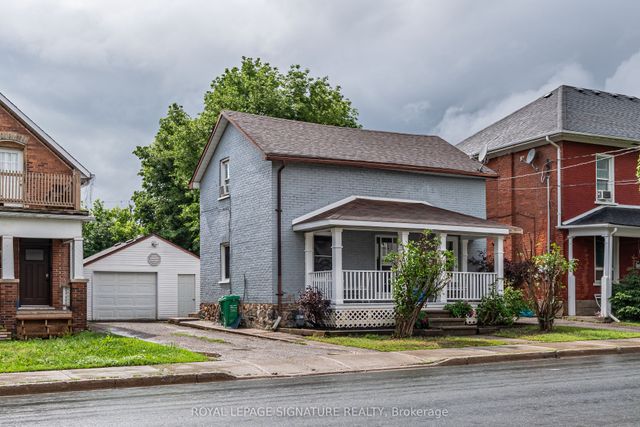

Similar Home Values
Comparable nearby listings and their asking prices.
| Address | Price | Beds | Baths | Sq Ft |
|---|---|---|---|---|
| 535 PARK STREET N, Peterborough (Town Ward 3), ON | CA$399,900 | 4 | 2 | — |
| 535 Park Street N, Peterborough, ON | CA$399,900 | 4 | 2 | — |
| 260 WESTCOTT STREET, Peterborough (Town Ward 3), ON | CA$399,900 | 3 | 2 | — |
| 260 Westcott Street, Peterborough, ON | CA$399,900 | 3 | 2 | — |
| 195 Rubidge Street, Peterborough, ON | CA$399,995 | 3 | 2 | — |
| 195 RUBIDGE STREET, Peterborough (Town Ward 3), ON | CA$399,995 | 3 | 2 | — |


