

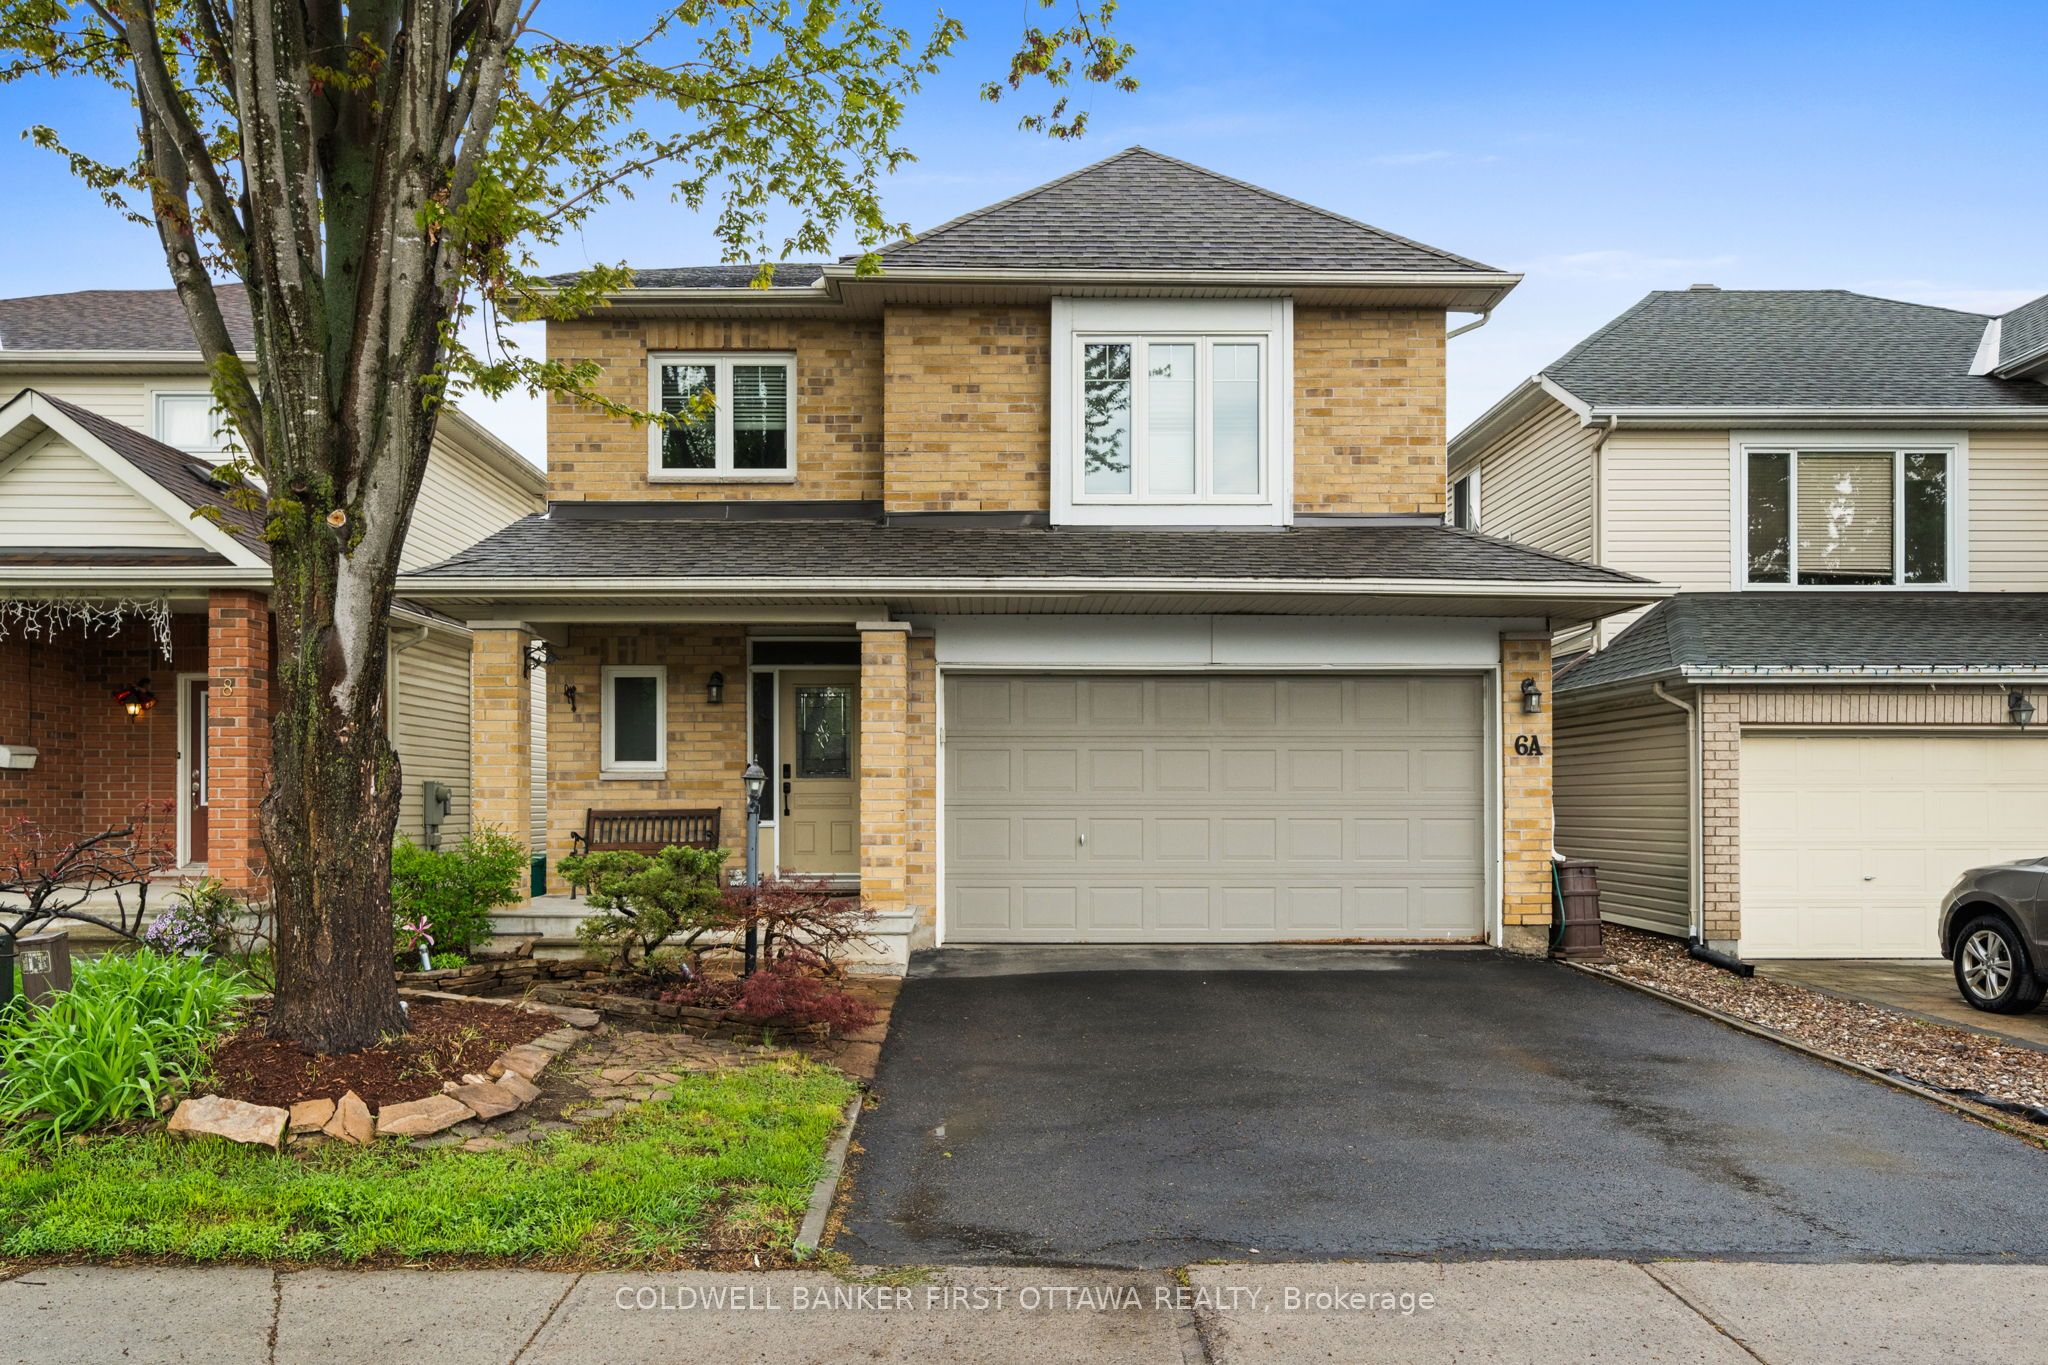
6A ROSETTA Avenue, Barrhaven, ON K2G 6T5
Ottawa County
Key Facts
Description
Quality Tamarack built home in a central Barrhaven location. This 4+1 bedroom home offers an impressive floorplan featuring an open concept main floor with a custom kitchen. A welcoming great room opens to the kitchen with gas cooktop, added cabinetry, breakfast bar and plenty of room for the chef to work! The second floor features 4 large bedrooms including a primary suite set behind a double door entry and offering a large walk in and ensuite. Well maintained by it's original owner with updates including windows, roof, appliances and more. Great location is walking distance to multiple schools and parks and all Barrhaven amenities are just minutes away.
Property Information
Property Type
Residential
Sub-Type
Single Family Residence
Style
2-Storey
Stories
2
Lot Dimensions
36.0x98.0
Parking Spaces
4
MLS® Listing#
X13165614
Property Features
Appliances
Cooling
Heating
Basement
Pool
Parking
Construction
Roof
Financial Details
Annual Taxes
CA$5,405
Tax year 2025
Parcel Number
047334455
Directions
LEIKEN TO ROSETTA
Affordability Calculator
$167,980
Estimated monthly payment
$4,470/mo
Principal $671,920 · Est. interest $937,388 over 30 yrs
Neighborhood Market Statistics
How this home compares to active listings in Barrhaven, ON
- CA$646,970
- Median Listing Price
- 32
- Median Days on Market
- 398
- Active Listings
- This home’s price is 30% above the area median.
Market statistics compiled from active EXIT Realty® and MLS listings in Barrhaven, ON.
Location

Points of Interest in Barrhaven, ON
Showing the Barrhaven area map.
Nearby Schools
St Andrew School
Elementary · 0.3 km away
Farley Mowat Public School
Elementary · 0.7 km away
Michaelle-Jean Public Elementary School
Elementary · 1.5 km away
Monsignor Paul Baxter Elementary School
Elementary · 1.8 km away
Steve Maclean Public School
School · 1.8 km away
St Jerome Elementary School
Elementary · 1.9 km away
Ecole Bernard-Grandmaitre
Elementary · 2.0 km away
St Luke Catholic School
Elementary · 2.2 km away
St. Emily Catholic School
Elementary · 2.2 km away
Riverside South Secondary School
Secondary · 2.4 km away
St. Mother Teresa High School
Secondary · 2.5 km away
Ecole Elementaire Publique Michel-Dupuis
School · 2.5 km away
Berrigan Elementary School
Elementary · 2.5 km away
Ecole Elementaire Catholique Jean-Robert-Gauthier
Elementary · 2.6 km away
Ecole Secondaire Catholique Pierre-Savard
Secondary · 2.7 km away
Longfields-Davidson Heights Secondary School
Secondary · 2.7 km away
Chapman Mills Public School
Elementary · 2.7 km away
Ecole Pierre-Elliott-Trudeau
Elementary · 2.8 km away
Ecole Elementaire Catholique Riverside Sud II
Elementary · 2.9 km away
St. Francis Xavier (9-12) Catholic School
Secondary · 3.1 km away
Commute Calculator
Nearby Homes

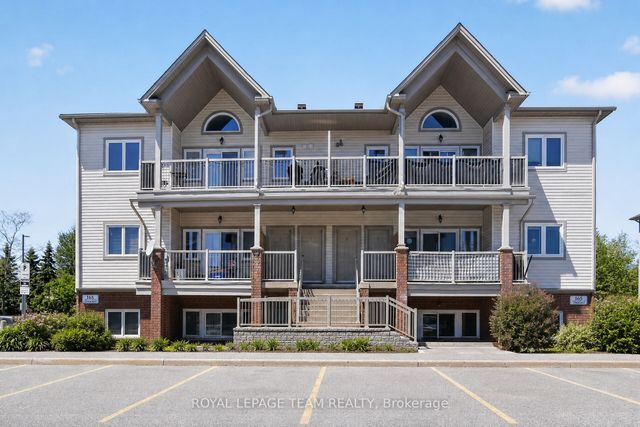

Similar Homes Nearby
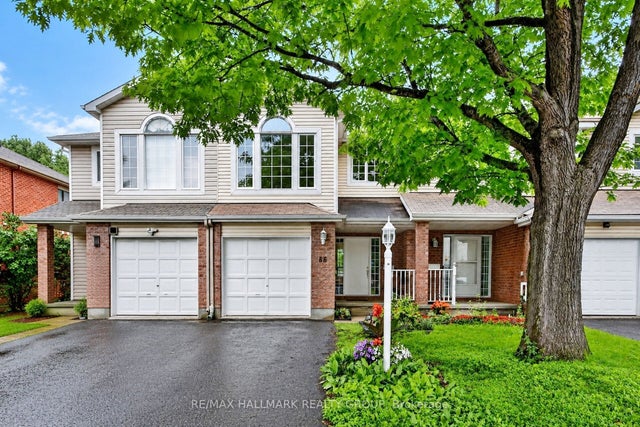


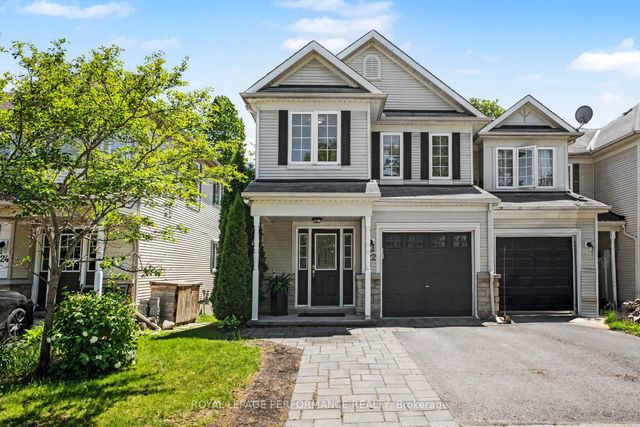
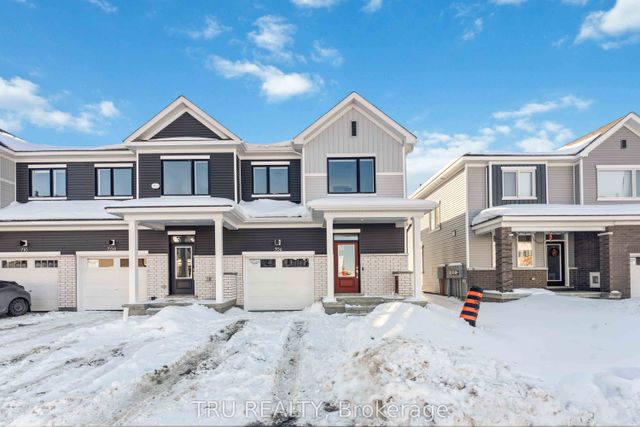
Similar Home Values
Comparable nearby listings and their asking prices.
| Address | Price | Beds | Baths | Sq Ft |
|---|---|---|---|---|
| 66 Woodgate Way, Barrhaven, ON | CA$589,900 | 4 | 3 | — |
| 2412 Watercolours Way, Barrhaven, ON | CA$599,900 | 4 | 4 | — |
| 217 Deerfox Drive, Barrhaven, ON | CA$599,900 | 4 | 4 | — |
| 198 Deerfox Drive, Barrhaven, ON | CA$614,900 | 4 | 3 | — |
| 122 Rustwood Private, Barrhaven, ON | CA$619,900 | 4 | 3 | — |
| 706 Expansion Road, Barrhaven, ON | CA$629,900 | 4 | 4 | — |


