

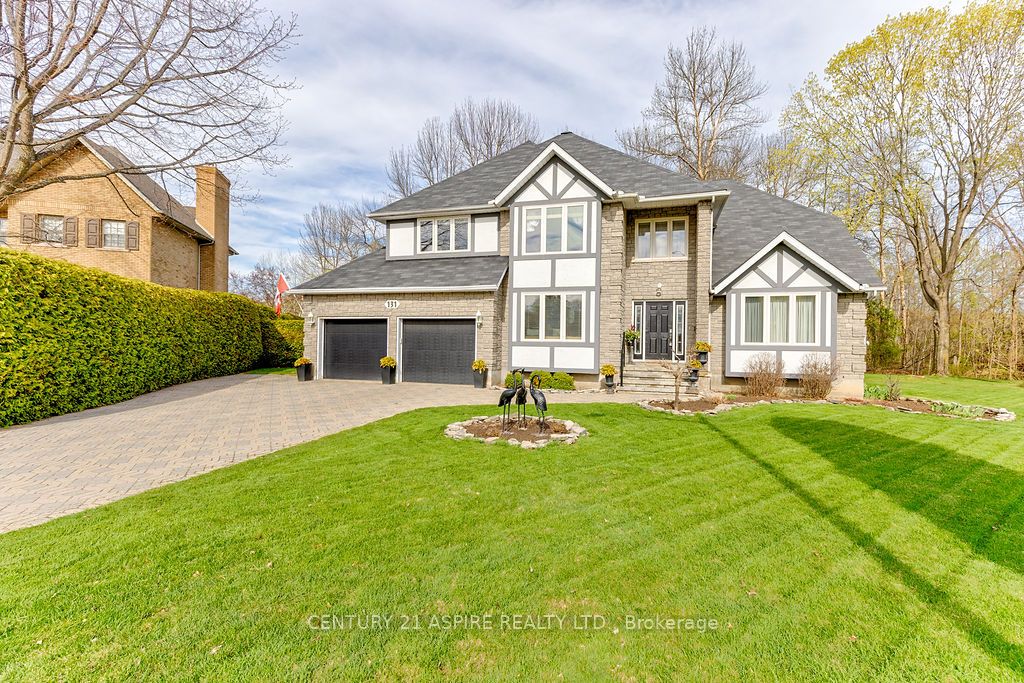
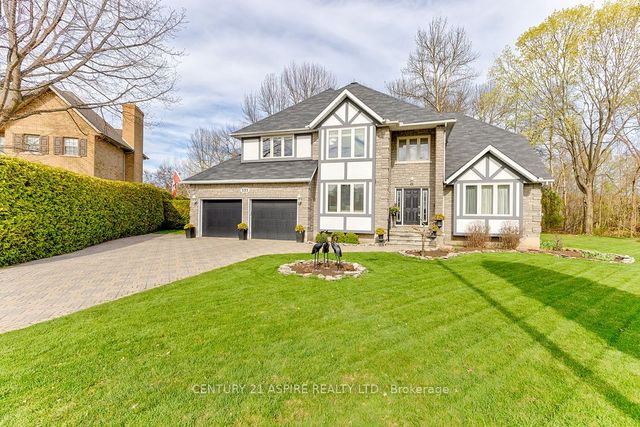
131 Owens Street, Pembroke, ON K8A 8K1
Renfrew County
Key Facts
Description
Set within one of Pembroke's soughtafter executive neighbourhoods, this is the kind of home where life naturally gathers. Summer afternoons are spent with the kitchen door open, kids darting between the heated saltwater pool and the kitchen while dinner grills on the BBQ and laughter drifts across the backyard. Friends linger around the granite island with a glass of wine while music plays softly from the family room. The wet bar keeps drinks and snacks within reach as everyone moves easily between indoor comfort and evenings under the stars, surrounded by mature trees and no rear neighbours. In winter, the rhythm shifts. The fireplace glows after a hockey game and holiday dinners fill the formal dining room with candlelight, stories, and second helpings long after dessert should have ended. Upstairs, the primary suite becomes a quiet retreat with peaceful backyard views, walk in closet, and spa inspired ensuite with oversized walk-in shower. As the years pass, the home evolves with the family. Little ones playing in the cul-de-sac become teenagers heading downstairs for movie marathons and video game tournaments while parents enjoy quieter evenings upstairs. Offering over 2,700 sq ft, this beautifully maintained brick and stucco two-storey blends timeless style with everyday comfort. A soaring foyer and curved staircase create an elegant first impression, while hardwood floors and neutral finishes carry throughout. The open concept kitchen features newer appliances, granite countertops, cooktop island with seating, and large windows overlooking the backyard oasis. Additional features include formal living and dining rooms, main floor office, laundry off the attached double garage, interlocking stone driveway, newer roof and garage doors, stand by generator and inground sprinkler system. Designed for both entertaining and everyday living, this executive home offers more than beautiful space, it offers the feeling of home in every season.
Property Information
Property Type
Residential
Sub-Type
Single Family Residence
Style
2-Storey
Stories
2
Lot Dimensions
58.24x114.56
Parking Spaces
6
MLS® Listing#
X13140570
Property Features
Appliances
Cooling
Heating
Fireplace
Basement
Pool
Parking
Patio
Construction
Foundation
Roof
Security
Financial Details
Annual Taxes
CA$9,234
Tax year 2025
Parcel Number
576230026
Directions
From Pembroke St E turn S onto Cecilia St; left onto Bell St; right onto Elizabeth St; right onto Owens St. From HWY 17, turn onto Paul Martin Dr towards Pembroke city centre, turn right onto Town Line Road left onto Elizabeth right on Owens St.
Affordability Calculator
$169,800
Estimated monthly payment
$4,519/mo
Principal $679,200 · Est. interest $947,544 over 30 yrs
Neighborhood Market Statistics
How this home compares to active listings in Pembroke, ON
- CA$394,643
- Median Listing Price
- 36
- Median Days on Market
- 1,300
- Median Sq Ft
- CA$288
- Median Price / Sq Ft
- 120
- Active Listings
- This home’s price is 115% above the area median.
Market statistics compiled from active EXIT Realty® and MLS listings in Pembroke, ON.
Location

Points of Interest in Pembroke, ON
Showing the Pembroke area map.
Nearby Schools
Champlain Discovery Public School
School · 0.2 km away
Fellowes High School
Secondary · 0.5 km away
Highview Public School
School · 1.2 km away
Bishop Smith Catholic High School
Secondary · 1.6 km away
Children's Garden Nursery School
School · 1.7 km away
Ecole Secondaire Publique L'Equinoxe
Secondary · 2.0 km away
Holy Name School
School · 3.0 km away
RCDSB
School · 4.5 km away
Jeanne-Lajoie Elementary School
Elementary · 4.5 km away
Pavillon Secondaire Jeanne-Lajoie
Secondary · 4.7 km away
Rockwood Public School
School · 5.4 km away
Pine View Public School
School · 11.6 km away
Whitewater Equestrian Centre
School · 12.0 km away
St Francis of Assisi School
School · 15.1 km away
Valour JK To 12 School - Secondary School
Secondary · 15.1 km away
Herman Street Public School
School · 16.1 km away
Kinder Connection Nursery School
School · 16.3 km away
Our Lady of Sorrows
School · 16.8 km away
The Sacred Gardener
School · 21.9 km away
Cobden District Public School
School · 26.5 km away
Commute Calculator
Nearby Homes

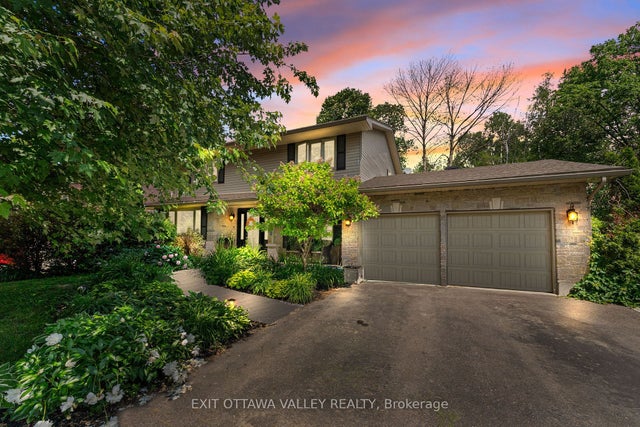
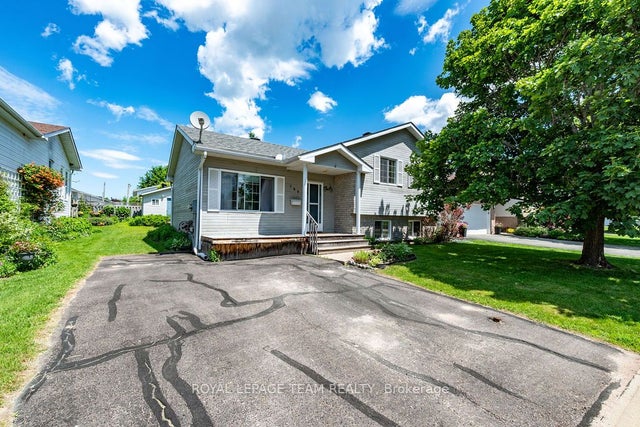


Similar Homes Nearby
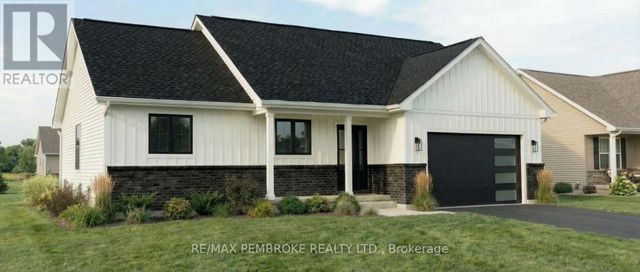
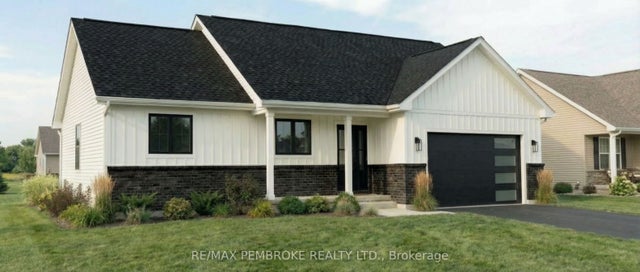


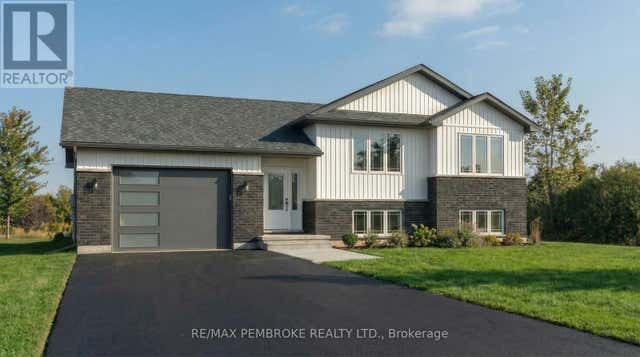
Similar Home Values
Comparable nearby listings and their asking prices.
| Address | Price | Beds | Baths | Sq Ft |
|---|---|---|---|---|
| 52 EDDY CRESCENT, Pembroke, ON | CA$594,900 | 3 | 2 | — |
| 52 Eddy Crescent, Pembroke, ON | CA$594,900 | 3 | 2 | — |
| 283 & 285 William Street, Pembroke, ON | CA$599,000 | 7 | 3 | — |
| 283 & 285 WILLIAM STREET, Pembroke, ON | CA$599,000 | 7 | 3 | — |
| 56 Eddy Crescent, Pembroke, ON | CA$599,900 | 3 | 2 | — |
| 56 EDDY CRESCENT, Pembroke, ON | CA$599,900 | 3 | 2 | — |


