

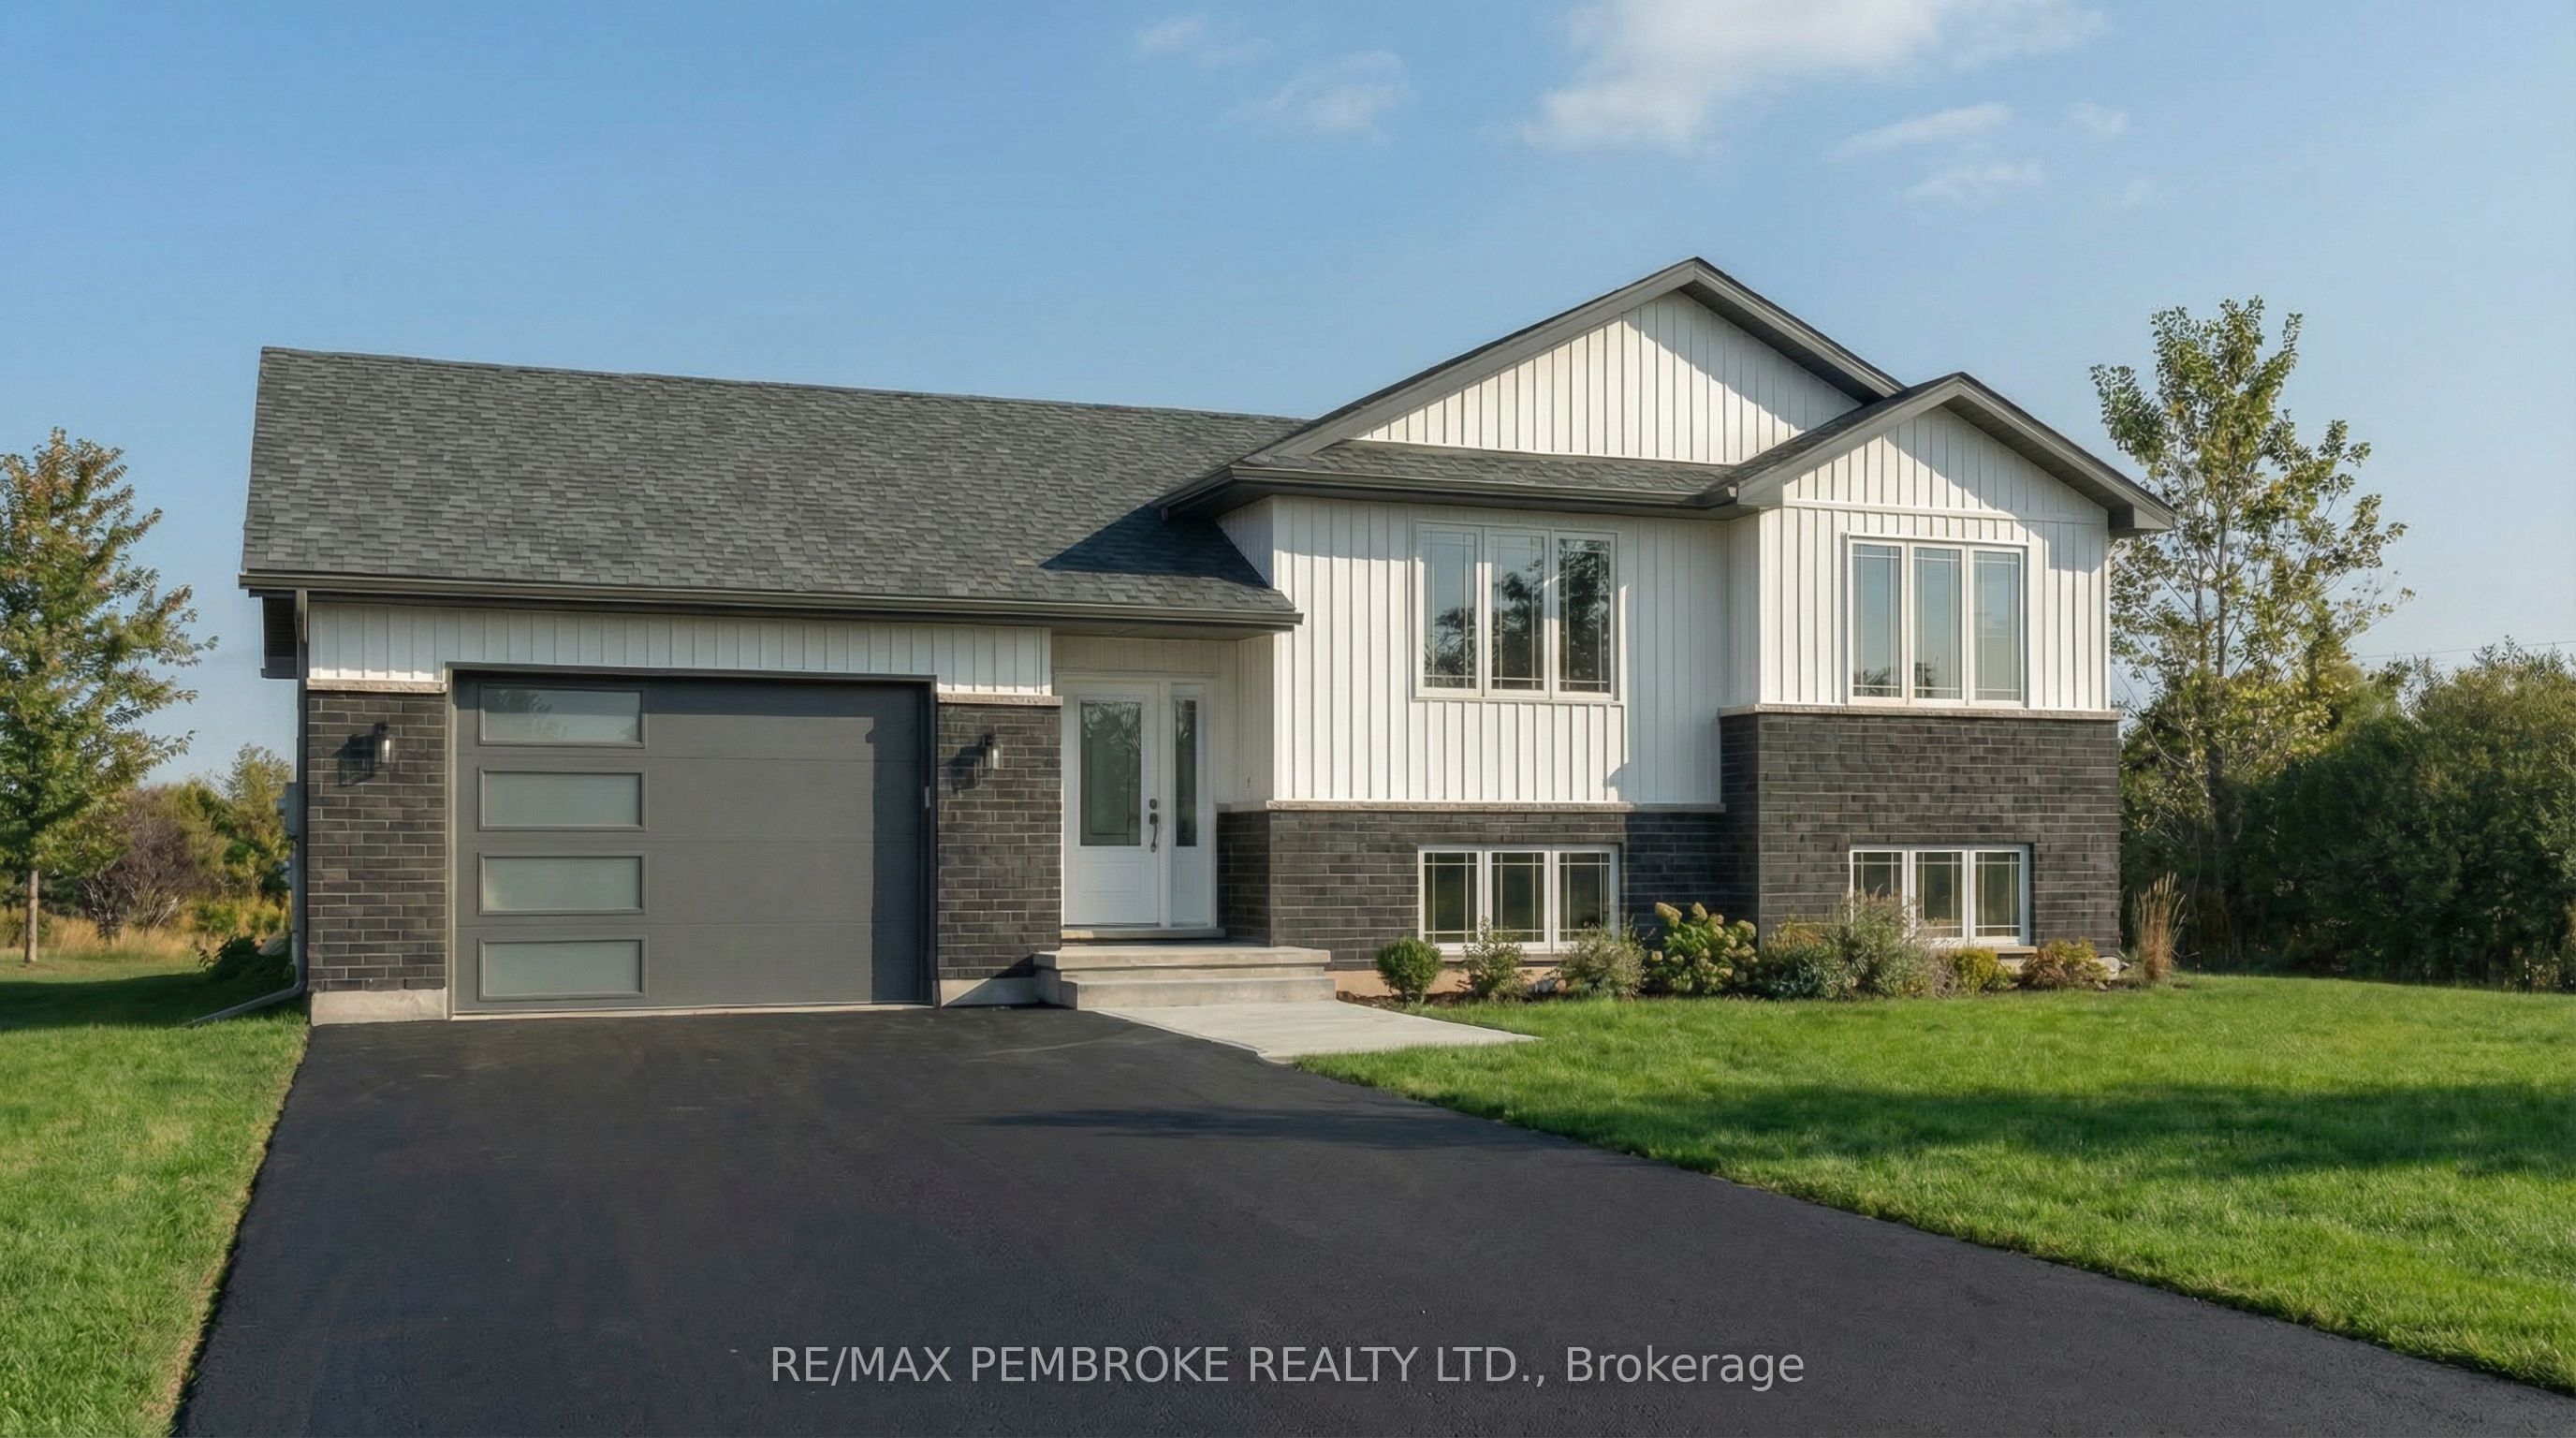
56 Eddy Crescent, Pembroke, ON K8A 0M1
Renfrew County
Key Facts
Description
Welcome to " The Dawson" at 56 Eddy Crescent in Pembroke's desirable west end, a beautifully built brand new bungalow located in a brand new subdivision, offering the perfect blend of modern living and outdoor lifestyle. This thoughtfully designed home offers approximately 1,461 sq. ft. of bright open-concept main floor living space featuring a modern kitchen with a large center island and a spacious dining area with patio door access. The inviting living room is filled with natural light, creating a warm and welcoming atmosphere. The main level includes A Primary Bedroom c/w a large walk in closet and ensuite, two more generous sized bedrooms and a full bathroom, along with the convenience of an attached oversized garage. The full basement has already been framed,on the exterior walls rough wired ,rough plumbing for a future bathroom and is laid out for a large rec room, laundry room , additional bathroom additional bedroom, office ( could be another bedroom), and storage area which can be completed prior to closing at the Buyer's option for an additional cost and layouts can be changed by the Buyer., offering excellent potential to expand living space and add value. Built with quality construction including an engineered truss roof system, 8-foot poured concrete foundation, HRV system, radon rough-in, R-60 attic insulation, , this home offers efficiency and peace of mind. Paved Driveway, sod in front yard, seed in backyard Located close to schools, parks, shopping, and amenities, this property is ideal for families, downsizers, or buyers seeking a new home with future development potential in Pembroke's newest subdivision. Additional costs for extras is available.** This Home is not yet built and can be placed on any available lot rather than the listed one**. Purchase price includes HST with rebates signed back to the Builder. Photo is a rendering and is to be built. Full Tarion Warranty Photo is a rendering and is to be built.
Property Information
Property Type
Residential
Sub-Type
Single Family Residence
Style
Bungalow-Raised
Lot Dimensions
23.84x33.5
Garage Spaces
1
Parking Spaces
4
MLS® Listing#
X12874462
Property Features
Appliances
Cooling
Heating
Basement
Pool
Parking
Construction
Roof
Rooms
- 1.55 x 2.9Main
- 1.64 x 2.17Main
- 1.64 x 2.17Main
- 6.12 x 1.98Main
- 3.38 x 1.55Main
- Bedroom 23.38 x 3.24Main
- Bedroom 33.38 x 3.66Main
- Dining Room4.11 x 3.125Main
- Kitchen2.66 x 3.45Main
- Living Room4.11 x 5.98Main
- Master Bedroom3.33 x 3.96Main
Financial Details
Parcel Number
571740314
Directions
Boudary St West to Eddy Cr
Affordability Calculator
$119,980
Estimated monthly payment
$3,193/mo
Principal $479,920 · Est. interest $669,531 over 30 yrs
Neighborhood Market Statistics
How this home compares to active listings in Pembroke, ON
- CA$396,364
- Median Listing Price
- 37
- Median Days on Market
- 1,300
- Median Sq Ft
- CA$290
- Median Price / Sq Ft
- 119
- Active Listings
- This home’s price is 51% above the area median.
Market statistics compiled from active EXIT Realty® and MLS listings in Pembroke, ON.
Similar Homes Nearby
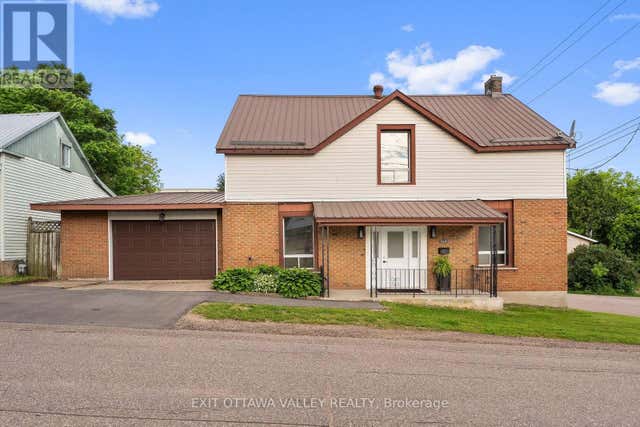
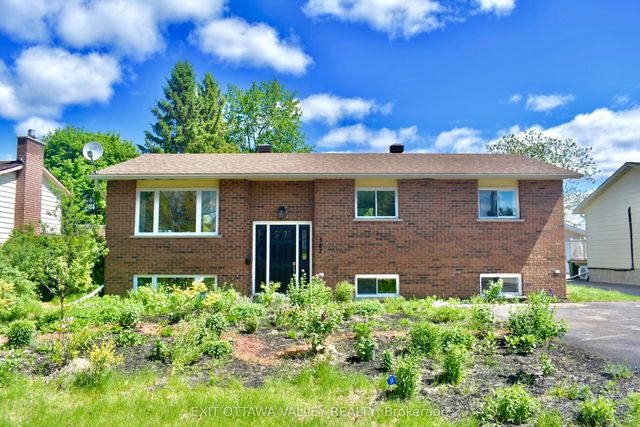


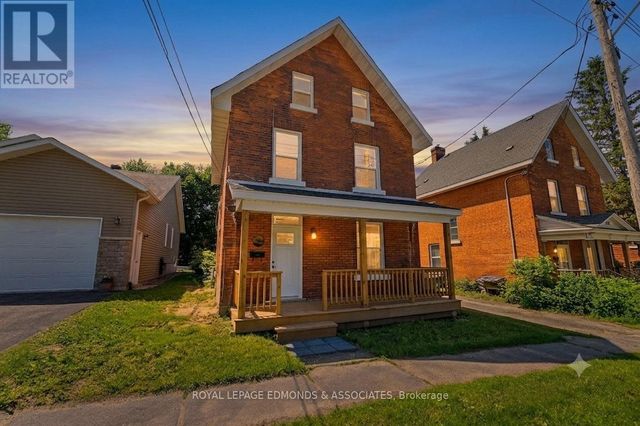
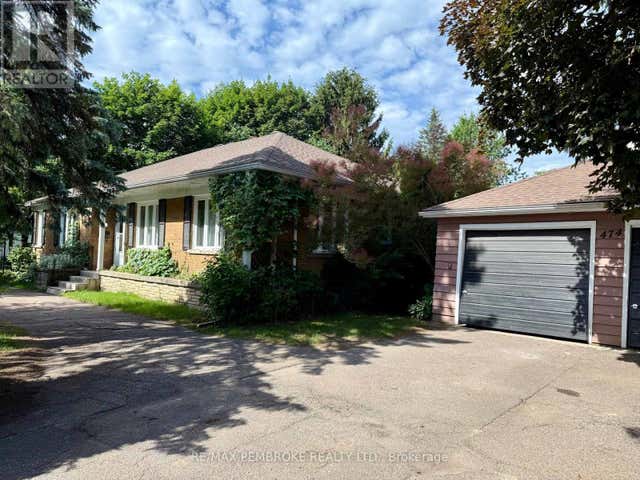
Similar Home Values
Comparable nearby listings and their asking prices.
| Address | Price | Beds | Baths | Sq Ft |
|---|---|---|---|---|
| 164 MAPLE AVENUE, Pembroke, ON | CA$425,000 | 6 | 3 | — |
| 587 Alfred Street E, Pembroke, ON | CA$425,000 | 4 | 2 | — |
| 587 ALFRED STREET E, Pembroke, ON | CA$425,000 | 4 | 2 | — |
| 164 Maple Avenue, Pembroke, ON | CA$425,000 | 6 | 3 | — |
| 204 MCALLISTER STREET, Pembroke, ON | CA$429,900 | 3 | 3 | — |
| 474 FRASER STREET, Pembroke, ON | CA$435,000 | 5 | 2 | — |