

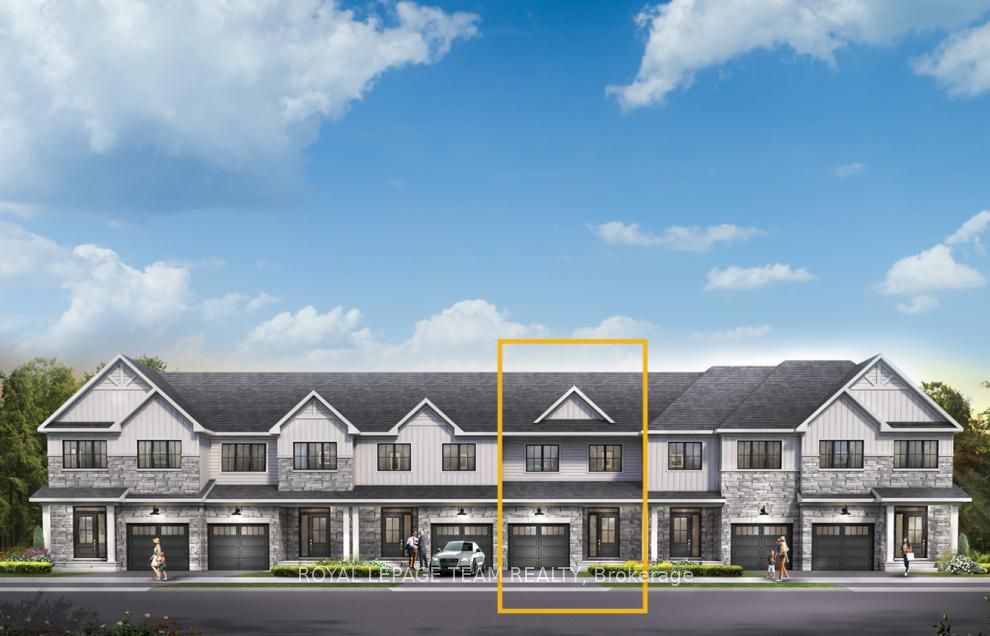
648 Galarneau Way, Kanata, ON K2W 0M6
Ottawa County
Key Facts
Description
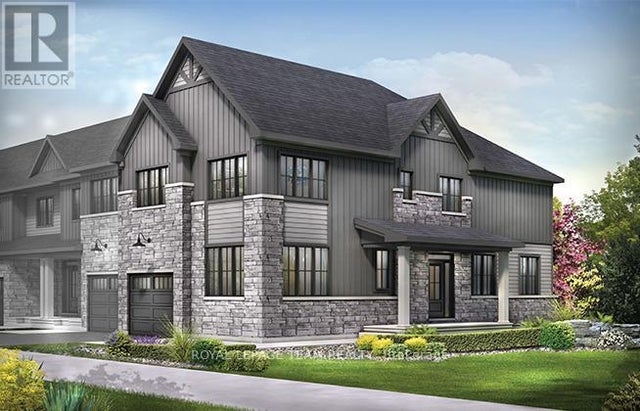
Unwind in the Ashbury Executive Townhome. The open-concept main floor is perfect for family gatherings, from the bright kitchen to the open-concept dining area to the naturally-lit living room. The second floor features 3 bedrooms, 2 bathrooms and the laundry room. The primary bedroom includes a 3-piece ensuite, a spacious walk-in closet and additional storage. Finished basement rec room for even more space. Brookline is the perfect pairing of peace of mind and progress. Offering a wealth of parks and pathways in a new, modern community neighbouring one of Canada's most progressive economic epicenters. The property's prime location provides easy access to schools, parks, shopping centers, and major transportation routes. December 9th 2026 occupancy.
Property Information
Property Type
Residential
Sub-Type
Townhouse
Style
2-Storey
Stories
2
Lot Dimensions
20.0x92.0
Parking Spaces
2
MLS® Listing#
X13136146
Property Features
Cooling
Heating
Basement
Pool
Parking
Construction
Roof
Rooms
- 6.7 x 5.68Basement
- Bedroom 24.01 x 2.84Second
- Bedroom 33.68 x 3.04Second
- Dining Room3.35 x 3.14Main
- Kitchen4.16 x 2.74Main
- Living Room4.74 x 3.25Main
- Master Bedroom4.06 x 4.01Second
Directions
March Road/Invention Blvd
Affordability Calculator
$120,780
Estimated monthly payment
$3,214/mo
Principal $483,120 · Est. interest $673,995 over 30 yrs
Neighborhood Market Statistics
How this home compares to active listings in Kanata, ON
- CA$661,017
- Median Listing Price
- 34
- Median Days on Market
- 2,536
- Median Sq Ft
- CA$382
- Median Price / Sq Ft
- 422
- Active Listings
- This home’s price is 9% below the area median.
Market statistics compiled from active EXIT Realty® and MLS listings in Kanata, ON.
Location

Points of Interest in Kanata, ON
Showing the Kanata area map.
Nearby Schools
South March Public School
Elementary · 0.8 km away
St Isidore School
Secondary · 1.2 km away
Jack Donohue Public School
Elementary · 1.3 km away
Ecole Elementaire Publique Julie-Payette
School · 1.7 km away
Kids & Company
School · 2.6 km away
Prometric
School · 2.8 km away
Kanata Highlands Public School
Elementary · 2.8 km away
The Children's Place
School · 3.4 km away
W. Erskine Johnston Public School
Elementary · 3.9 km away
Georges Vanier Catholic Elementary School
Elementary · 4.1 km away
Cecce
School · 4.1 km away
Ecole Elementaire Catholique Saint Remi
School · 4.1 km away
Centre Educatif Coeur des Jeunes
School · 4.1 km away
St. Gabriel Elementary School
Elementary · 4.3 km away
Kanata Academy School
School · 4.6 km away
All-Saints Catholic High School
Secondary · 4.7 km away
Stephen Leacock Public School
Elementary · 4.9 km away
Roland Michener Public School
Elementary · 5.0 km away
Beaverbrook Montessori School
Elementary · 5.1 km away
Earl of March Secondary School
Secondary · 5.3 km away
Commute Calculator
Nearby Homes
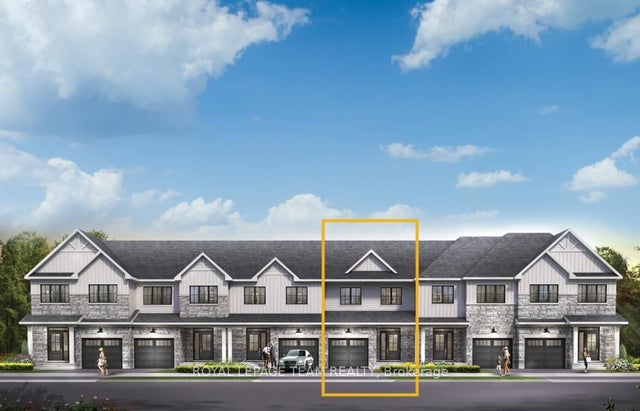


Similar Homes Nearby



Similar Home Values
Comparable nearby listings and their asking prices.
| Address | Price | Beds | Baths | Sq Ft |
|---|---|---|---|---|
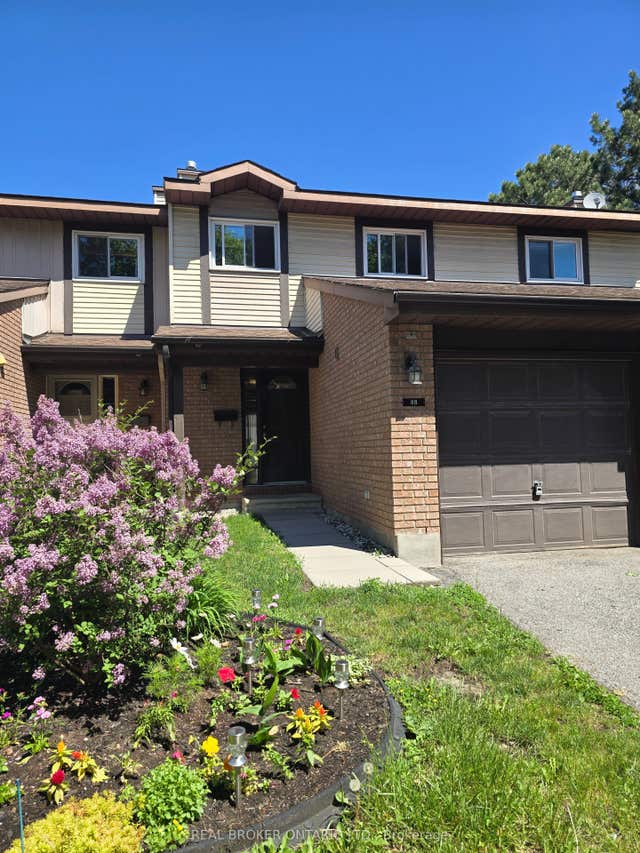
| 88 Clarkson Crescent 65, Kanata, ON | CA$424,900 | 3 | 3 | — |
| 721 Rouncey Road, Kanata, ON | CA$425,000 | 3 | 2 | — |
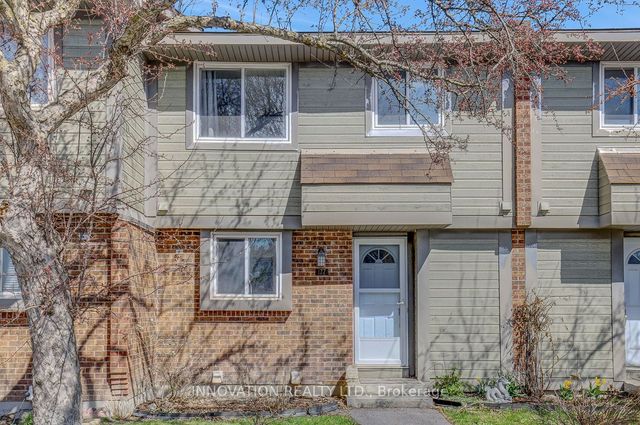
| 177 Pickford Drive, Kanata, ON | CA$425,000 | 3 | 2 | — |
| 405 Pilot Private, Kanata, ON | CA$425,000 | 2 | 2 | — |
| 306 Pilot Private, Kanata, ON | CA$429,900 | 2 | 2 | — |
| 16-164 BARROW Crescent, Kanata, ON | CA$435,000 | 3 | 2 | — |


