

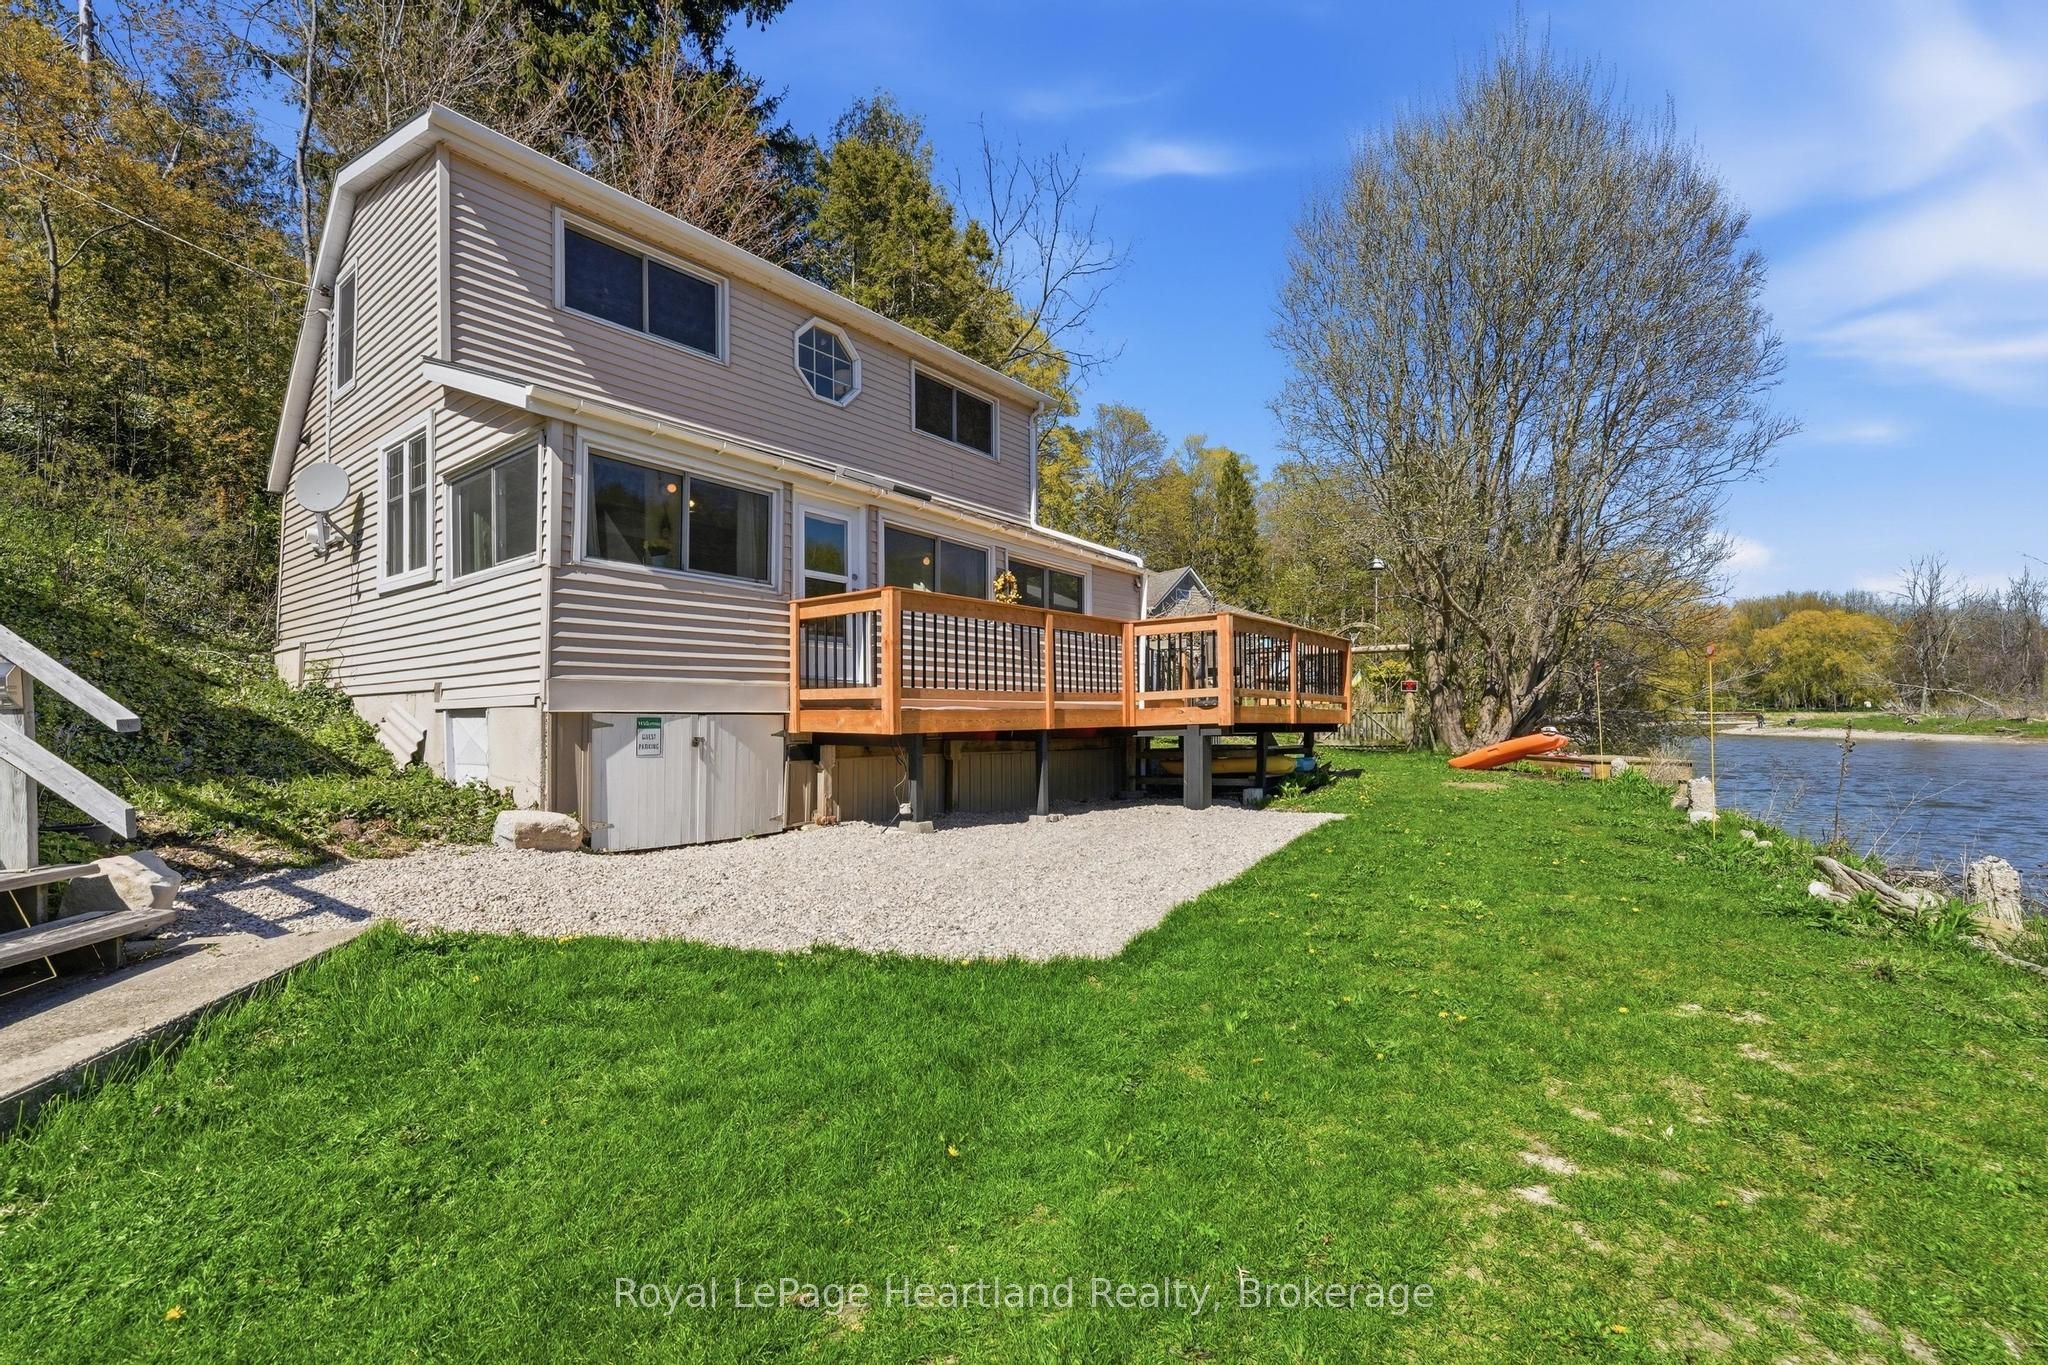
9 MAPLE Lane, Ashfield-Colborne-Wawanosh, ON N7A 3X9
Huron County
Key Facts
Description
RIVERSIDE. RELAXED. RETREAT.Tucked along the peaceful banks of the Nine Mile River and just a short stroll to the sandy shores of Lake Huron, this beautifully refreshed 3-bedroom cottage offers the kind of getaway buyers dream about. Whether you're searching for a seasonal escape or a place to create lasting family memories, this charming property captures the best of river and lakeside living in one inviting package.Inside, the cottage blends warmth, comfort, and tasteful updates with a bright and welcoming atmosphere. Thoughtfully designed for easy living, the space is ideal for hosting family and friends or simply unwinding after a day spent on the water or at the beach. Large windows invite natural light throughout while showcasing the tranquil surroundings that make this property so special.Step outside and enjoy peaceful mornings with coffee on the front deck overlooking the river, or spend your evenings soaking in the beauty of sunset views and the sounds of nature. The property also includes shared ownership in two additional lots located to the east, offering added outdoor space, flexibility, and future enjoyment opportunities rarely found in a cottage setting.A brand new 8x12 shed provides excellent storage for kayaks, paddleboards, beach gear, and all your recreational essentials, making it easy to embrace the outdoor lifestyle this location is known for.
Property Information
Property Type
Residential
Sub-Type
Single Family Residence
Style
1 1/2 Storey
Stories
1
Lot Dimensions
46.31x49.83
Parking Spaces
1
MLS® Listing#
X13132548
Property Features
Appliances
Cooling
Heating
Basement
Pool
Patio
Lot Features
Construction
Roof
Sewer
Water Source
Rooms
- 1.71 x 4.78Main
- Bathroom1.58 x 1.96Main
- Bedroom3.58 x 2.9Main
- Bedroom 23.63 x 2.93Second
- Kitchen2.8 x 2.9Main
- Living Room4.71 x 4.78Main
- Master Bedroom3.28 x 4.76Second
Financial Details
Annual Taxes
CA$1,315
Tax year 2025
Parcel Number
411090115
Directions
From HWY 21 N, turn west on Drury Lane, which will lead to Melbourne Street that turns into Huron Street North. As the road comes to an end, Maple Lane will be on the left, following the water front.
Affordability Calculator
$93,980
Estimated monthly payment
$2,501/mo
Principal $375,920 · Est. interest $524,442 over 30 yrs
Neighborhood Market Statistics
How this home compares to active listings in Ashfield-Colborne-Wawanosh, ON
- CA$545,498
- Median Listing Price
- 53
- Median Days on Market
- 1,300
- Median Sq Ft
- CA$400
- Median Price / Sq Ft
- 559
- Active Listings
- This home’s price is 14% below the area median.
Market statistics compiled from active EXIT Realty® and MLS listings in Ashfield-Colborne-Wawanosh, ON.
Location

Points of Interest in Ashfield-Colborne-Wawanosh, ON
Showing the Ashfield-Colborne-Wawanosh area map.
Nearby Schools
Stirling Senior Public School
School · 8.5 km away
Campbellford District High School
Secondary · 13.0 km away
Hillcrest Public School
School · 13.0 km away
St Mary's Elementary School-Campbellford
Elementary · 13.1 km away
Stockdale Public School
School · 15.7 km away
Frankford Public School
School · 15.7 km away
Marmora Public School
School · 16.5 km away
Foxboro Public School
School · 18.5 km away
Havelock-Belmont Public School
School · 21.9 km away
Madoc Public School
School · 22.2 km away
Madoc Nursery School
School · 22.3 km away
Centre Hastings Secondary School
Secondary · 22.4 km away
Emmanuel Christian Academy
School · 22.6 km away
Belleville Christian School
School · 23.0 km away
Harmony Public School
School · 23.0 km away
Tyendinaga Public School
Elementary · 23.9 km away
Percy Centennial Public School
School · 25.0 km away
VP Carswell
Elementary · 25.1 km away
Park Dale School
Elementary · 26.0 km away
Hastings Public School
School · 26.1 km away
Commute Calculator
Nearby Homes


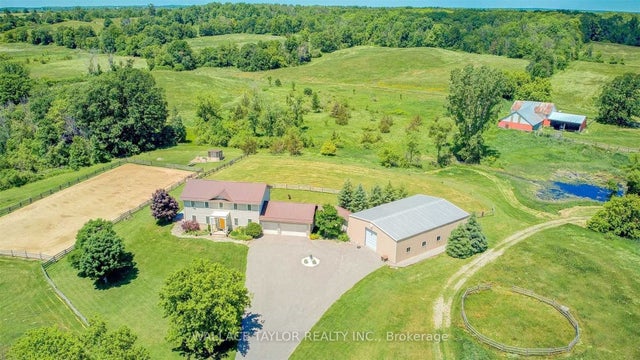
Similar Homes Nearby


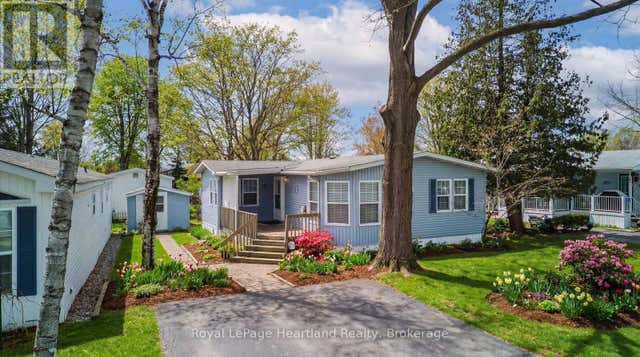
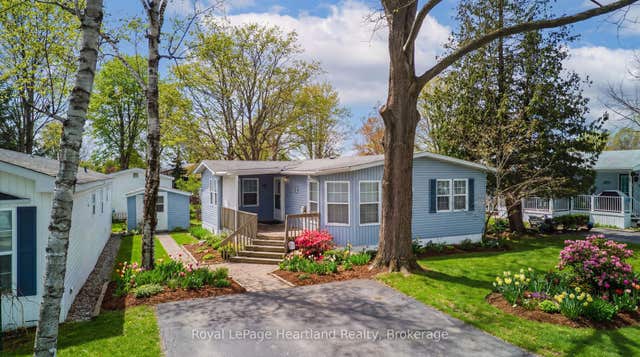
Similar Home Values
Comparable nearby listings and their asking prices.
| Address | Price | Beds | Baths | Sq Ft |
|---|---|---|---|---|
| 12 CHEROKEE Lane, Ashfield-Colborne-Wawanosh, ON | CA$329,000 | 2 | 2 | — |
| 12 CHEROKEE LANE, Ashfield-Colborne-Wawanosh (Colborne), ON | CA$329,000 | 2 | 2 | — |
| 27 CHEYENNE LANE, Ashfield-Colborne-Wawanosh (Colborne), ON | CA$329,000 | 2 | 2 | — |
| 27 CHEYENNE Lane, Ashfield-Colborne-Wawanosh, ON | CA$329,000 | 2 | 2 | — |
| 65 CHEROKEE LANE, Ashfield-Colborne-Wawanosh (Colborne), ON | CA$332,900 | 2 | 2 | — |
| 65 CHEROKEE Lane, Ashfield-Colborne-Wawanosh, ON | CA$332,900 | 2 | 2 | — |


