

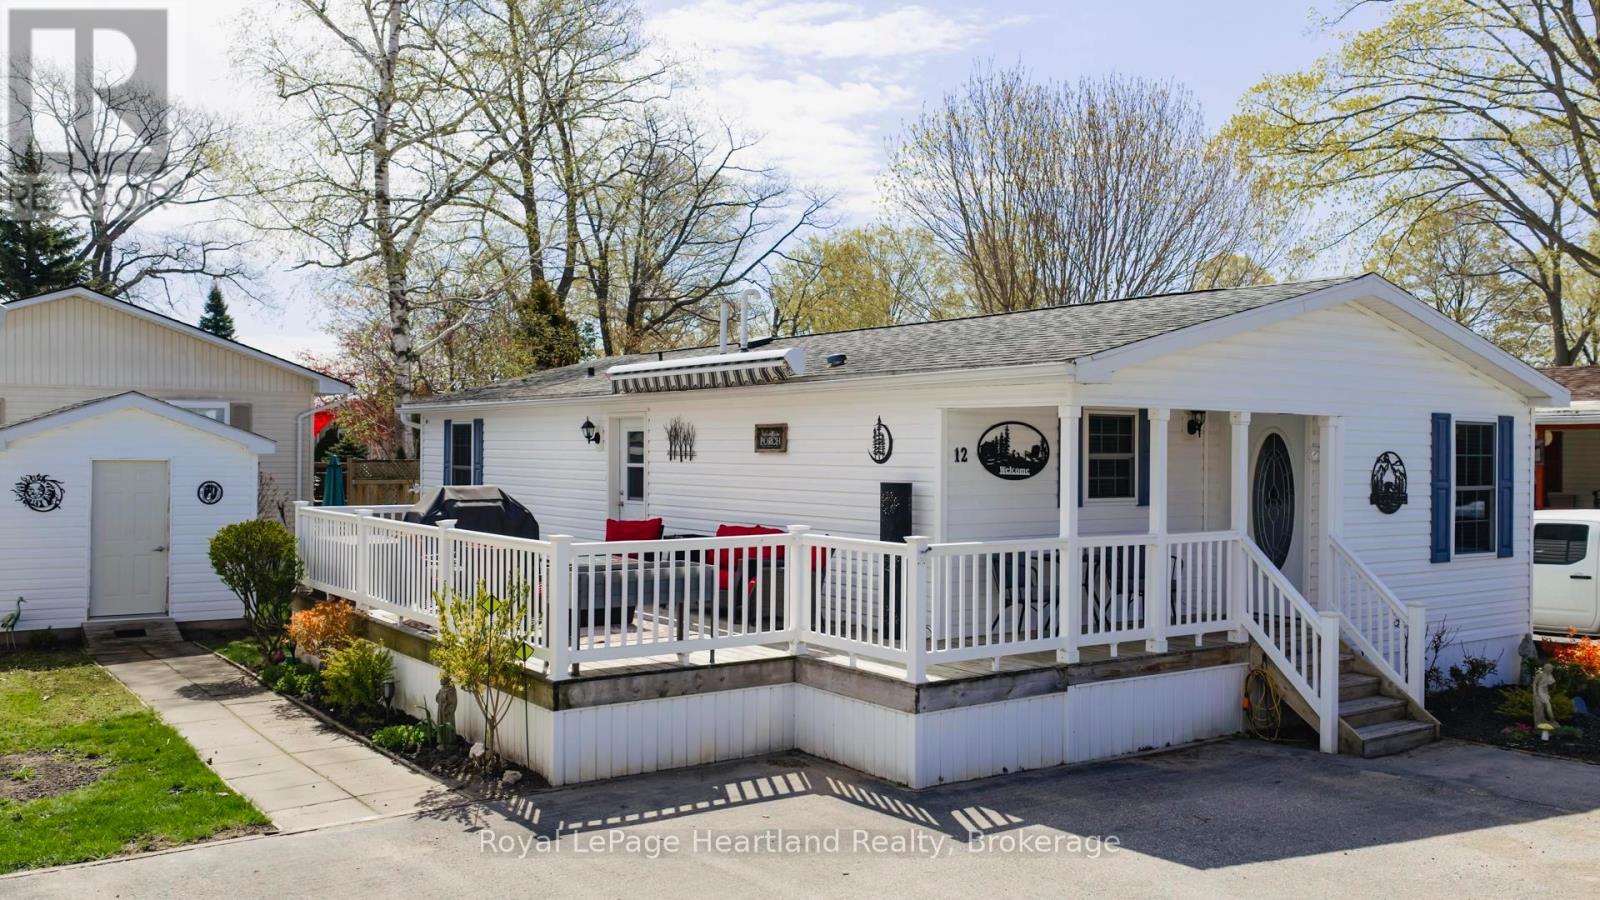
12 CHEROKEE LANE, Ashfield-Colborne-Wawanosh (Colborne), ON N7A3Y2
Colborne
Key Facts
Description
MOTIVATED SELLER!! Incentive: 3 months land fee free! Modern flare, updates galore, private sandy beach, low maintenance yard & carefree living awaits the new owner! This immaculately maintained, 2 bedroom, 2 bathroom year round home is now for sale at 12 Cherokee Lane in the "land lease" 55+ adult lifestyle "lakefront" community; Meneset on the Lake. The open concept floor plan showcases the living room, kitchen & dining room; a perfect space for entertaining guests. The well appointed living room provides lots of options for furniture placement whether it is reading a book in front of the fireplace or watching your favourite TV show. Your eye will be drawn to the kitchen layout featuring an abundance of cupboard space, countertop area, appliances & a pantry with lots of space to accommodate a dining table & room for a side table along the wall. At the back of the home you will fall in love with the oversized primary bedroom that has ample space for a king size bed & furniture along with a large walk in closet & 3 piece ensuite. Guests will be comfy in the second bedroom or create an additional sitting room/office. This home is heated with a new forced air gas furnace (2025) & cooled with air conditioning (2025). Water heater, water softener and reverse osmosis are all owned. The separate naturally lit laundry room has a side entrance door off the large spanning deck. Updates include new flooring in both bedrooms & bathrooms (2025), new vanities, mirrors, toilets and paint in each bathroom (2025) along with low maintenance flowerbeds. Sit out under the retractable awning on the 12' X 24' deck alongside this lovely home or spend summer days at the "private" beach where you have gated, driveable access, trails nearby, Town of Goderich just over the Maitland River. Meneset on the Lake has an active clubhouse, drive down beach, paved streets, garden plots & outdoor storage. When lifestyle and simplicity are your goals, consider this gorgeous low maintenance home (id:31684)
Property Information
Property Type
Residential
Sub-Type
Single Family Residence
Style
Bungalow
Parking Spaces
2
Ownership
Leasehold/Leased Land
Listing #
X13105116
Property Features
Cooling
Heating
Lot Features
Sewer
Rooms
- Bathroom 11.46 m X 2.65 mMain
- Bathroom 22.32 m X 1.49 mMain
- Bedroom 13.32 m X 3.05 mMain
- Kitchen3.32 m X 3.05 mMain
- Laundry2.34 m X 2.15 mMain
- Living Room3.3 m X 6.63 mMain
- Master Bedroom3.3 m X 4.78 mMain
- Utility Room0.79 m X 0.72 mMain
Affordability Calculator
$65,800
Estimated monthly payment
$1,751/mo
Principal $263,200 · Est. interest $367,187 over 30 yrs
Neighborhood Market Statistics
How this home compares to active listings in Ashfield-Colborne-Wawanosh, ON
- CA$545,498
- Median Listing Price
- 53
- Median Days on Market
- 1,300
- Median Sq Ft
- CA$400
- Median Price / Sq Ft
- 559
- Active Listings
- This home’s price is 40% below the area median.
Market statistics compiled from active EXIT Realty® and MLS listings in Ashfield-Colborne-Wawanosh, ON.
Location

Points of Interest in Ashfield-Colborne-Wawanosh (Colborne), ON
Showing the Ashfield-Colborne-Wawanosh (Colborne) area map.
Nearby Schools
Goderich Public School
Elementary · 3.0 km away
Goderich District Collegiate Institute
Secondary · 3.0 km away
St Mary's Separate School
School · 3.2 km away
Brookside Public School
School · 19.5 km away
Hullett Central Public School
School · 20.8 km away
Reach Huron
School · 21.3 km away
Central Huron Secondary School
Secondary · 21.9 km away
Huron Christian School
School · 22.2 km away
St Joseph Catholic Elementary School
Elementary · 22.3 km away
Clinton Public School
School · 22.3 km away
Lucknow Central Public School
School · 27.7 km away
Huron Cenennial Public School
School · 32.7 km away
ST.James Catholic Elementary School Seaforth
Elementary · 35.2 km away
Seaforth Co-Operative Children's Centre
School · 35.2 km away
Seaforth Public School
School · 35.3 km away
Wingham Baptist Church
School · 35.5 km away
Sacred Heart School Wingham
School · 35.7 km away
Fe Madill Secondary School
Secondary · 35.8 km away
Maitland River Elementary
Elementary · 36.1 km away
Ripley-Huron Community School
School · 36.5 km away
Commute Calculator
Nearby Homes



Similar Homes Nearby

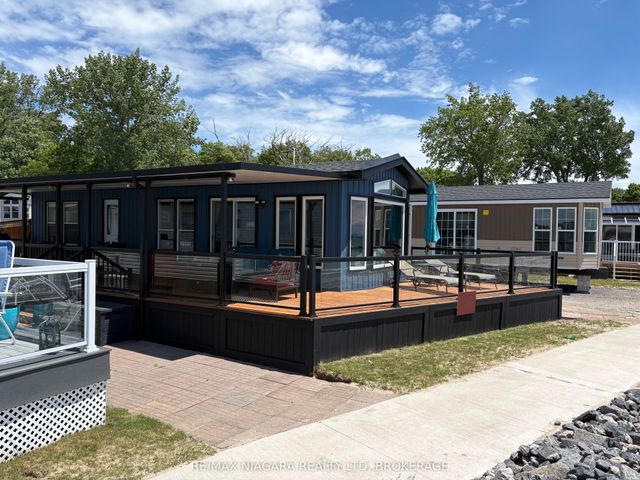
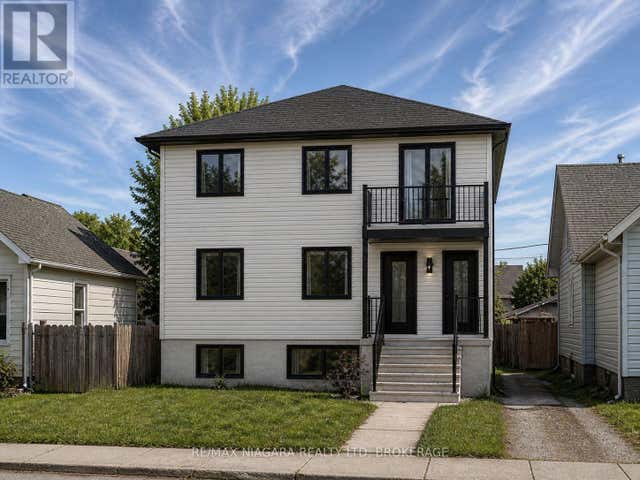


Similar Home Values
Comparable nearby listings and their asking prices.
| Address | Price | Beds | Baths | Sq Ft |
|---|---|---|---|---|
| 5 WYLDEWOOD, Port Colborne (Sherkston), ON | CA$249,000 | 1 | 1 | — |
| 5 Wyldewood N/A, Port Colborne, ON | CA$249,000 | 1 | 1 | — |
| 148 KINNEAR STREET, Port Colborne (East Village), ON | CA$249,900 | 3 | 1 | — |
| 148 Kinnear Street, Port Colborne, ON | CA$249,900 | 3 | 1 | — |
| 325 - 72 MAIN STREET, Port Colborne (Bethel), ON | CA$250,000 | 2 | 1 | — |
| 72 Main Street 325, Port Colborne, ON | CA$250,000 | 2 | 1 | — |
Moving Cost Estimate
EXIT Agents in Ashfield-Colborne-Wawanosh (Colborne)



Listing Courtesy: Royal LePage Heartland Realty
Data Terms of Use
This website is operated by Royal LePage Heartland Realty, a brokerage who is a member of The Canadian Real Estate Association (CREA). The content on this website is owned or controlled by CREA. By accessing this website, the user agrees to be bound by these terms of use as amended from time to time, and agrees that these terms of use constitute a binding contract between the user, Royal LePage Heartland Realty, and CREA.
Copyright
The content on this website is protected by copyright and other laws, and is intended solely for the private, non-commercial use by individuals. Any other reproduction, distribution or use of the content, in whole or in part, is specifically prohibited. Prohibited uses include commercial use, “screen scraping”, “database scraping”, and any other activity intended to collect, store, reorganize or manipulate the content of this website.
Trademarks
REALTOR®, REALTORS®, and the REALTOR® logo are certification marks that are owned by REALTOR® Canada Inc. and licensed exclusively to The Canadian Real Estate Association (CREA). These certification marks identify real estate professionals who are members of CREA and who must abide by CREA’s By-Laws, Rules, and the REALTOR® Code. The MLS® trademark and the MLS® logo are owned by CREA and identify the professional real estate services provided by members of CREA.
Liability and Warranty Disclaimer
The information contained on this website is based in whole or in part on information that is provided by members of CREA, who are responsible for its accuracy. CREA reproduces and distributes this information as a service for its members, and assumes no responsibility for its completeness or accuracy.
Amendments
Royal LePage Heartland Realty may at any time amend these Terms of Use by updating this posting. All users of this site are bound by these amendments should they wish to continue accessing the website, and should therefore periodically visit this page to review any and all such amendments.