

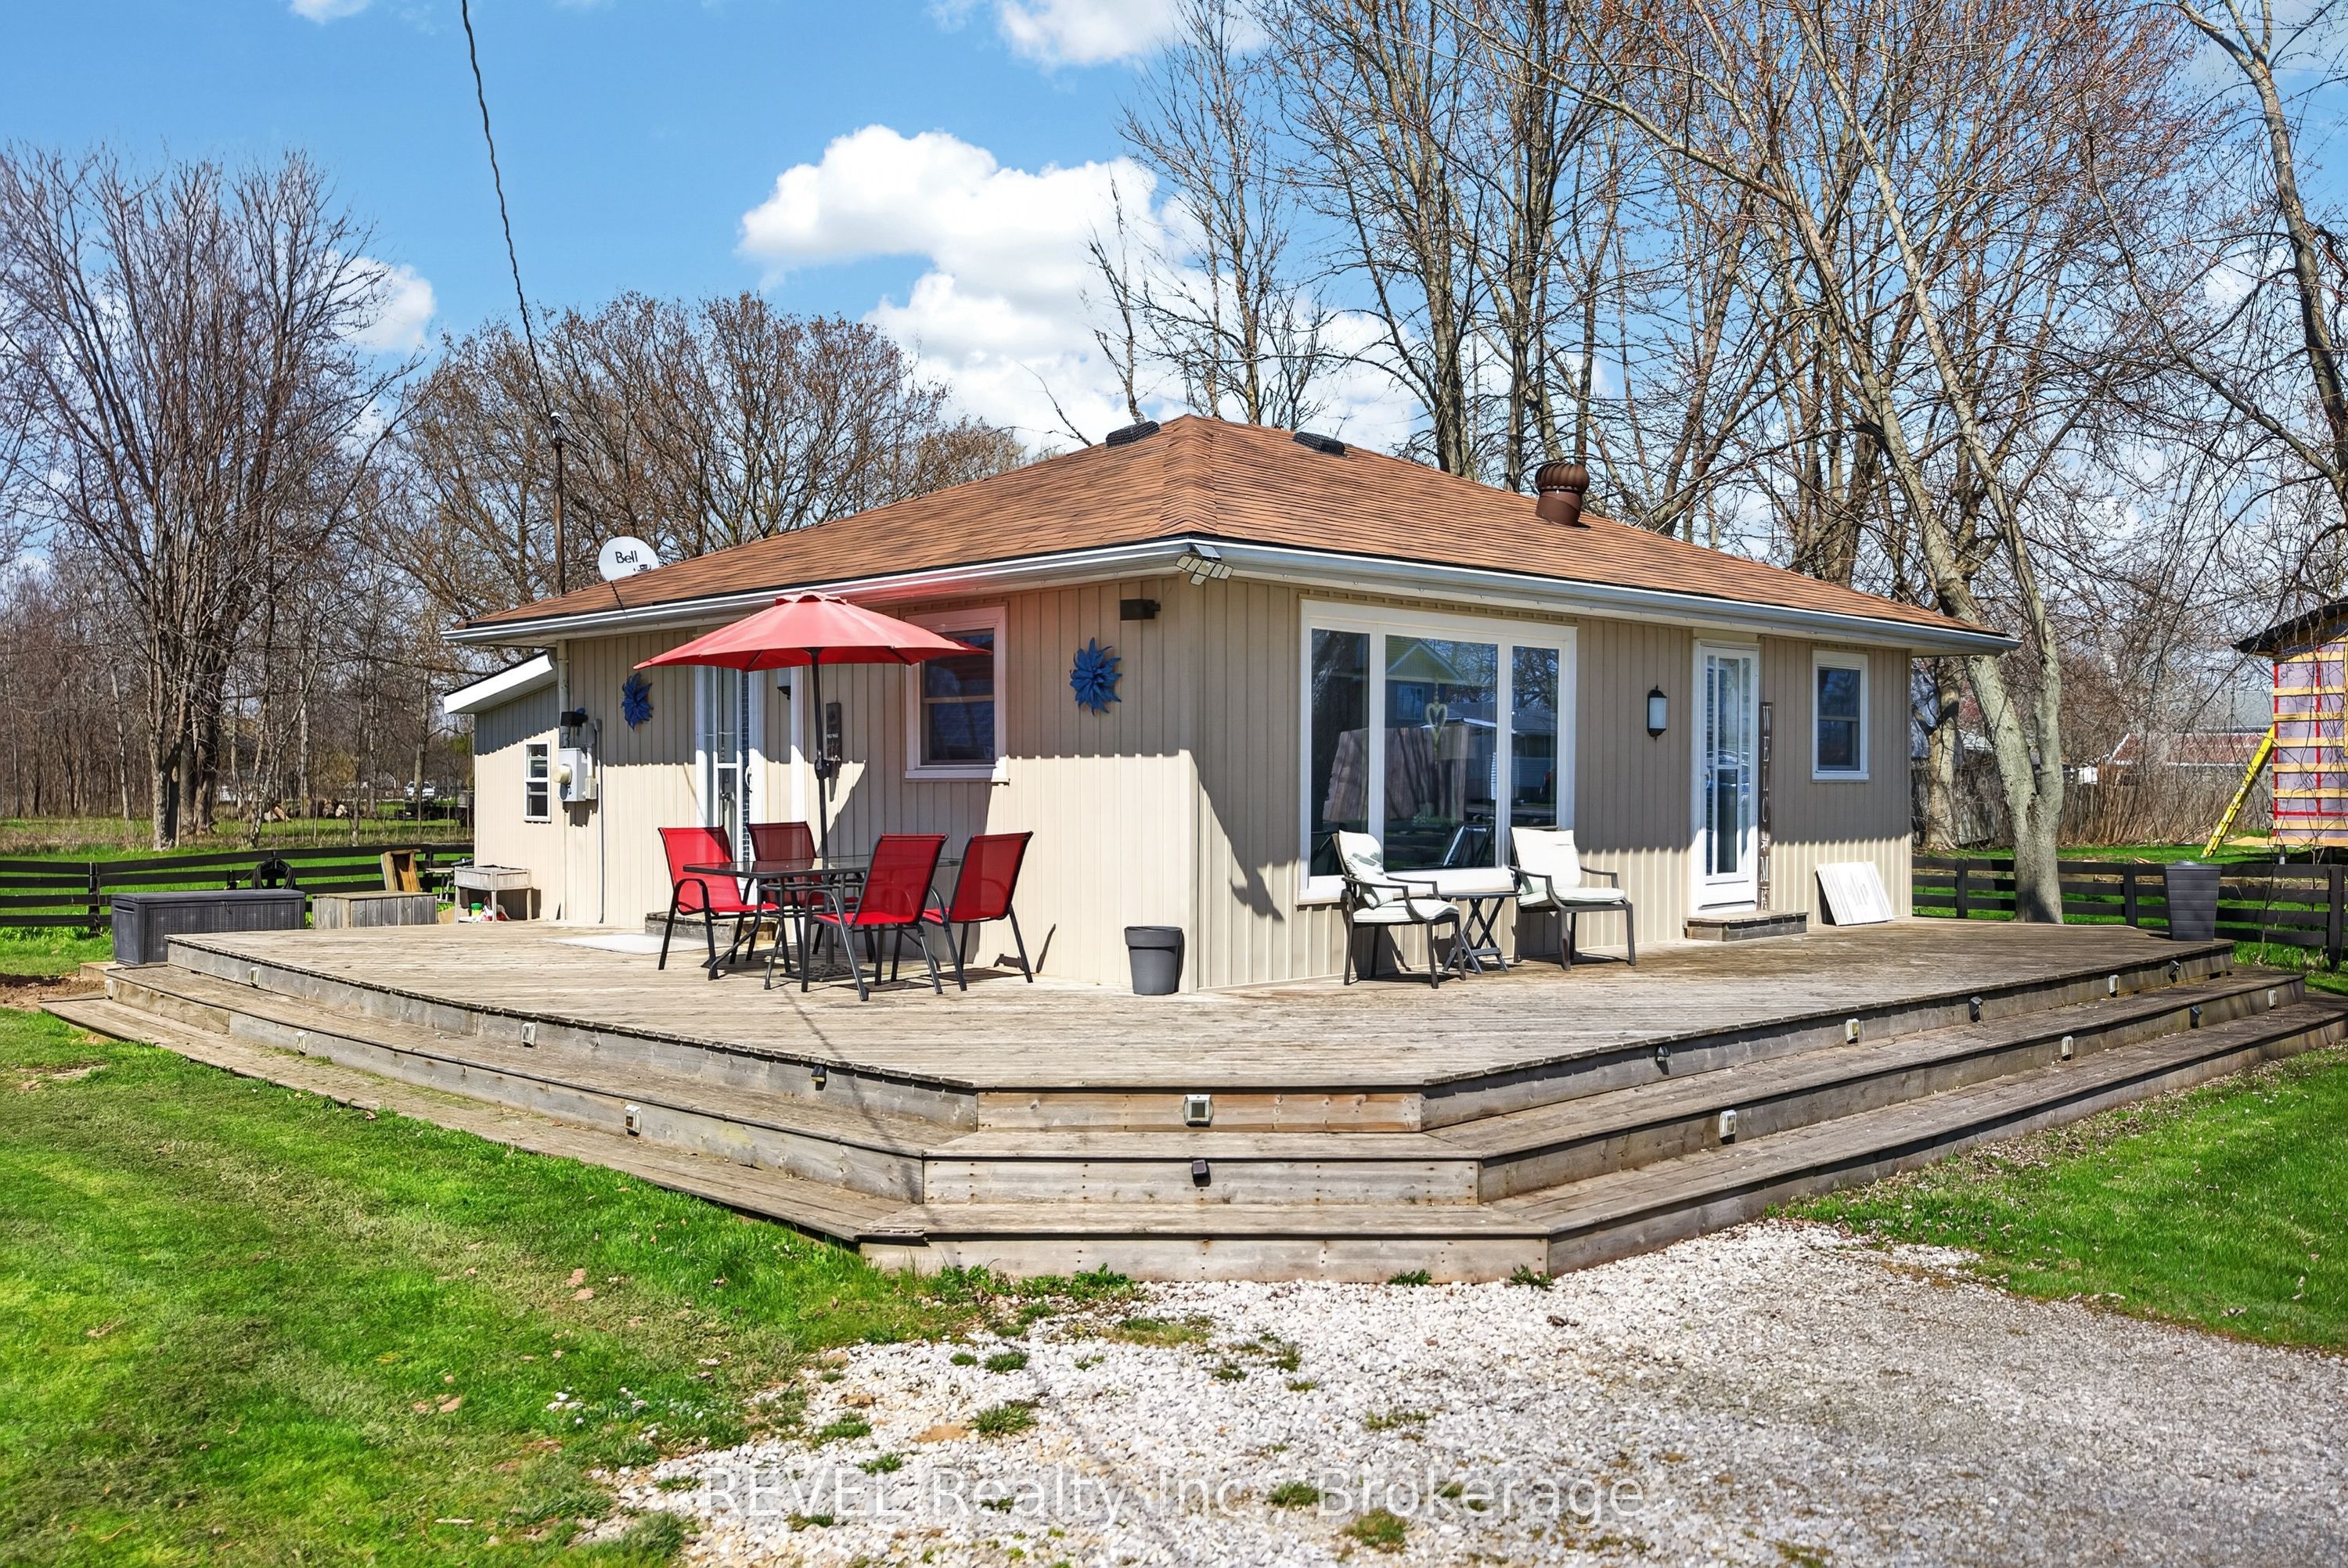
11 Walter Drive, Haldimand, ON N0A 1L0
Haldimand County
Key Facts
Description
Welcome to 11 Walter Dr, where the pace of everyday life gently slows and each day feels like a peaceful escape. Nestled in the serene lakeside community of Peacock Point in Nanticoke, this inviting home offers a rare opportunity to embrace true cottage-style living all year long.Just moments from the shores of Lake Erie, you're surrounded by fresh air, natural beauty, and sunsets that never lose their magic. Whether you're enjoying a quiet morning coffee or hosting family and friends, there's an undeniable sense of calm here-an atmosphere that invites you to unwind and truly be present.Adding to the property's versatility is a 10 x 16 insulated bunkie with hydro, perfect as an additional bedroom for guests, a private home office, or a creative workspace, giving you the flexibility to make the space your own.With nearby beaches, scenic trails, and marinas, nature becomes part of your everyday lifestyle-not just something reserved for weekends. If you've been dreaming of a slower pace, a deeper connection to the outdoors, and the comfort of a year-round retreat, this home delivers.This unique property features a distinctive lakeside setup. Water is supplied through a community system from approximately April to October and transitions to an on-site cistern during the winter months, with a convenient interior shutoff located beneath the kitchen sink. A holding tank services the sewage system.An exceptional opportunity for those seeking a seasonal getaway or a place to create their own year-round retreat by the lake.
Property Information
Property Type
Residential
Sub-Type
Single Family Residence
Style
Bungalow
Lot Dimensions
120.0x85.0
Parking Spaces
5
MLS® Listing#
X13055646
Property Features
Interior
Cooling
Heating
Basement
Pool
Patio
Construction
Foundation
Roof
Sewer
Rooms
- Bathroom3.07 x 1.55Main
- Bedroom3.76 x 3.02Main
- Bedroom 22.41 x 3.38Main
- Dining Room3.12 x 4.01Main
- Kitchen3.12 x 3.12Main
- Living Room3.28 x 3.12Main
Financial Details
Annual Taxes
CA$1,349
Tax year 2026
Parcel Number
382030379
Directions
Hwy 3 to Sandusk Rd to S Coast Dr, keep right to Lakeside Dr to Fagan St to Carolyn St to Walter Dr, on your left
Affordability Calculator
$95,000
Estimated monthly payment
$2,528/mo
Principal $380,000 · Est. interest $530,134 over 30 yrs
Neighborhood Market Statistics
How this home compares to active listings in Haldimand, ON
- CA$682,927
- Median Listing Price
- 49
- Median Days on Market
- 1,300
- Median Sq Ft
- CA$472
- Median Price / Sq Ft
- 732
- Active Listings
- This home’s price is 30% below the area median.
Market statistics compiled from active EXIT Realty® and MLS listings in Haldimand, ON.
Location

Getting Around
Points of Interest in Haldimand, ON
Showing the Haldimand area map.
Nearby Schools
Rainham Central Public School
School · 12.4 km away
Jarvis Community Christian School
School · 14.0 km away
Jarvis Public School
School · 14.7 km away
Walpole North Elementary School
Elementary · 17.5 km away
Lakewood Elementary School
Elementary · 18.6 km away
Hagersville Secondary School
Secondary · 18.8 km away
Hagersville Elementary School
Elementary · 18.9 km away
St. Mary's School
School · 19.1 km away
St. Cecilia's School, Port Dover
School · 19.5 km away
St Stephens Separate School
School · 20.0 km away
Cayuga Secondary School
Secondary · 21.4 km away
Oneida Central Public School
School · 24.0 km away
Lynndale Heights Public School
School · 25.3 km away
St Joseph's Elementary School
Elementary · 25.8 km away
West Lynn Public School
School · 26.0 km away
Simcoe Composite School
Secondary · 26.6 km away
Bambi's LRNG Centre for Children
School · 26.9 km away
Holy Trinity Catholic High School
Secondary · 27.0 km away
Ecole Elementaire Catholique Sainte-Marie
School · 27.3 km away
Elgin Avenue Public School
School · 27.4 km away
Commute Calculator
Nearby Homes


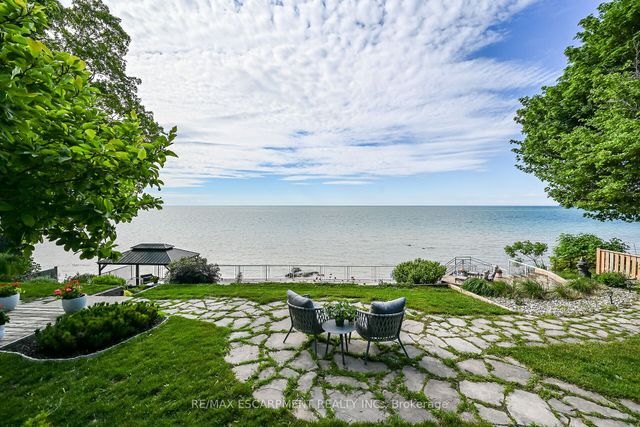


Similar Homes Nearby
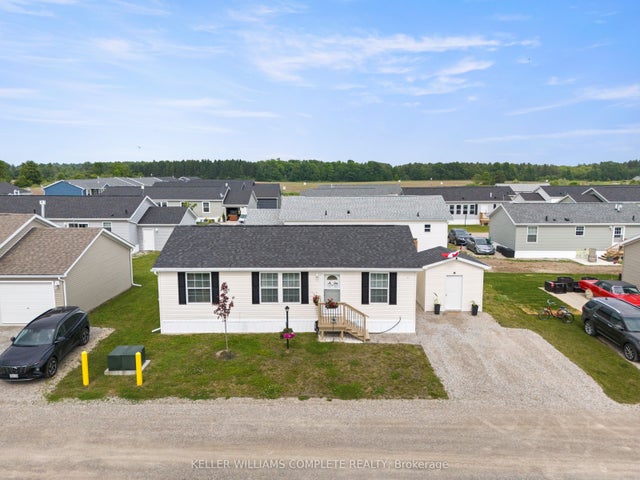


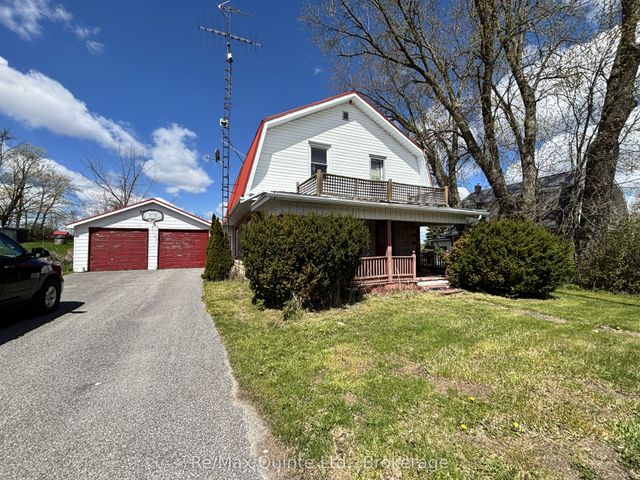

Similar Home Values
Comparable nearby listings and their asking prices.
| Address | Price | Beds | Baths | Sq Ft |
|---|---|---|---|---|
| 22 Copper Beech Drive, Haldimand, ON | CA$344,900 | 3 | 2 | — |
| 22 COPPER BEECH DRIVE, Haldimand (Nanticoke), ON | CA$344,900 | 3 | 2 | — |
| 38 - 105 MAIN STREET W, Haldimand (Dunnville), ON | CA$349,000 | 3 | 2 | — |
| 9144 COUNTY 45 ROAD, Alnwick/Haldimand, ON | CA$349,900 | 4 | 2 | — |
| 9144 County 45 Road, Alnwick/Haldimand, ON | CA$349,900 | 4 | 2 | — |
| 102 - 15 TALBOT STREET W, Haldimand, ON | CA$349,900 | 1 | 1 | — |


