

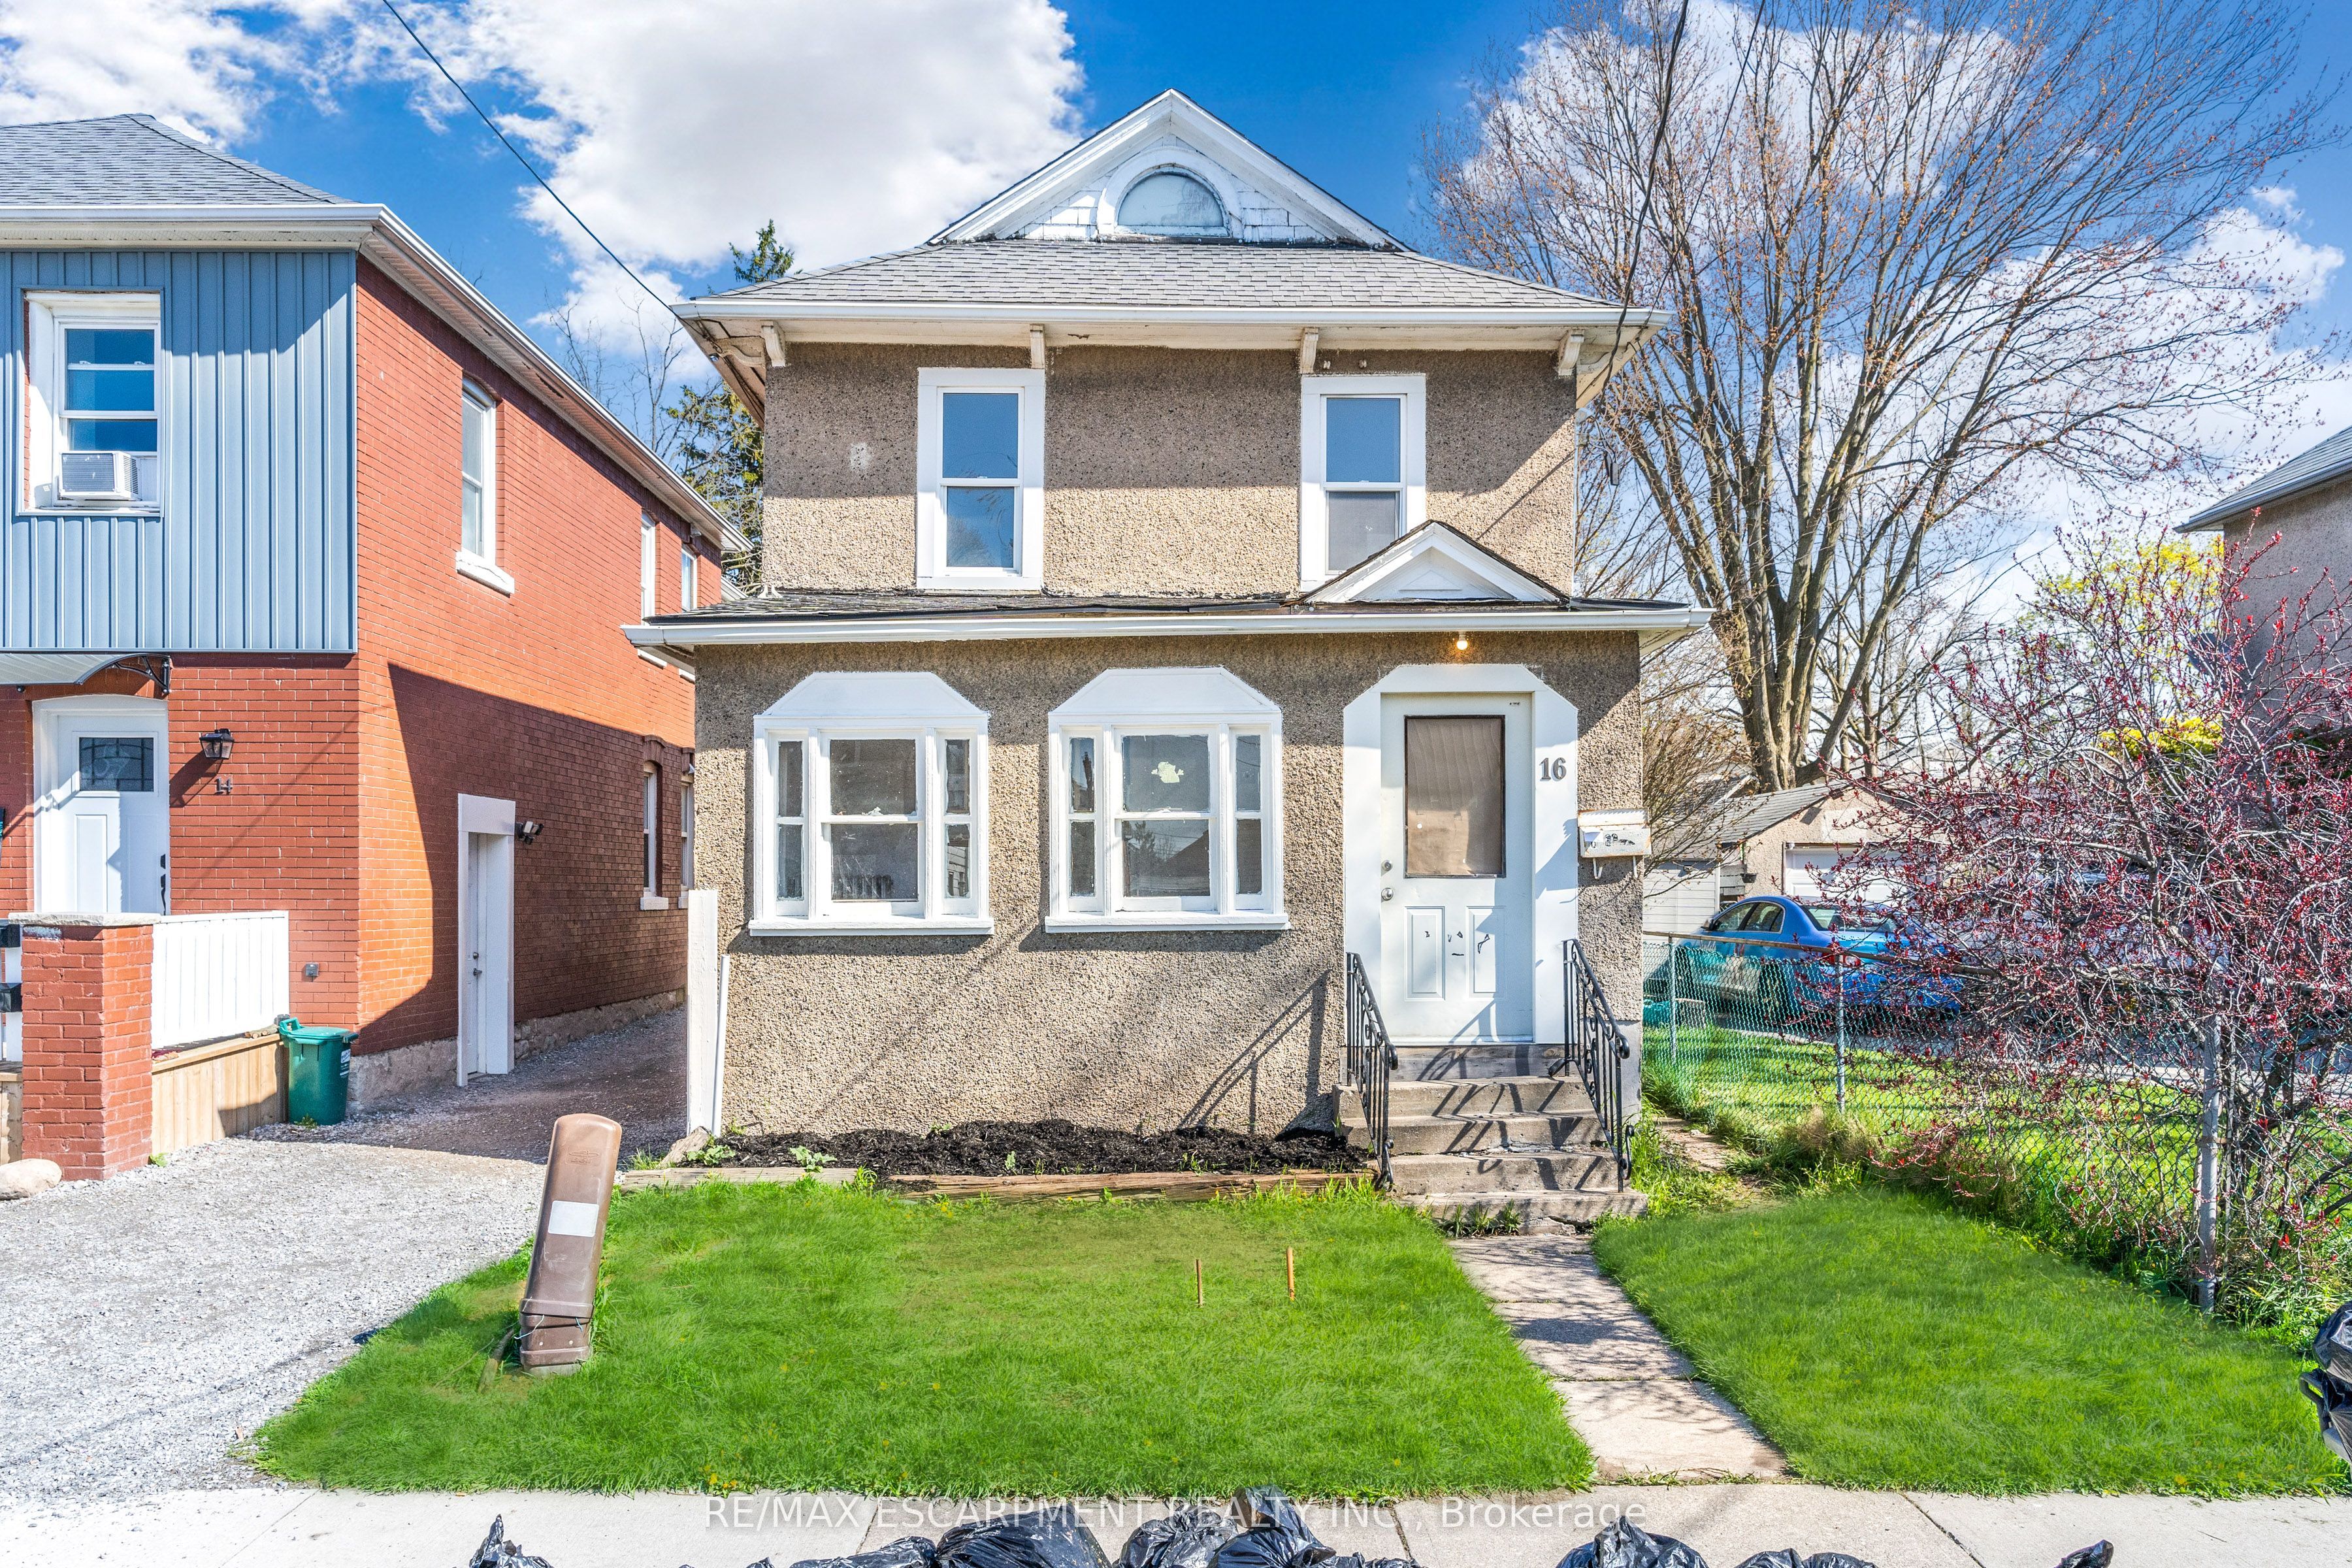
16 Albert Street, Welland, ON L3B 4L2
Niagara County
Key Facts
Description
Two dwellings for the price of one! Perfect for investors, renovators, or the buyers looking to live mortgage free. Main home was renovated in 2024. Approx 1,500 square feet. Three bedrooms and a 4-piece bathroom. Updates include vinyl plank flooring, new kitchen with appliances, main floor laundry, bathroom, electrical, plumbing, new Boiler system and radiators. Roof is 2018. Detached garage was converted to a second dwelling in 2017 and needs to be updated/repaired (not usable in it's current state). A great opportunity to re-fi and make your investment money back. Approx 650-square-foot unit, rough in kitchen, two bedrooms, and a bathroom. Separately metered with it's own furnace and hot water heater. Ideal for generating rental income, home office / workspace.
Property Information
Property Type
Residential
Sub-Type
Single Family Residence
Style
2-Storey
Stories
2
Lot Dimensions
29.23x132.11
Parking Spaces
1
MLS® Listing#
X13038104
Property Features
Interior
Cooling
Heating
Basement
Pool
Lot Features
Construction
Foundation
Roof
Rooms
- 5.18 x 1.8Main
- Bathroom0.0 x 0.0Second
- Bedroom3.17 x 3.3Second
- Bedroom2.54 x 3.66Second
- Dining Room3.2 x 3.53Main
- Kitchen4.67 x 3.71Main
- Laundry2.16 x 1.91Main
- Living Room5.18 x 3.45Main
- Master Bedroom4.67 x 3.73Second
Financial Details
Annual Taxes
CA$2,396
Tax year 2025
Assessed Value
CA$126,000
Parcel Number
641080326
Directions
King St to Albert St.
Affordability Calculator
$59,800
Estimated monthly payment
$1,591/mo
Principal $239,200 · Est. interest $333,705 over 30 yrs
Neighborhood Market Statistics
How this home compares to active listings in Welland, ON
- CA$578,947
- Median Listing Price
- 43
- Median Days on Market
- 1,301
- Median Sq Ft
- CA$404
- Median Price / Sq Ft
- 775
- Active Listings
- This home’s price is 48% below the area median.
Market statistics compiled from active EXIT Realty® and MLS listings in Welland, ON.
Location
- 16 Albert Street, Welland, ON L3B 4L2
Points of Interest in Welland, ON
Showing the Welland area map.
Nearby Schools
Plymouth Public School
School · 0.6 km away
St Mary Catholic Elementary School
Elementary · 0.8 km away
Fitch Street Public School
School · 1.4 km away
Princess Elizabeth Public School
School · 1.5 km away
Notre Dame College School
Secondary School · 1.6 km away
Ross Public School
School · 1.6 km away
St Kevin Catholic Elementary School
Elementary · 1.7 km away
Diamond Trail Public School
School · 1.9 km away
St Andrew's School
School · 2.0 km away
Holy Name Catholic Elementary School
Elementary · 2.0 km away
East Dale of Secondary School
Secondary · 2.0 km away
St Augustine Catholic Elementary School
Elementary · 2.1 km away
Sacre-Coeur Elementarie
School · 2.2 km away
Ecole Intermediaire Franco-Niagara
Secondary · 2.2 km away
Ecole Secondaire Franco-Niagara
Secondary · 2.2 km away
Continuing Education Father Fogarty Campus
Secondary · 2.4 km away
Glendale Public School
Elementary · 2.4 km away
Welland Centennial Secondary School
Secondary · 2.5 km away
St David's Company-OP Nursery School
Elementary · 2.6 km away
Ecole Secondaire Jean-Vanier
Secondary · 3.1 km away
Commute Calculator
Nearby Homes



Similar Homes Nearby

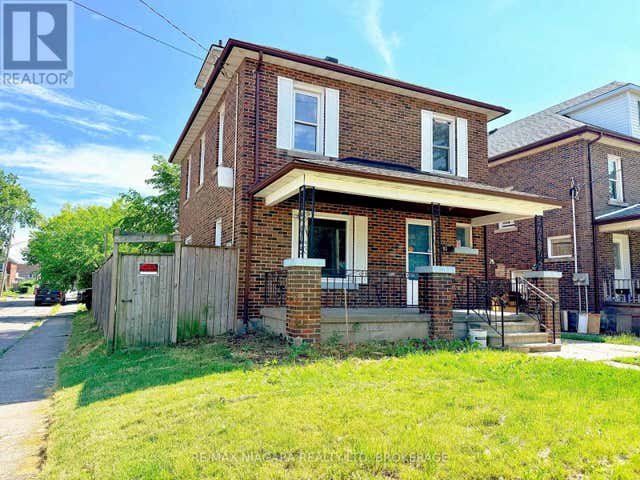
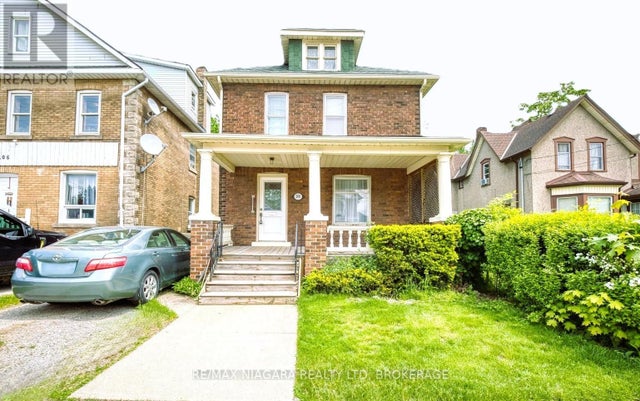
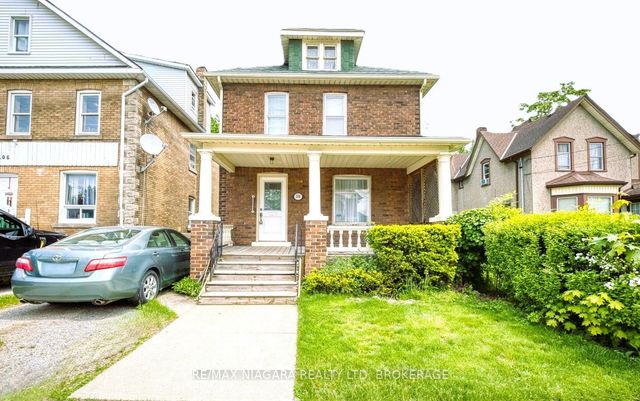

Similar Home Values
Comparable nearby listings and their asking prices.
| Address | Price | Beds | Baths | Sq Ft |
|---|---|---|---|---|
| 16 ALBERT STREET, Welland (Welland Downtown), ON | CA$299,000 | 5 | 2 | — |
| 93 State Street, Welland, ON | CA$324,990 | 5 | 2 | — |
| 93 STATE STREET, Welland (Welland Downtown), ON | CA$324,990 | 5 | 2 | — |
| 208 HELLEMS AVENUE, Welland (Welland Downtown), ON | CA$339,900 | 4 | 3 | — |
| 208 Hellems Avenue, Welland, ON | CA$339,900 | 4 | 3 | — |
| 21 FIFTH STREET, Welland (Lincoln/Crowland), ON | CA$349,900 | 4 | 2 | — |


