

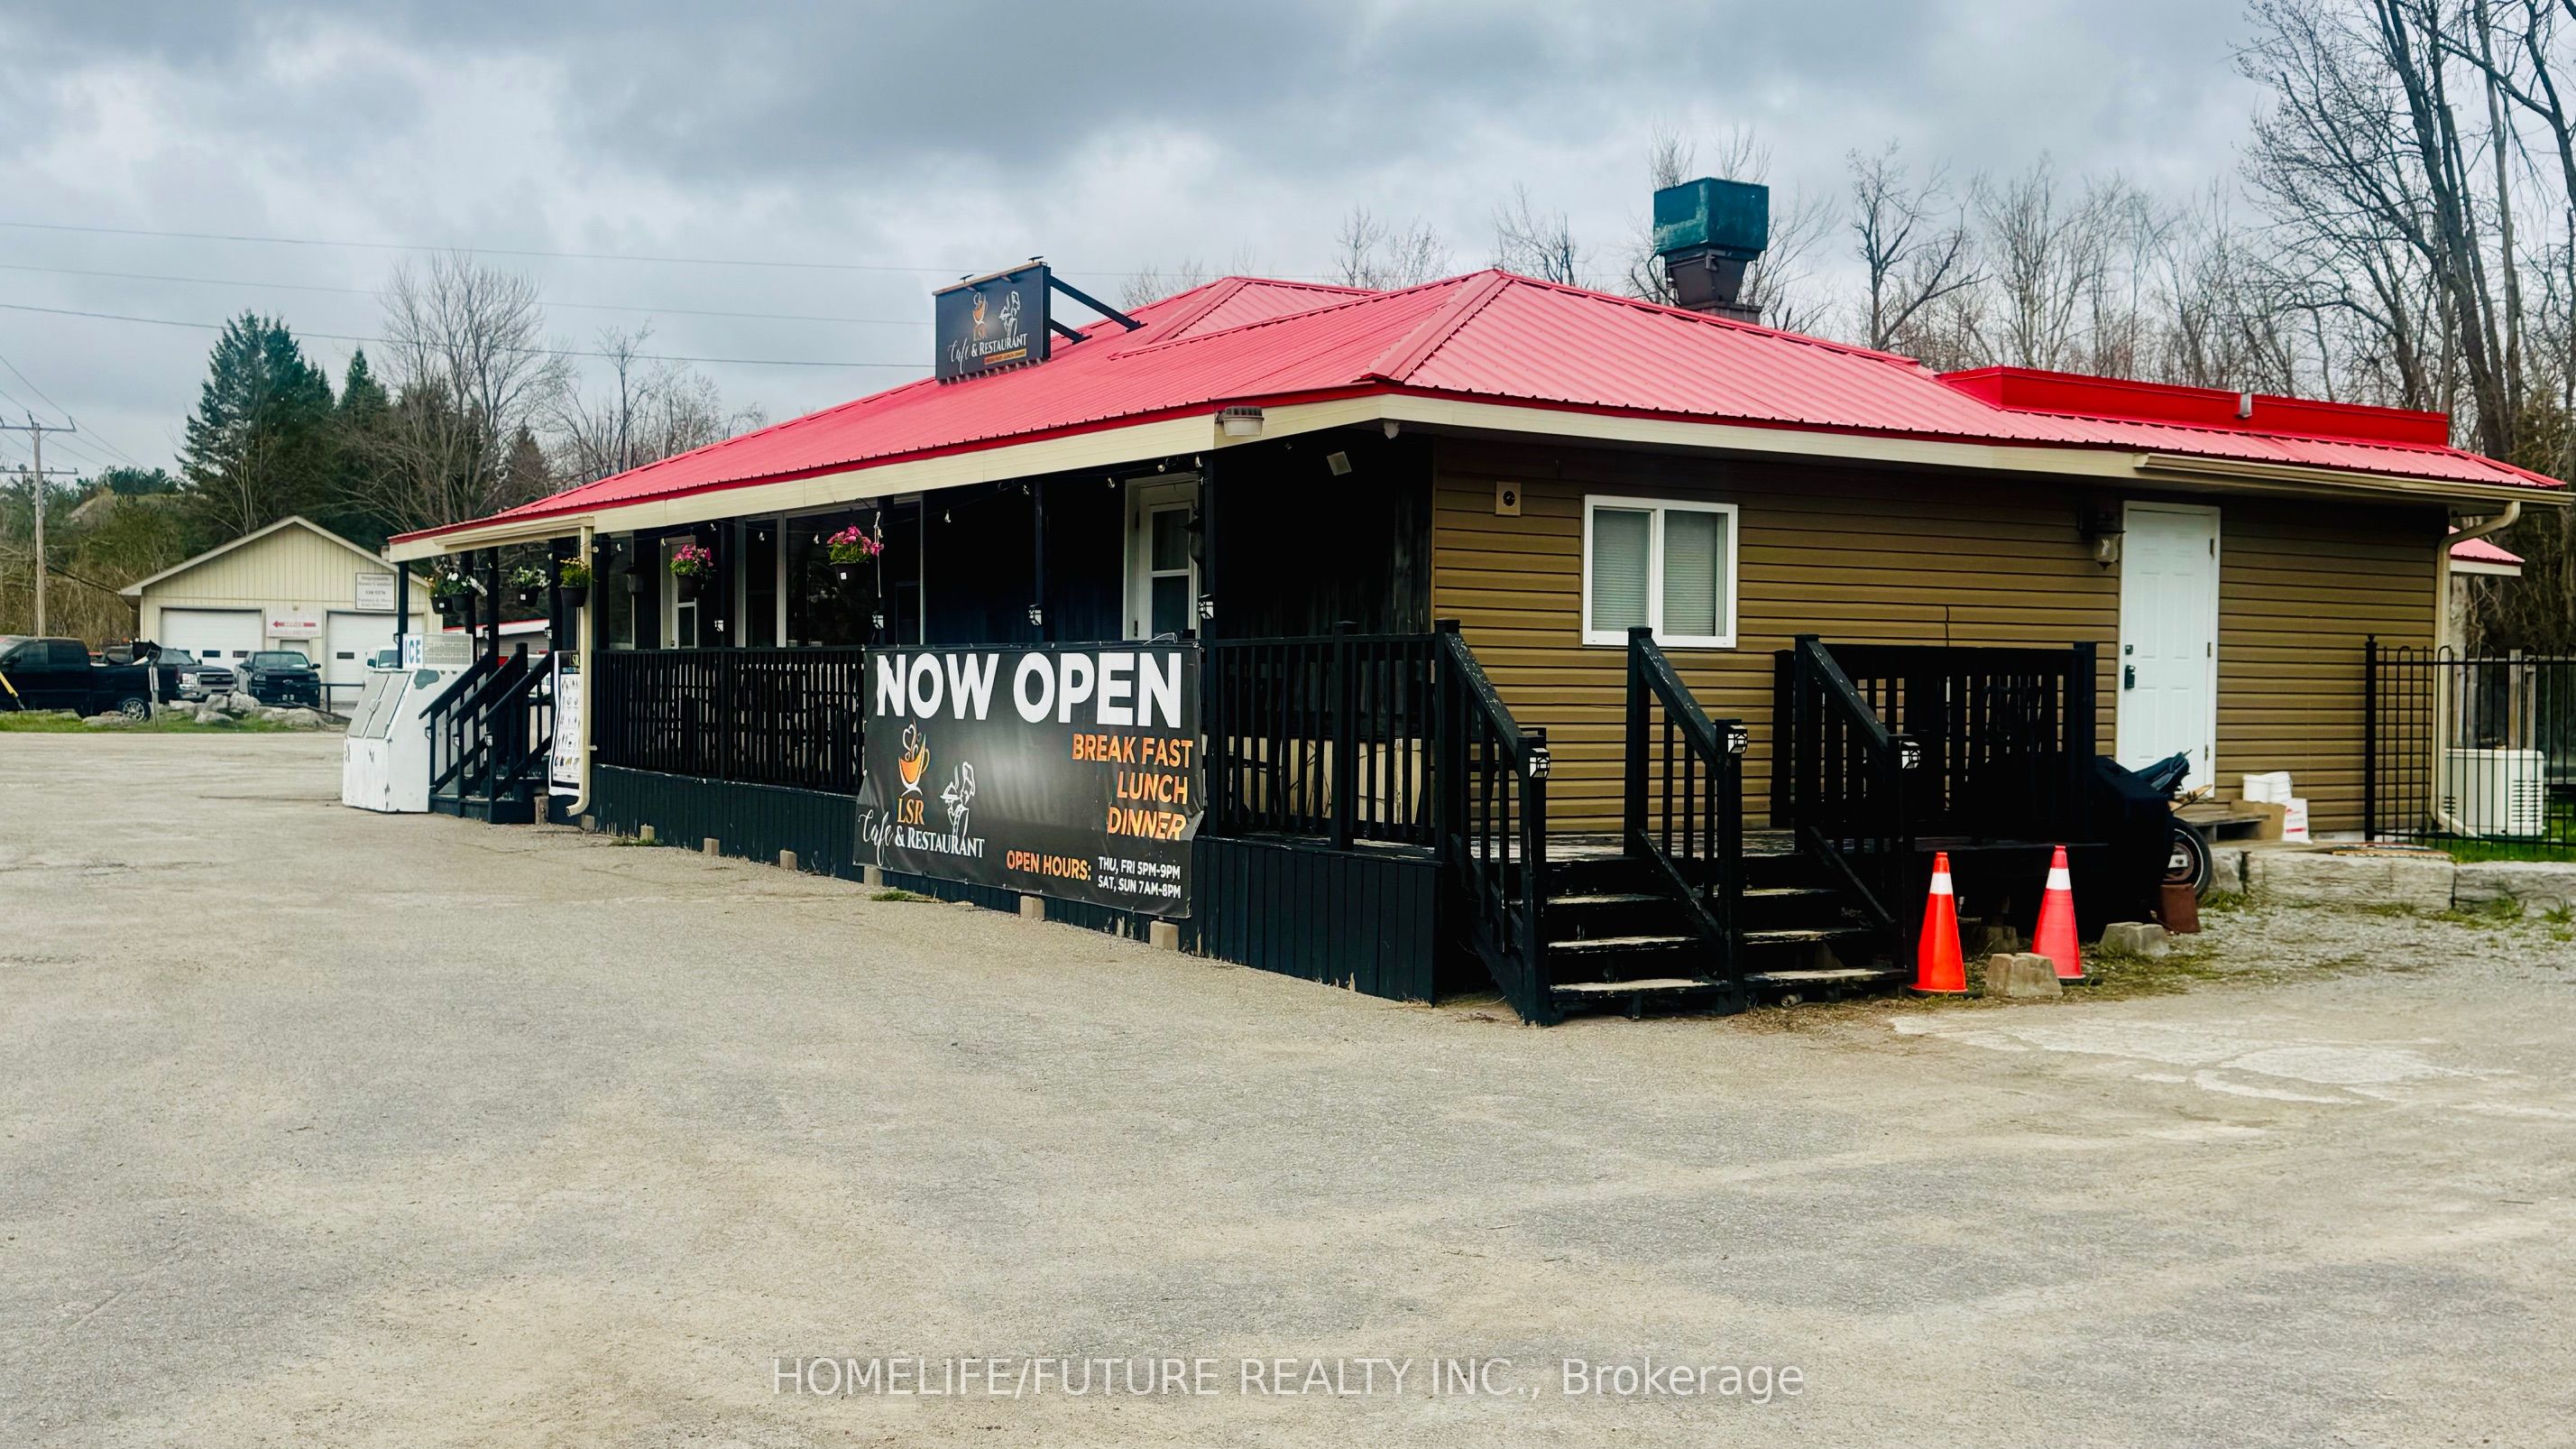
2 Response Street, Kawartha Lakes, ON K0M 1N0
Kawartha Lakes County
Key Facts
Description
Turn-key Investment Opportunity! LSR Café & Restaurant Is A Well-established 36-seat Restaurant With Additional Patio Seating, Offering Excellent Exposure Along A High-traffic Highway Location.The Property Also Includes A Comfortable 2-bedroom Apartment , Along With A Large Fenced Yard-ideal For Living On-site Or Generating Additional Rental Income.A Fully Equipped Kitchen With Major, High-value Equipment Ensures Seamless Operations From Day One. Recent Upgrades Include A Display Fridge, Display Warmer, Oven, Freezer, Two Coffee Makers, And Two Coffee Grinders-adding Both Efficiency And Service Capacity. The Property Is Also Equipped With A Recently Updated Camera And Security System For Added Peace Of Mind.Key Infrastructure Features Such As A Newer Artesian Well, Large-capacity Septic System, Durable Metal Roof, And A Generac Generator Provide Reliability And Long-term Value.Designed With Accessibility In Mind, The Space Is Wheelchair-friendly, Offering An Inclusive Experience For All Guests. A True Turn-key Setup, Ready For Its Next Owner To Step In And Succeed.
Property Information
Property Type
Commercial Sale
Sub-Type
Retail
Living Area
1,102 sq ft
Lot Dimensions
159.96x0.0
MLS® Listing#
X13086136
Property Features
Utilities
Sewer
Financial Details
Annual Taxes
CA$3,389
Tax year 2026
Parcel Number
631600062
Directions
HWY 35 To CTY RD 8
Affordability Calculator
$149,978
Estimated monthly payment
$3,991/mo
Principal $599,910 · Est. interest $836,928 over 30 yrs
Neighborhood Market Statistics
How this home compares to active listings in Kawartha Lakes, ON
- CA$723,184
- Median Listing Price
- 48
- Median Days on Market
- 1,300
- Median Sq Ft
- CA$525
- Median Price / Sq Ft
- 2,707
- Active Listings
- This home’s price is 4% above the area median.
- Its price per sq ft is 30% above the area median.
Market statistics compiled from active EXIT Realty® and MLS listings in Kawartha Lakes, ON.
Location

Points of Interest in Kawartha Lakes, ON
Showing the Kawartha Lakes area map.
Nearby Schools
Fenelon Falls Secondary School
Secondary · 3.1 km away
Langton Public School
School · 3.5 km away
Fenelon Township Public School
School · 8.7 km away
Dunsford District Elementary School
Elementary · 12.8 km away
Ridgewood Public School
School · 16.3 km away
St John's Elementary School
Elementary · 16.7 km away
Lady MacKenzie Public School
School · 16.9 km away
Pope John Paul II Elementary School
Elementary · 17.1 km away
Parkview Public School
School · 17.8 km away
Bobcaygeon Public School
School · 18.0 km away
Alexandra Public School
Elementary · 18.3 km away
Queen Victoria Public School
Elementary · 18.4 km away
Heritage Christian School
School · 18.4 km away
I E Weldon Secondary School
Secondary · 18.6 km away
Lindsay Collegiate Vocational Institute
Secondary · 18.9 km away
St Mary's Elementary School
Elementary · 19.0 km away
King Albert Public School
Elementary · 19.2 km away
Sesco
School · 19.5 km away
Leslie Frost Public School
Elementary · 19.5 km away
St. Dominic Catholic Elementary School
Elementary · 20.2 km away
Commute Calculator
Nearby Homes


Similar Homes Nearby

Similar Home Values
Comparable nearby listings and their asking prices.
| Address | Price | Beds | Baths | Sq Ft |
|---|---|---|---|---|
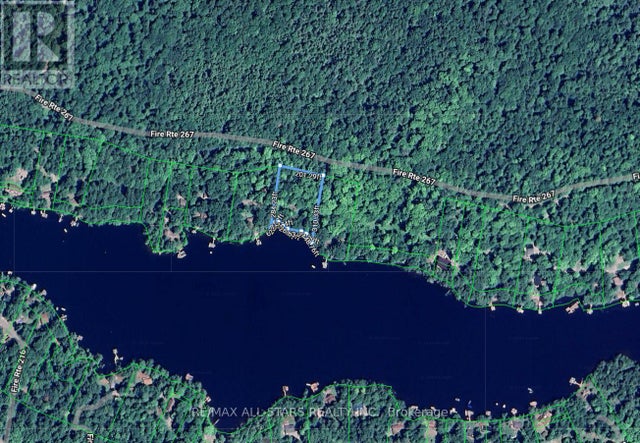
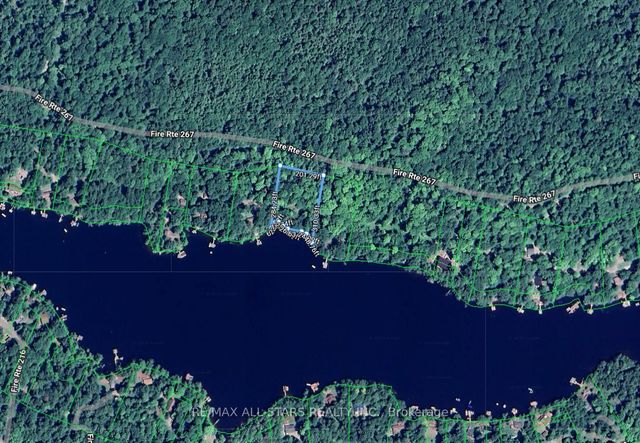
| 0 FIRE ROUTE 267, Trent Lakes, ON | CA$525,000 | — | — | — |
| 0 Fire Route 267 N/A, Trent Lakes, ON | CA$525,000 | — | — | — |
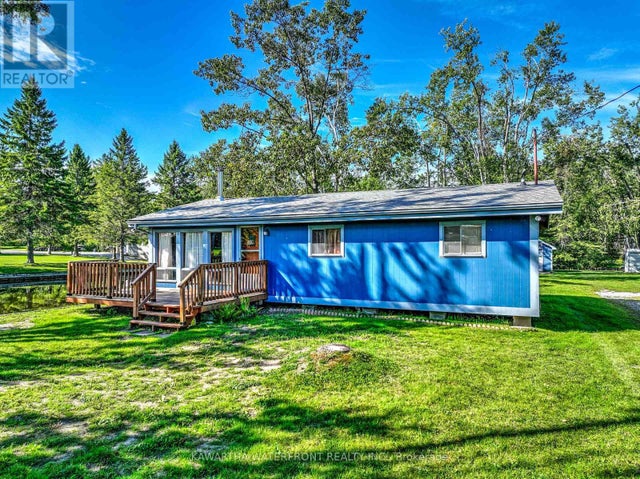
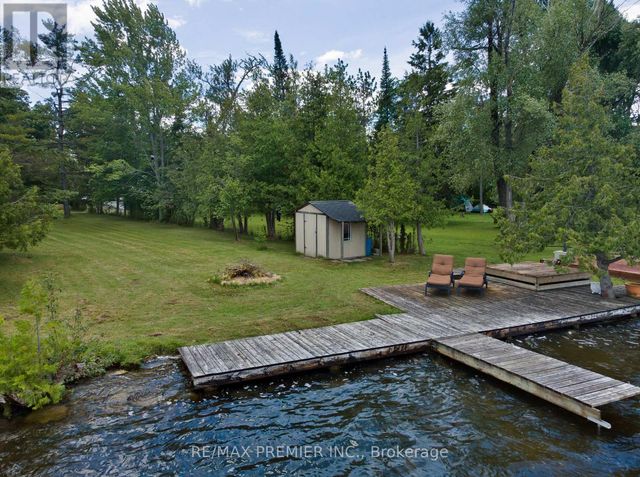
| 9 BROTHERSTON ROAD, Kawartha Lakes (Carden), ON | CA$529,000 | 3 | 1 | — |
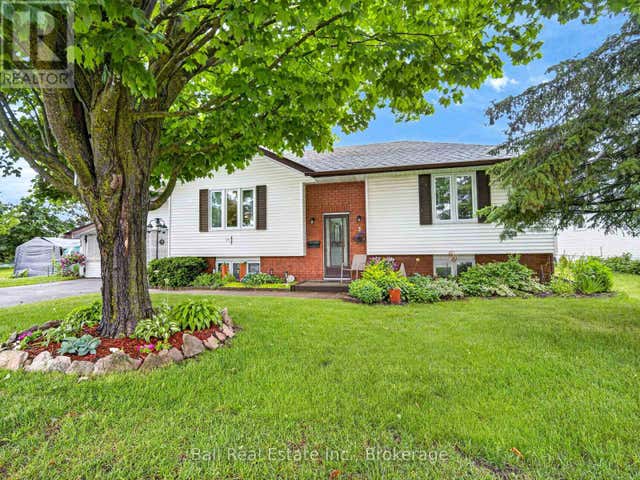
| 3 ST JAMES STREET, Kawartha Lakes (Lindsay), ON | CA$529,000 | 4 | 2 | — |
| 9 Brotherston Road, Kawartha Lakes, ON | CA$529,000 | 3 | 1 | — |
| 3 ST James Street, Kawartha Lakes, ON | CA$529,000 | 4 | 2 | — |


