

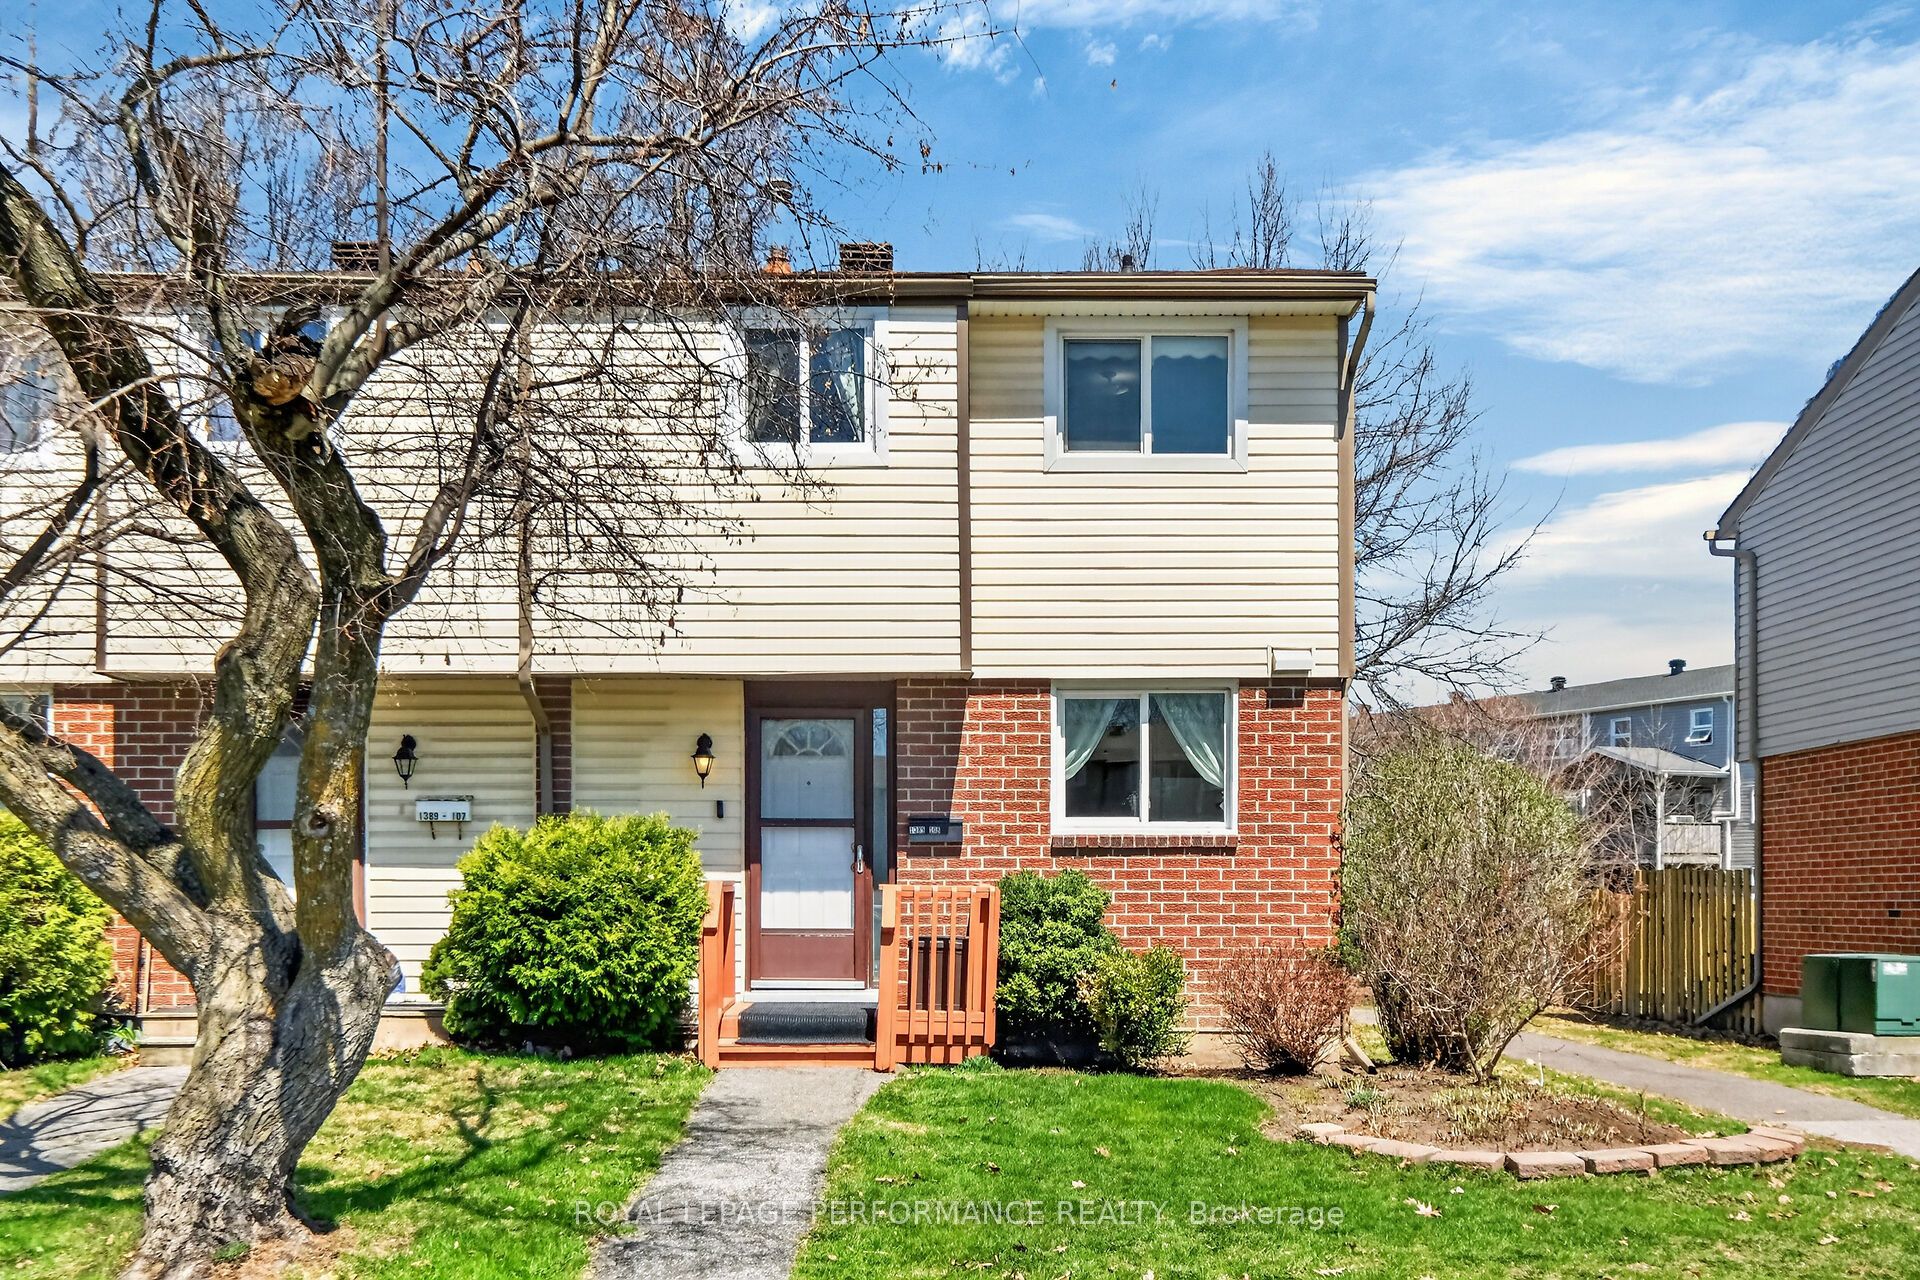
1389 Palmerston Drive 108, Cyrville - Carson Grove - Pineview, ON K1J 8N9
Ottawa County
Key Facts
Description
Set against a backdrop of green space and quiet surroundings, this elegant 2-storey condo townhouse in Carson Grove offers the kind of everyday comfort that's hard to find and easy to love. Life here feels balanced. Start your mornings with coffee in the sun-filled eat in kitchen, unwind in a peaceful backyard that backs directly onto a park and playground, and enjoy the ease of being just minutes from shopping, transit, schools, and scenic walking and biking trails. With downtown only a short drive away and the LRT nearby, commuting and connecting are effortless. Inside, the home is thoughtfully designed for modern living. A warm, inviting foyer leads to gleaming hardwood floors throughout the open concept living and dining areas; ideal for both quiet evenings and entertaining. The kitchen features modern appliances, abundant counter space, and ample cabinetry, making meal prep a pleasure. An access door from the sizeable formal living room extends your living space outdoors to a fully fenced backyard with patio, perfect for relaxing or hosting. The main level has been freshly painted, adding a crisp, move-in ready feel. Upstairs, the spacious primary bedroom offers two generous closets, complemented by two additional well sized bedrooms. A beautifully renovated main bathroom adds a modern, polished touch to the upper level. The lower level provides excellent storage, a practical laundry area, and a blank canvas ready for your personal touch - whether that's a home gym, office, or family room. A rare blend of location, layout, and lifestyle this is a townhouse that delivers on all fronts. Book your private showing today and discover the exceptional comfort and convenience this home provides.
Property Information
Property Type
Residential
Style
2-Storey
Stories
2
Parking Spaces
1
MLS® Listing#
X13082220
Property Features
Interior
Cooling
Heating
Basement
Patio
Fencing
Lot Features
Construction
Roof
Security
Rooms
- 2.417 x 1.025Main
- 3.388 x 1.265Main
- 9.051 x 5.283Lower
- Bathroom2.61 x 1.52Second
- Bedroom 23.398 x 2.575Second
- Bedroom 32.679 x 2.473Second
- Dining Room3.74 x 2.255Main
- Kitchen3.379 x 2.724Main
- Living Room5.245 x 3.385Main
- Master Bedroom4.77 x 3.428Second
Financial Details
HOA
CA$385
CCC
Annual Taxes
CA$2,671
Tax year 2026
Parcel Number
150870011
Directions
From Aviation Parkway, travel East on Ogilvie Road, turn right on Palmerston Drive, turn left at the first entrance into the condo complex. This beautiful unit will be on your left.
Affordability Calculator
$84,980
Estimated monthly payment
$2,261/mo
Principal $339,920 · Est. interest $474,219 over 30 yrs
Neighborhood Market Statistics
How this home compares to active listings in Cyrville - Carson Grove - Pineview, ON
- CA$704,348
- Median Listing Price
- 33
- Median Days on Market
- 1,300
- Median Sq Ft
- CA$635
- Median Price / Sq Ft
- 172
- Active Listings
- This home’s price is 40% below the area median.
Market statistics compiled from active EXIT Realty® and MLS listings in Cyrville - Carson Grove - Pineview, ON.
Location

Points of Interest in Cyrville - Carson Grove - Pineview, ON
Showing the Cyrville - Carson Grove - Pineview area map.
Nearby Schools
Little Acorn Early Learning
School · 0.6 km away
Carson Grove Elementary School
Elementary · 0.9 km away
Cecce
School · 1.2 km away
Our Lady of Mount Carmel Elementary School
Elementary · 1.2 km away
Catholic Secondary School of Innovation
Secondary · 1.3 km away
Willis Business College Limited
Secondary School · 1.4 km away
Ecole Montfort School
School · 1.5 km away
Queen Mary Street Public School
Elementary · 1.6 km away
Ecole Elementaire Catholique des Pins
Elementary · 1.6 km away
Paroisse St Gabriel
School · 1.6 km away
College Catholique Samuel-Genest
Secondary School · 1.7 km away
Pets Beautiful by Janie
School · 1.7 km away
Rideau High School
Secondary · 1.7 km away
St. John Paul II Elementary School
Elementary · 1.7 km away
John Paul II
Secondary · 1.7 km away
Ottawa Technical Secondary School
Secondary · 1.9 km away
Queen Elizabeth Public School
School · 2.0 km away
St Michael School
Elementary · 2.1 km away
St-Laurent Academy
School · 2.1 km away
Conseil des Ecoles Catholiques de Langue Francaise
Secondary · 2.1 km away
Commute Calculator
Nearby Homes


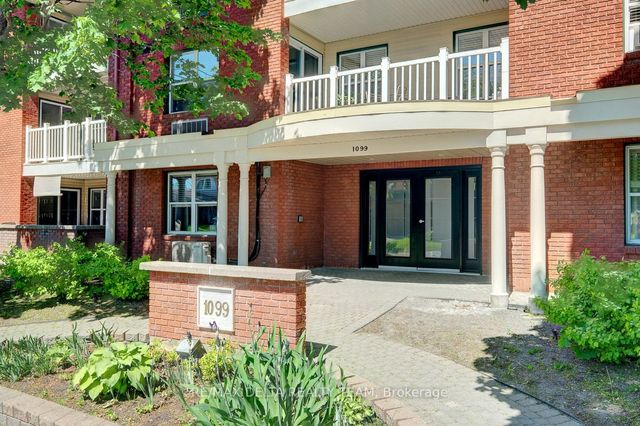

Similar Homes Nearby
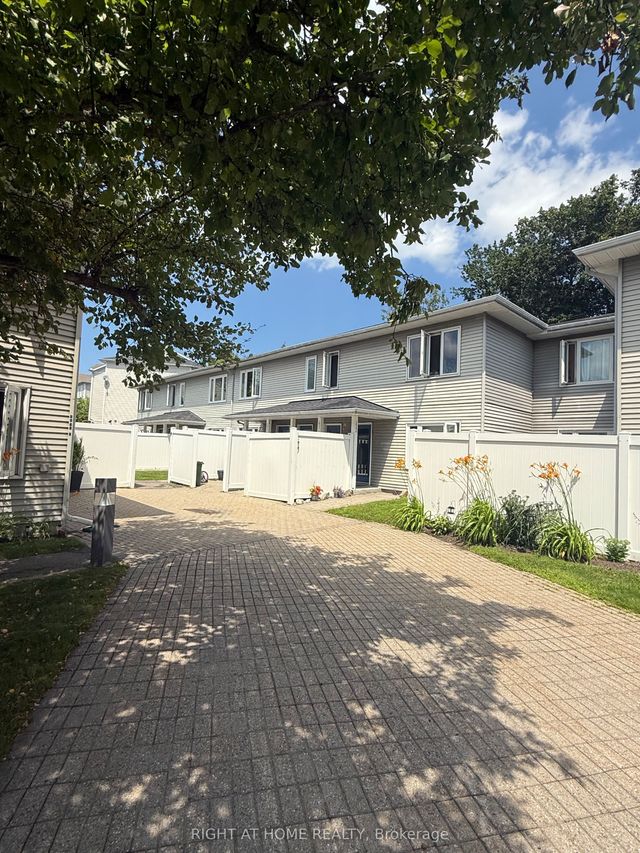
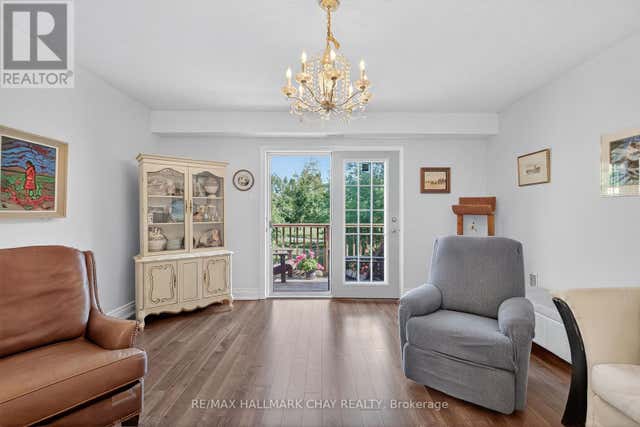
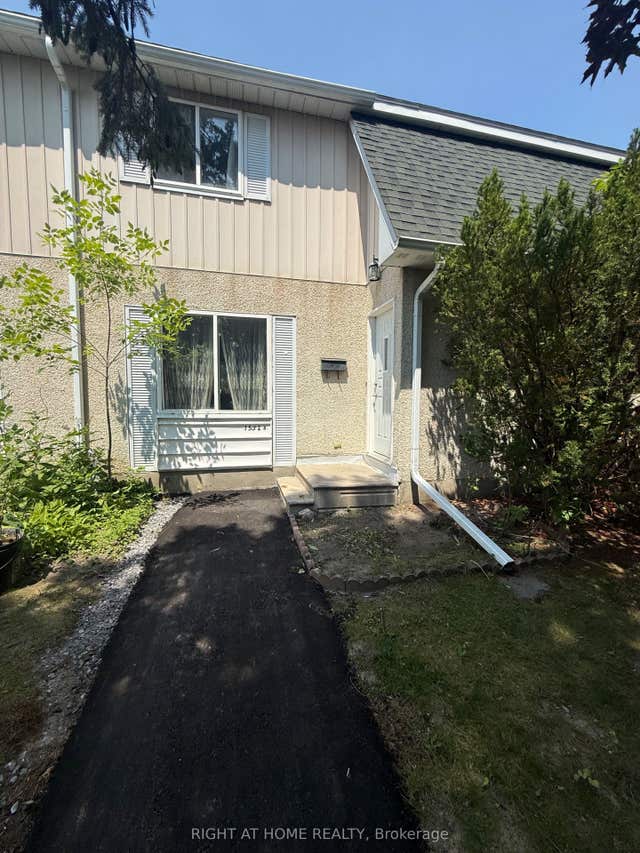

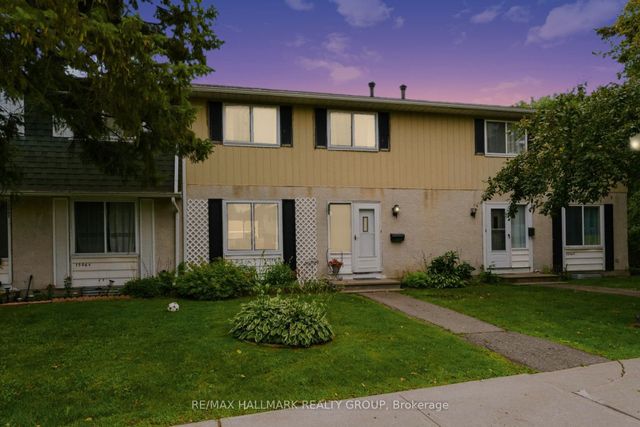
Similar Home Values
Comparable nearby listings and their asking prices.
| Address | Price | Beds | Baths | Sq Ft |
|---|---|---|---|---|
| 1035 Cummings Avenue E, Cyrville - Carson Grove - Pineview, ON | CA$309,900 | 2 | 1 | — |
| 10 - 222 STEEL STREET, Barrie (Grove East), ON | CA$324,900 | 2 | 1 | — |
| 1099 Cadboro Road 107, Cyrville - Carson Grove - Pineview, ON | CA$329,000 | 2 | 1 | — |
| 1552 Beaverpond Drive B, Cyrville - Carson Grove - Pineview, ON | CA$339,900 | 3 | 1 | — |
| 1239 Bowmount Street 73, Cyrville - Carson Grove - Pineview, ON | CA$354,900 | 4 | 2 | — |
| 1506 Beaverpond Drive N B, Cyrville - Carson Grove - Pineview, ON | CA$364,899 | 3 | 2 | — |


