28 Cranberry Crescent, North Grenville, ON K0G 1J0
Leeds and Grenville County
Key Facts
Description
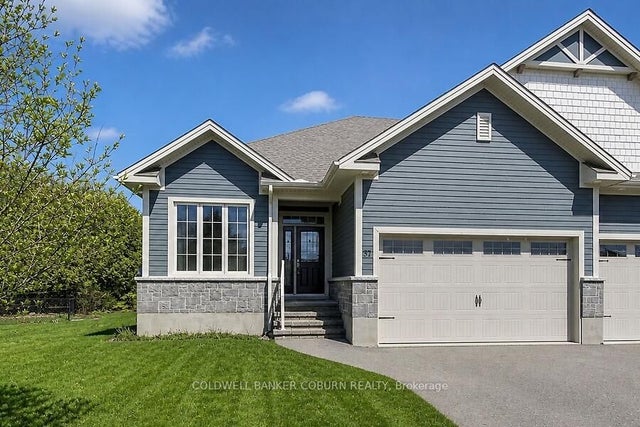
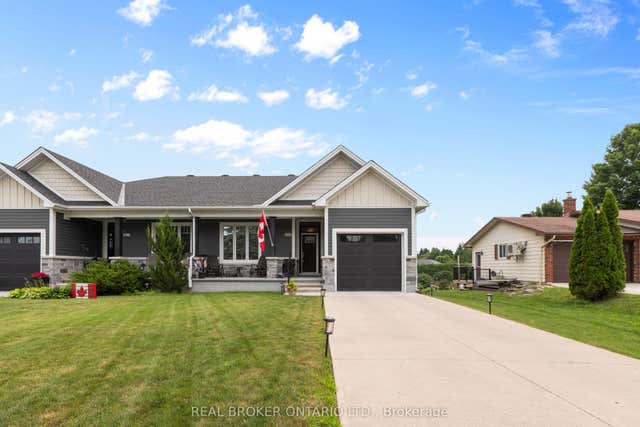
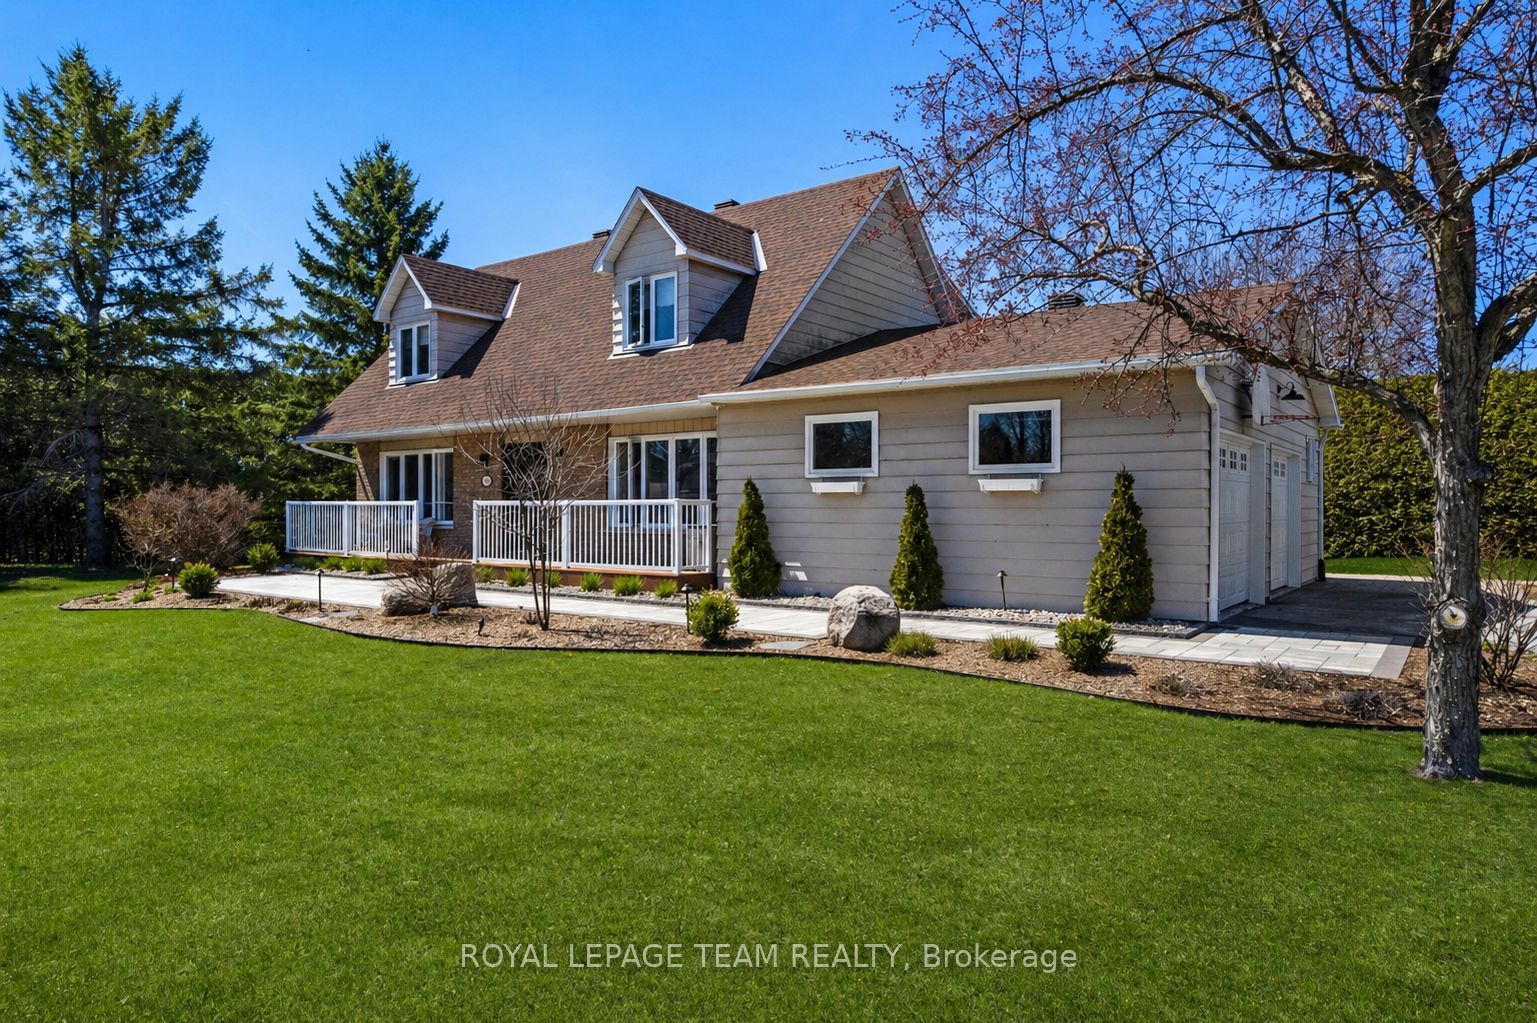
Set on a mature, private lot in the heart of Kemptville, this classic Cape Cod-style home offers a rare mix of charm, thoughtful updates, and amazing outdoor living spaces. A welcoming front porch leads into a generous entry, opening to a bright and inviting living room space where a large south-facing window fills the room with natural light. The formal dining area brings warmth and character with its rich flooring and custom built-ins; an ideal setting for hosting and everyday meals alike. Toward the back of the home, the layout opens into a beautifully updated kitchen paired with a comfortable family room. Designed with both style and function in mind, the completely renovated kitchen (2022) features elegant finishes, a statement island, and a seamless flow into the adjoining space anchored by a gas fireplace and custom built-in shelving. From here, step directly outside to your own private backyard escape.The outdoor setting is a standout; large privacy hedge and thoughtfully landscaped, with mature greenery, curated gardens, and a poolside retreat complete with a renovation (2023) with stamped concrete and shaded lounging areas. It's the kind of space that makes summer feel like a permanent lifestyle choice. Upstairs, three well-proportioned bedrooms offer comfort and flexibility. The primary suite is a true retreat, complete with a cozy window seat and a beautifully updated ensuite (2022) designed for a spa-like experience. One of the additional bedrooms features a charming dormer nook, perfect for reading, working, or simply daydreaming. Practical touches continue on the main level with a dedicated laundry area, mudroom, and convenient inside access from the attached garage. The expansive driveway provides ample parking for family and guests alike. All of this, just minutes to everyday amenities, schools, and local favourites, with easy highway access for commuting to Ottawa or Brockville-offering the perfect balance of privacy and convenience.
Property Information
Property Type
Residential
Sub-Type
Single Family Residence
Style
2-Storey
Stories
2
Lot Dimensions
182.33x123.03
Parking Spaces
6
MLS® Listing#
X13081792
Property Features
Cooling
Heating
Fireplace
Basement
Pool
Parking
Patio
Construction
Roof
Other Structures
Sewer
Water Source
Financial Details
Annual Taxes
CA$3,797
Tax year 2025
Parcel Number
681240080
Directions
From CR43 turn left onto Somerville Road and follow to the 2nd entrance to Cranberry Crescent, turn left; the property is on the left. Watch for the sign.
Affordability Calculator
$174,980
Estimated monthly payment
$4,657/mo
Principal $699,920 · Est. interest $976,451 over 30 yrs
Neighborhood Market Statistics
How this home compares to active listings in North Grenville, ON
- CA$685,814
- Median Listing Price
- 45
- Median Days on Market
- 1,750
- Median Sq Ft
- CA$457
- Median Price / Sq Ft
- 4,065
- Active Listings
- This home’s price is 28% above the area median.
Market statistics compiled from active EXIT Realty® and MLS listings in North Grenville, ON.
Location
- 28 Cranberry Crescent, North Grenville, ON K0G 1J0
Points of Interest in North Grenville, ON
Showing the North Grenville area map.
Nearby Schools
Holy Cross Catholic School
Elementary · 0.3 km away
North Grenville District High School
Secondary · 0.9 km away
North Grenville Intermediate School
Secondary · 0.9 km away
South Branch Elementary School
Elementary · 1.1 km away
TR Leger School of Adult
School · 1.6 km away
Kemptville Public School - Ucdsb
School · 2.0 km away
Madison Montessori Academy
Elementary · 2.3 km away
Oxford on Rideau Public School
Elementary · 5.4 km away
North Gower Public School
Elementary · 13.5 km away
North Gower Co-Operative Nursery School
School · 13.8 km away
Osgoode Public School
Elementary · 15.4 km away
Rideau Valley Middle School
School · 15.5 km away
Nationview Public School
School · 16.2 km away
Merrickville Public School
School · 17.5 km away
Merrick Preparatory School
Secondary · 17.7 km away
Merrickville Day Nursery School
School · 18.0 km away
Ecole Catholique Sainte-Marguerite-Bourgeoys
School · 18.2 km away
Centennial School
School · 20.4 km away
South Carleton High School
Secondary · 23.5 km away
St. Philip Elementary School
Elementary · 23.6 km away