

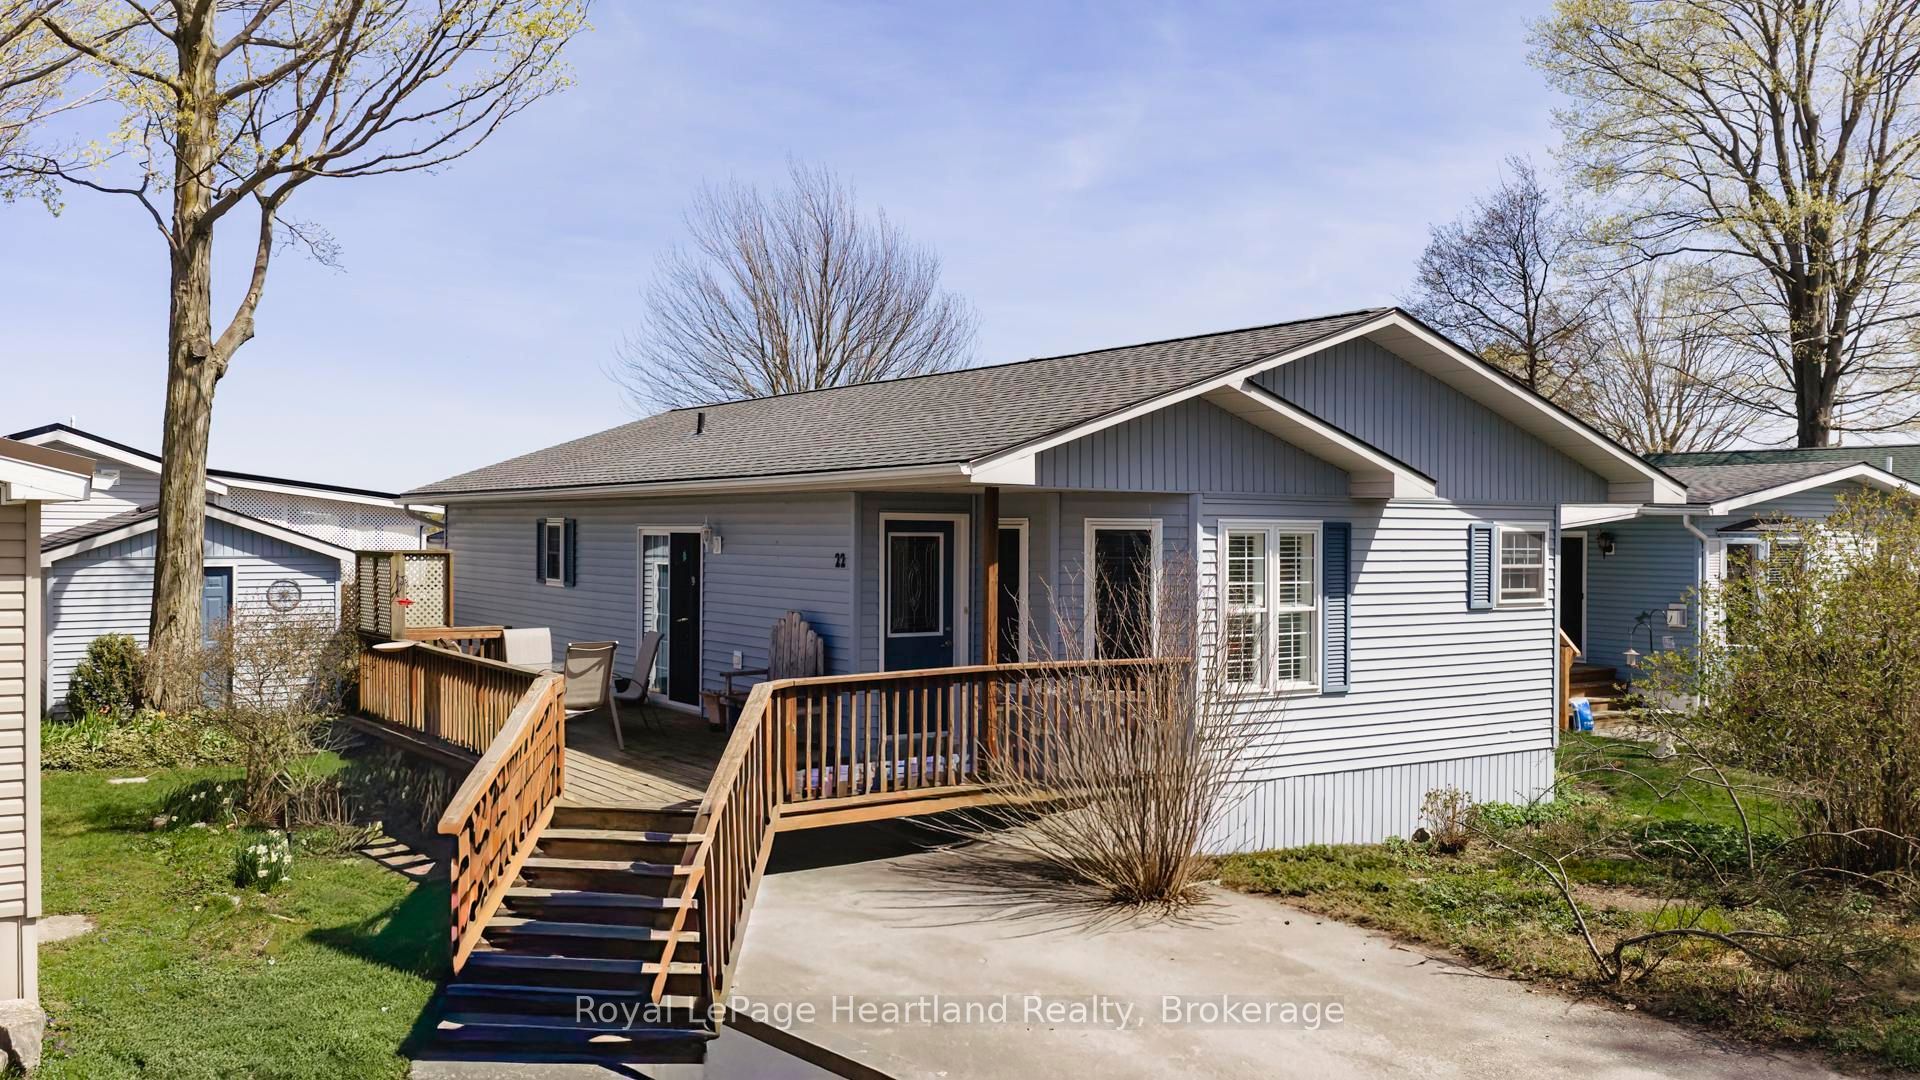
22 ALGONQUIN Lane, Ashfield-Colborne-Wawanosh, ON N7A 3Y3
Huron County
Key Facts
Description
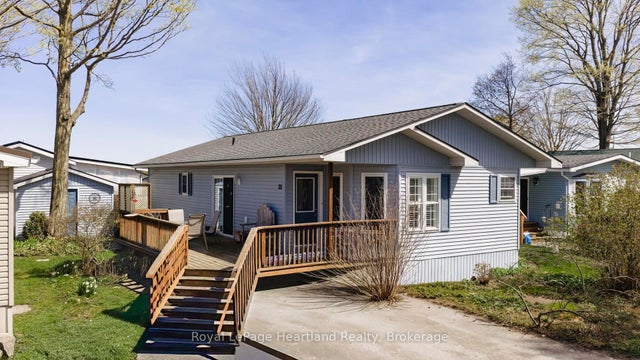
Highly sought after 2004 "Royal Home" with 1200 sq. ft of living space is now being offered for sale in the lakefront adult community, Meneset on the Lake. Rarely do Royal Homes come available in this 55+ land lease community with a gated drive down private beach. Step inside to the open concept living room with soaring cathedral ceilings, spacious dining room and bright white kitchen. The dinette area with vaulted ceilings creates the perfect space to have breakfast overlooking the perennial flowerbeds. The crisp white kitchen features an abundance of cabinetry and lots of countertop space for meal preparation. A spacious separate dining room provides the perfect room for hosting dinner parties or gatherings. The oversized primary bedroom is located at the back of the home with a 3 piece ensuite and walk-in closet. The second bedroom is a perfect size for guests, an office or second sitting room featuring 2 closets. A separate laundry room/utility room is ideal for extra storage space and contains all utilities in one area of the home. Other features include a Generac whole home generator, roof (2018), new washer/dryer tower (2026), the hallway, living and dining room all have hardwood flooring and California shutters in the dining and dinette areas. Store off season items in the shed with electricity. The pictures speak to how you can slow down and enjoy the spacious wrap-around deck, low maintenance yard and time at the beach or on the trails. Meneset on the Lake is a lifestyle community with an active clubhouse, drive down immaculate beach, paved streets, garden plots and outdoor storage. When the beach, lakefront living, lifestyle and simplicity are your goals, consider this lovely home.
Property Information
Property Type
Residential
Style
Bungalow
Lot Dimensions
0.0x0.0
Parking Spaces
2
MLS® Listing#
X13057964
Property Features
Exterior
Appliances
Cooling
Heating
Basement
Pool
Patio
Lot Features
Construction
Foundation
Roof
Security
Other Structures
Utilities
Sewer
Water Source
Rooms
- 2.41 x 2.74Main
- Bathroom2.65 x 2.42Main
- Bathroom2.39 x 1.95Main
- Bedroom2.98 x 2.72Main
- Dining Room3.7 x 3.41Main
- Kitchen3.7 x 3.15Main
- Laundry2.64 x 1.63Main
- Living Room3.7 x 5.12Main
- Master Bedroom3.7 x 4.26Main
Financial Details
Annual Taxes
CA$1,788
Tax year 2026
Directions
Hwy 21 north of Goderich to Airport Rd., turn west follow to end of road. Meneset on the Lake is on the left hand side, enter and follow to 22 Algonquin Lane
Affordability Calculator
$71,800
Estimated monthly payment
$1,911/mo
Principal $287,200 · Est. interest $400,670 over 30 yrs
Neighborhood Market Statistics
How this home compares to active listings in Ashfield-Colborne-Wawanosh, ON
- CA$544,811
- Median Listing Price
- 53
- Median Days on Market
- 1,300
- Median Sq Ft
- CA$400
- Median Price / Sq Ft
- 559
- Active Listings
- This home’s price is 34% below the area median.
Market statistics compiled from active EXIT Realty® and MLS listings in Ashfield-Colborne-Wawanosh, ON.
Location

Points of Interest in Ashfield-Colborne-Wawanosh, ON
Showing the Ashfield-Colborne-Wawanosh area map.
Nearby Schools
Goderich Public School
Elementary · 2.9 km away
Goderich District Collegiate Institute
Secondary · 3.0 km away
St Mary's Separate School
School · 3.2 km away
Brookside Public School
School · 19.5 km away
Hullett Central Public School
School · 20.7 km away
Reach Huron
School · 21.2 km away
Central Huron Secondary School
Secondary · 21.8 km away
Huron Christian School
School · 22.1 km away
St Joseph Catholic Elementary School
Elementary · 22.2 km away
Clinton Public School
School · 22.2 km away
Lucknow Central Public School
School · 27.7 km away
Huron Cenennial Public School
School · 32.6 km away
ST.James Catholic Elementary School Seaforth
Elementary · 35.1 km away
Seaforth Co-Operative Children's Centre
School · 35.1 km away
Seaforth Public School
School · 35.2 km away
Wingham Baptist Church
School · 35.5 km away
Sacred Heart School Wingham
School · 35.7 km away
Fe Madill Secondary School
Secondary · 35.8 km away
Maitland River Elementary
Elementary · 36.1 km away
Ripley-Huron Community School
School · 36.5 km away
Commute Calculator
Nearby Homes


Similar Homes Nearby




Similar Home Values
Comparable nearby listings and their asking prices.
| Address | Price | Beds | Baths | Sq Ft |
|---|---|---|---|---|
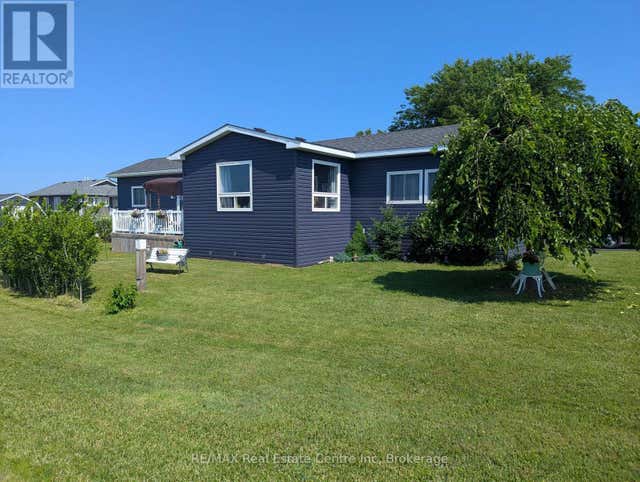
| 27 CRANBERRY DRIVE, Ashfield-Colborne-Wawanosh (Colborne), ON | CA$258,000 | 2 | 1 | — |
| 27 Cranberry Drive, Ashfield-Colborne-Wawanosh, ON | CA$258,000 | 2 | 1 | — |
| 27 CRANBERRY Drive, Ashfield-Colborne-Wawanosh, ON | CA$258,000 | 2 | 1 | 950 |
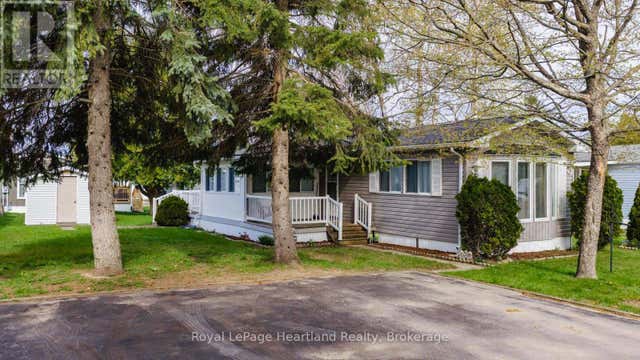
| 55 CHEROKEE LANE, Ashfield-Colborne-Wawanosh (Colborne), ON | CA$259,000 | 2 | 2 | — |
| 55 CHEROKEE Lane, Ashfield-Colborne-Wawanosh, ON | CA$259,000 | 2 | 2 | — |
| 72 MAIN Street E Unit# 211, Port Colborne, ON | CA$259,900 | 2 | 1 | 821 |


