

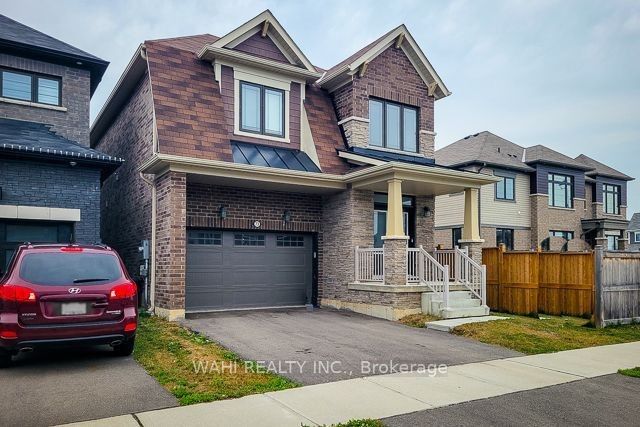
73 Lillian Way, Haldimand, ON N3W 0G2
Haldimand County
Key Facts
Description
Discover contemporary luxury and unparalleled versatility at 73 Lillian Way, a stunning 2021-built detached residence nestled in Caledonia's prestigious Empire Avalon community. This meticulously maintained home seamlessly blends high-end style with practical design, featuring an airy, open-concept main level bathed in natural light that creates the perfect atmosphere for both lively entertaining and serene family evenings. The upper level serves as a true private sanctuary, anchored by a primary suite boasting dual walk-in closets and a spa-inspired en-suite, while the expertly finished basement-complete with its own kitchen, laundry, and full bathroom-offers incredible potential for a rental income suite or multi-generational living. Beyond the front door, you are immersed in a forward-thinking, family-centric neighborhood where brand-new schools, parks, and scenic trails are all within walking distance, all while maintaining effortless commuter access to Hamilton, Brantford, and the GTA. Whether you are seeking a sophisticated forever home or a high-value asset in a rapidly growing market, 73 Lillian Way delivers the perfect equilibrium of suburban tranquility and modern convenience. Please note that there are no appliances in the basement unit.
Property Information
Property Type
Residential
Sub-Type
Single Family Residence
Style
2-Storey
Stories
2
Lot Dimensions
34.0x93.0
Parking Spaces
4
MLS® Listing#
X13051036
Property Features
Interior
Cooling
Heating
Basement
Pool
Parking
Construction
Roof
Rooms
- 1.52 x 1.83
- Bedroom 23.66 x 3.66Second
- Bedroom 33.06 x 3.06Second
- Bedroom 43.1 x 3.09Second
- Bedroom 53.05 x 3.66Basement
- Family Room3.99 x 4.01
- Kitchen4.49 x 3.99
- Laundry3.25 x 1.09Second
- Living Room3.96 x 3.96
- Master Bedroom4.88 x 4.42Second
- Office3.05 x 3.66Basement
Financial Details
Annual Taxes
CA$5,860
Tax year 2025
Parcel Number
381551240
Directions
MCLUNG RD / RAINBOW DR
Affordability Calculator
$173,400
Estimated monthly payment
$4,615/mo
Principal $693,600 · Est. interest $967,634 over 30 yrs
Neighborhood Market Statistics
How this home compares to active listings in Haldimand, ON
- CA$686,854
- Median Listing Price
- 49
- Median Days on Market
- 1,300
- Median Sq Ft
- CA$473
- Median Price / Sq Ft
- 741
- Active Listings
- This home’s price is 26% above the area median.
Market statistics compiled from active EXIT Realty® and MLS listings in Haldimand, ON.
Location
- 73 Lillian Way, Haldimand, ON N3W 0G2
Points of Interest in Haldimand, ON
Showing the Haldimand area map.
Nearby Schools
Career Canada College
School · 0.1 km away
Willowdale High School
Secondary · 0.1 km away
Eglinton Linc and Esl Centre
School · 0.2 km away
Northern Secondary School
Secondary · 0.2 km away
North Toronto Collegiate Institute
Secondary · 0.4 km away
Grade Learning
School · 0.4 km away
Manor Road Co-Op Nursery School Inc
School · 0.4 km away
St. Monica Catholic School
Elementary · 0.5 km away
MSGR Fraser College (Midtown Campus)
Secondary School · 0.5 km away
Hanson International Academy
Secondary · 0.5 km away
Manor Montessori School
Elementary · 0.5 km away
Birmingham Int'l Collegiate of Can
Secondary · 0.6 km away
John Fisher Junior Public School
Elementary · 0.6 km away
The Study Academy
School · 0.7 km away
Kohai Educational Centre
Elementary · 0.8 km away
St. Clement's Early Learning School
Secondary · 0.8 km away
Spectrum Alternative School Sr
School · 0.9 km away
Toronto Prep School
School · 0.9 km away
Greenwood College School
Secondary School · 1.0 km away
Hodgson Senior Public School
School · 1.0 km away
Commute Calculator
Nearby Homes

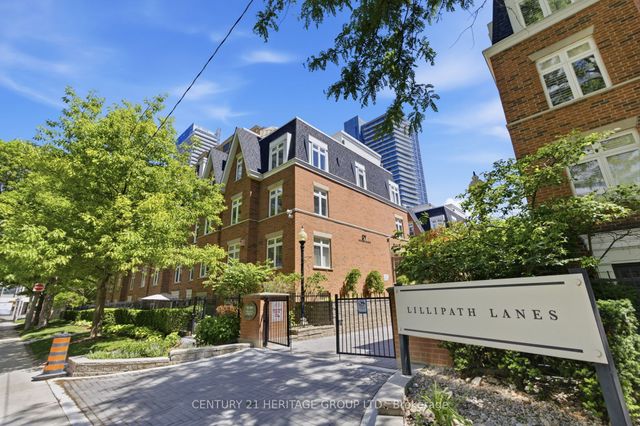
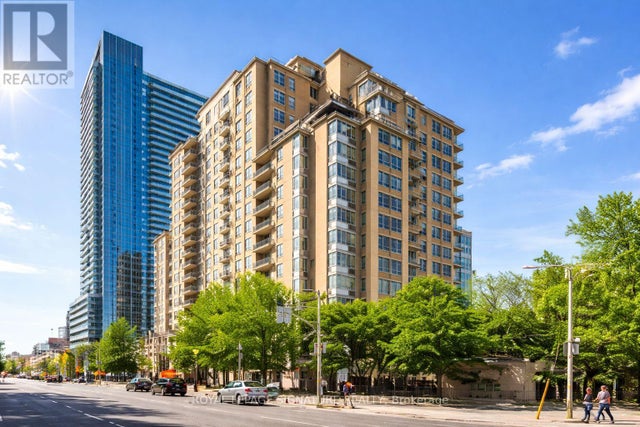
Similar Homes Nearby


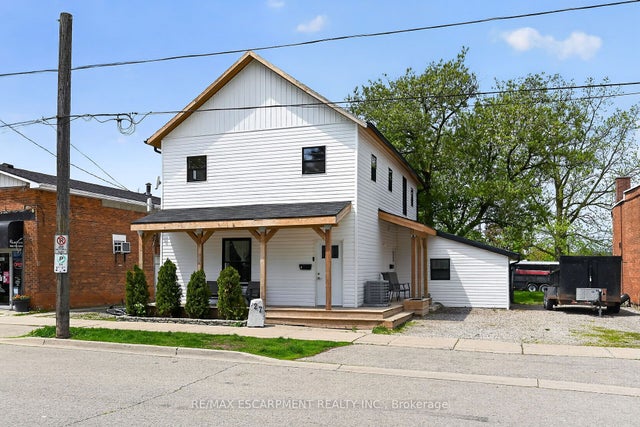
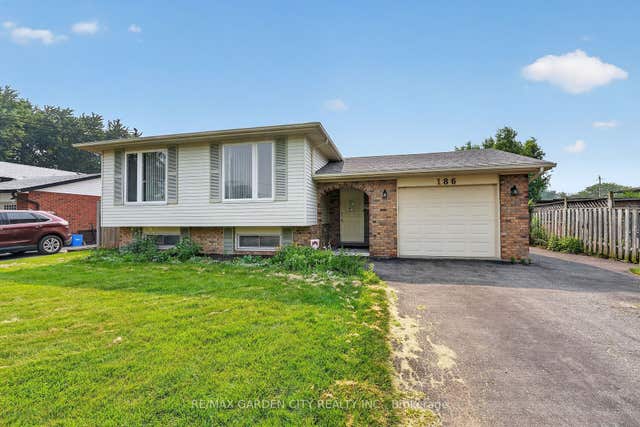

Similar Home Values
Comparable nearby listings and their asking prices.
| Address | Price | Beds | Baths | Sq Ft |
|---|---|---|---|---|
| 306 Helena Street, Haldimand, ON | CA$639,000 | 6 | 2 | — |
| 306 HELENA STREET, Haldimand (Dunnville), ON | CA$639,000 | 6 | 2 | — |
| 27 CAYUGA Street N, Haldimand, ON | CA$649,900 | 6 | 3 | — |
| 27 CAYUGA STREET N, Haldimand, ON | CA$649,900 | 6 | 3 | — |
| 186 Glenmor Drive, Haldimand, ON | CA$699,900 | 5 | 2 | — |
| 186 GLENMOR DRIVE, Haldimand, ON | CA$699,900 | 5 | 2 | — |


