

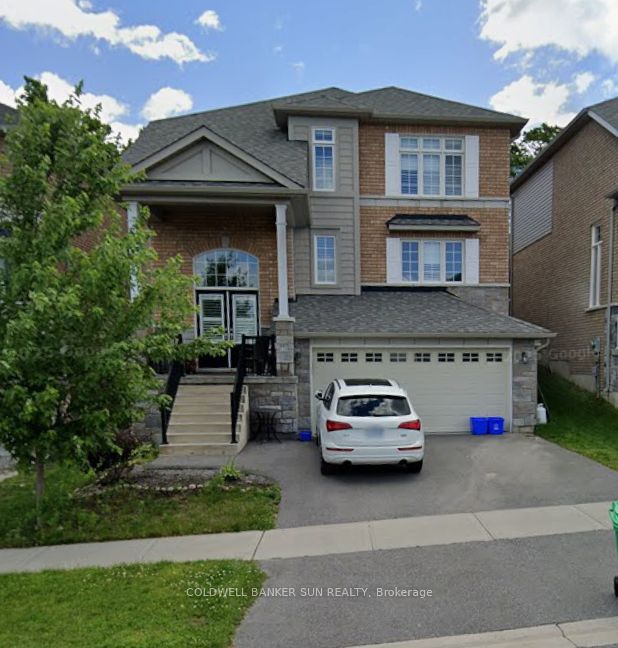
526 Joslin Street, Peterborough, ON K9J 0H9
Peterborough County
Key Facts
Description
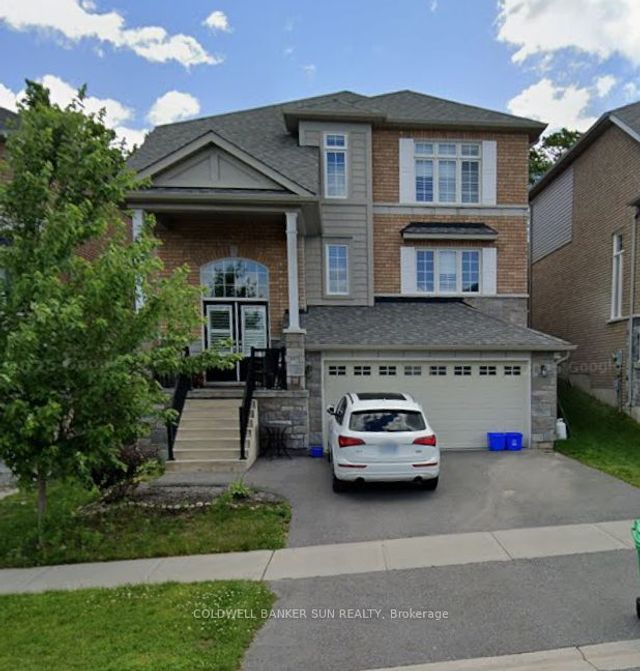
Welcome to this elegant three-bedroom home in a desirable Peterborough neighbourhood offers a thoughtfully designed layout with a fully finished basement featuring a fourth bedroom and four bathrooms in total. The open-concept main floor seamlessly integrates living, dining, and family spaces, complemented by a well-appointed kitchen with pantry, while the upper level provides ensuite and semi-ensuite access for added comfort and privacy. The lower level enhances versatility with a refined recreation area, additional bedroom, and full bath. Complete with central air, forced-air heating, municipal services, and ample parking with garage access, the property is ideally located near shopping, healthcare, and leading institutions, delivering both convenience and elevated everyday living.
Property Information
Property Type
Residential
Sub-Type
Single Family Residence
Style
2-Storey
Stories
2
Lot Dimensions
40.04x138.62
Parking Spaces
4
MLS® Listing#
X13045024
Property Features
Cooling
Heating
Basement
Pool
Parking
Construction
Roof
Financial Details
Annual Taxes
CA$7,041
Tax year 2025
Parcel Number
284580395
Directions
PARKHILL RD WEST &ACKISON ROAD
Affordability Calculator
$174,000
Estimated monthly payment
$4,631/mo
Principal $695,999 · Est. interest $970,981 over 30 yrs
Neighborhood Market Statistics
How this home compares to active listings in Peterborough, ON
- CA$593,060
- Median Listing Price
- 31
- Median Days on Market
- 1,300
- Median Sq Ft
- CA$429
- Median Price / Sq Ft
- 729
- Active Listings
- This home’s price is 47% above the area median.
Market statistics compiled from active EXIT Realty® and MLS listings in Peterborough, ON.
Location

Points of Interest in Peterborough, ON
Showing the Peterborough area map.
Nearby Schools
St Catherine Elementary School
Elementary · 1.4 km away
Westmount Public School
School · 1.5 km away
St Teresa's Elementary School
Elementary · 1.6 km away
Esc Monseigneur-Jamot
Secondary · 1.7 km away
St. Peter Catholic Secondary School
Secondary · 2.1 km away
Rowan Tree Children's School
School · 2.4 km away
James Strath Public School
School · 2.4 km away
Crestwood Secondary School
Secondary · 2.5 km away
Queen Mary Public School
School · 2.6 km away
Highland Heights Public School
School · 2.9 km away
Prince of Wales Public School
School · 3.1 km away
Kawartha Heights Public School
Elementary · 3.3 km away
Peterborough & Clarington Sch Board
School · 3.4 km away
Holy Cross Catholic Secondary
Secondary · 3.4 km away
St. Alphonsus Catholic Elementary School
Elementary · 3.4 km away
Sesco
School · 3.5 km away
The Nest Montessori
Elementary · 3.8 km away
St Annes School
Secondary · 3.9 km away
Pace at PCVS
School · 3.9 km away
Peterborough Collegiate
Secondary · 3.9 km away
Commute Calculator
Nearby Homes



Similar Homes Nearby


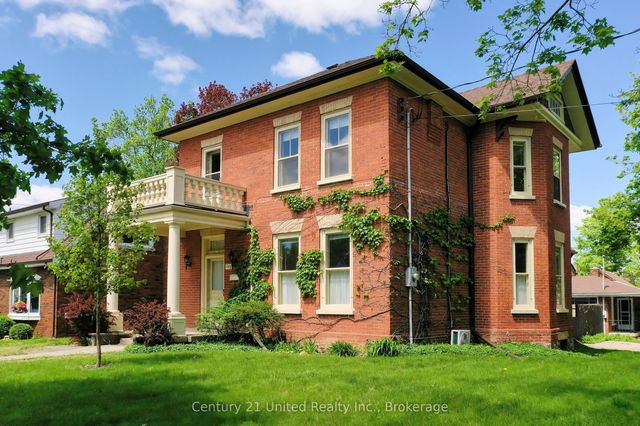


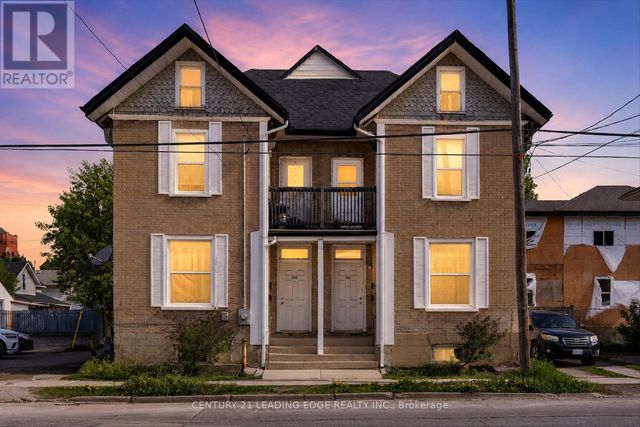
Similar Home Values
Comparable nearby listings and their asking prices.
| Address | Price | Beds | Baths | Sq Ft |
|---|---|---|---|---|
| 550 AYLMER STREET N, Peterborough (Town Ward 3), ON | CA$609,900 | 6 | 4 | — |
| 550 Aylmer Street N, Peterborough, ON | CA$609,900 | 6 | 4 | — |
| 232 Bennet Street, Peterborough, ON | CA$609,900 | 4 | 2 | — |
| 232 BENNET STREET, Peterborough (Northcrest Ward 5), ON | CA$609,900 | 4 | 2 | — |
| 292-294 Townsend Street, Peterborough, ON | CA$615,000 | 4 | 4 | — |
| 292-294 TOWNSEND STREET, Peterborough (Town Ward 3), ON | CA$615,000 | 4 | 4 | — |


