

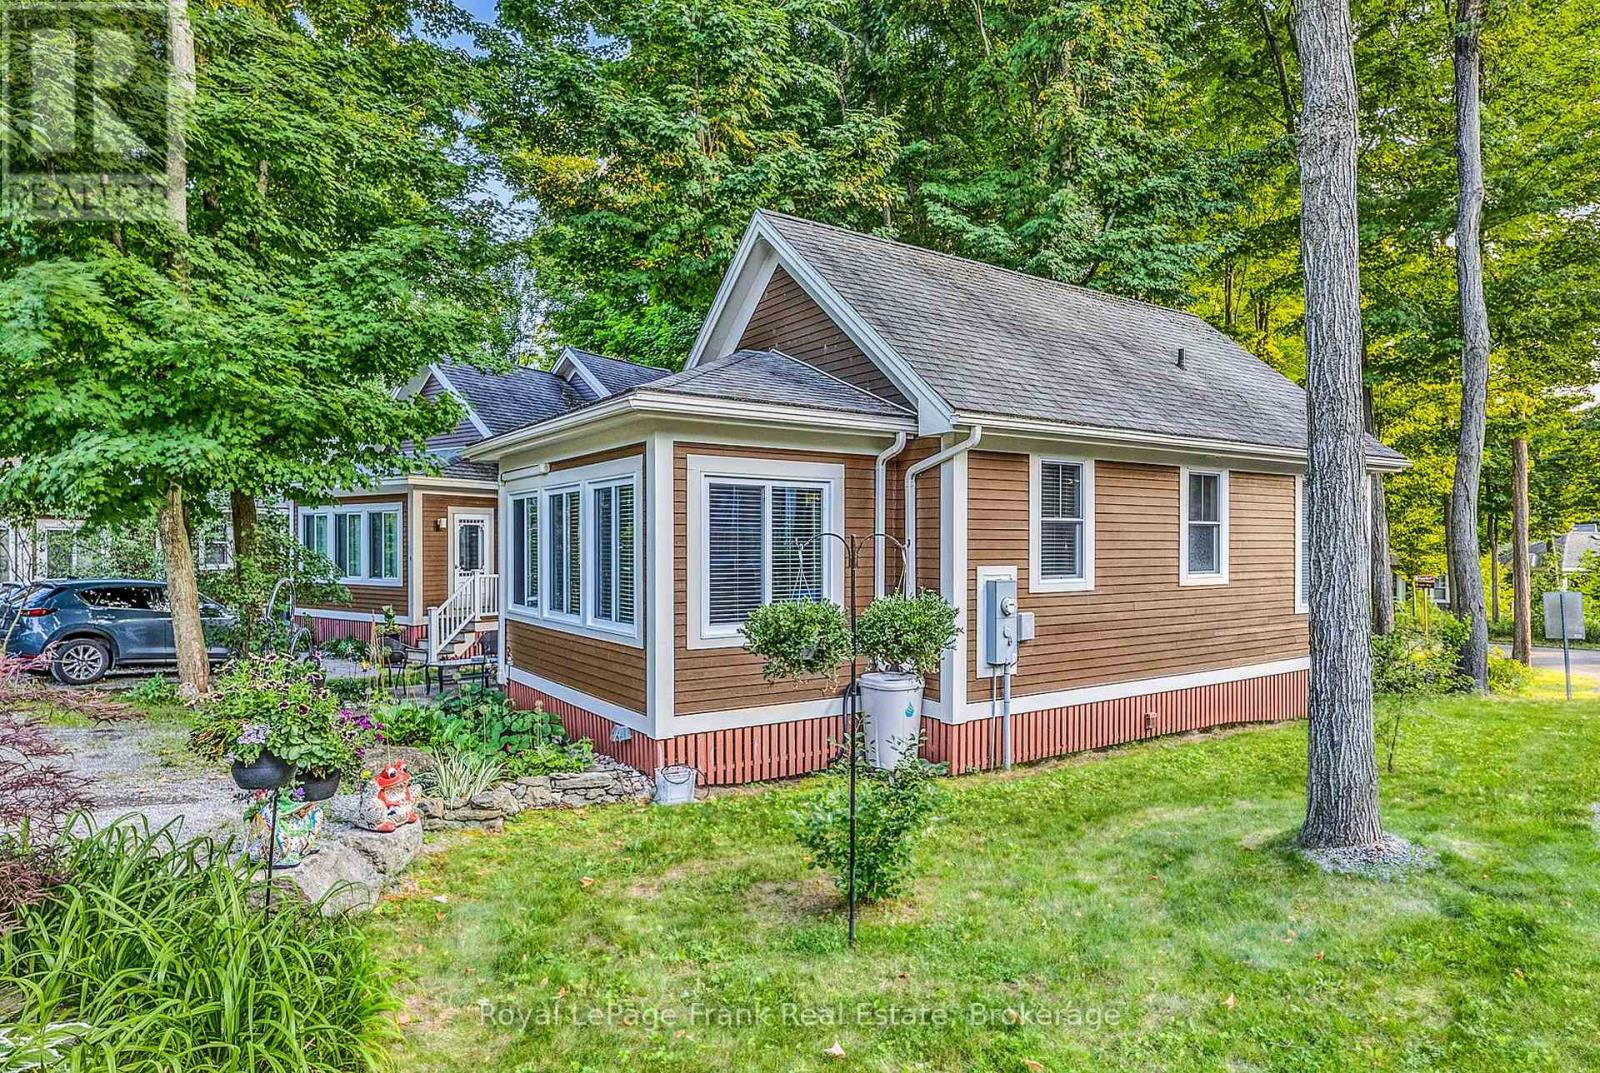
129 - 2 CHIPMUNK LANE Unit 129, Prince Edward County (Athol Ward), ON K0K1P0
Athol Ward
Key Facts
Description
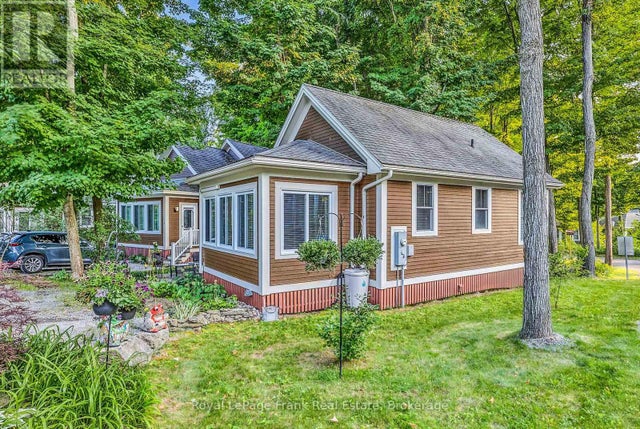
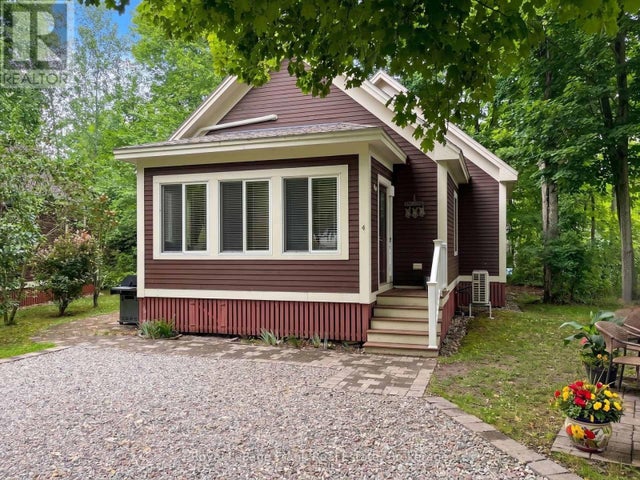
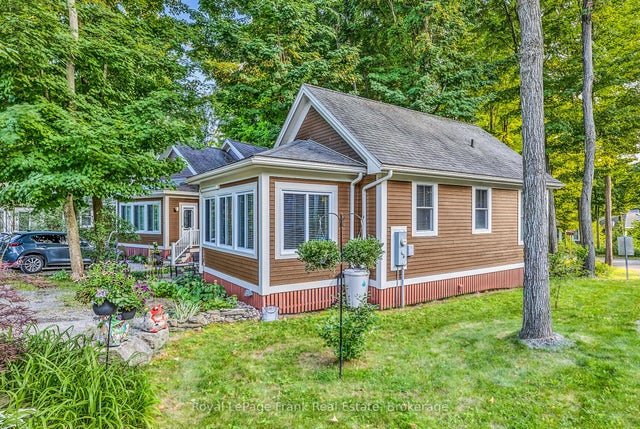
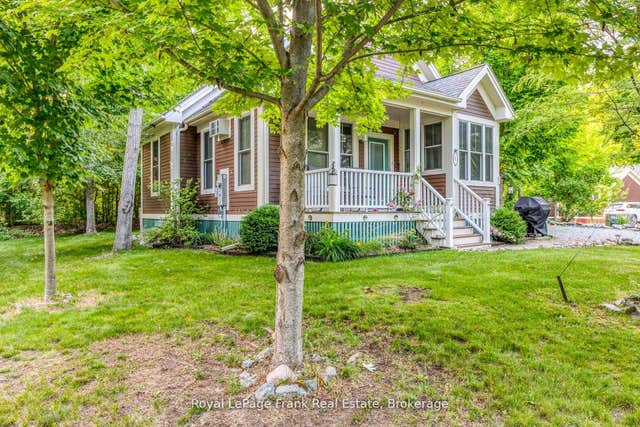
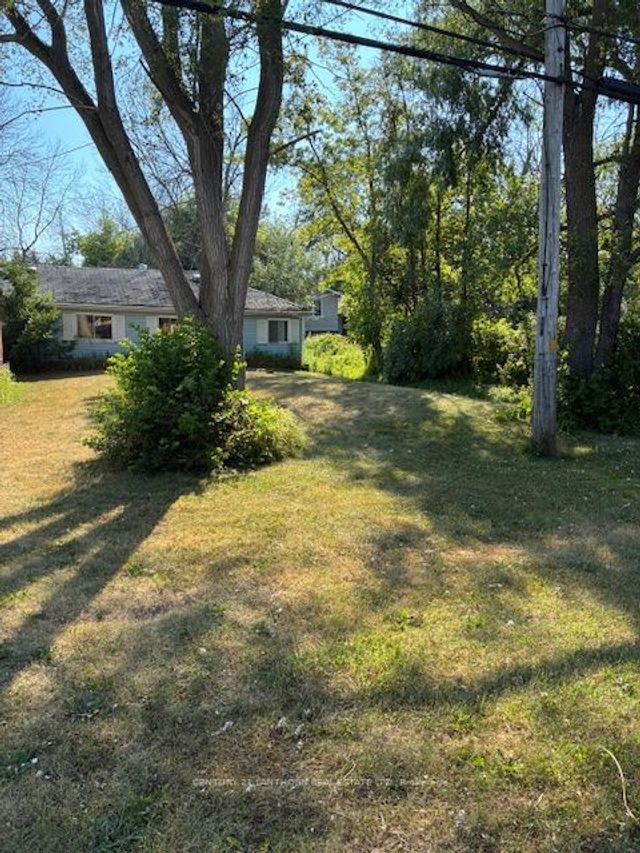
Welcome to 2 Chipmunk Lane in the Woodlands at East Lake Shores, a seasonal gated waterfront community (April-October) with resort-style amenities in Prince Edward County. Set on a generous 79' x 75' corner lot with no cottages directly behind and open space to one side, this fully furnished two-bedroom, two-bathroom bungalow stands out for its privacy, larger yard, and bright interior living space. The backyard and patio area provide room to relax, garden, or entertain, giving the property a more open feel than many in the community. A fully integrated sunroom surrounded by windows expands the interior living space and creates a bright dining area that also functions beautifully as a painting studio, enhancing the overall footprint and bringing natural light deep into the home. The open-concept living room connects to an efficient kitchen with neutral finishes, and two full bathrooms offer flexibility for owners and guests. A heat pump provides heating and cooling, while eavestroughs, a garden shed, and private two-car parking add practical value. Centrally located between the family pool and playground and the adult pool, gym, and lakeside patio, you're within easy walking distance of amenities while enjoying a quieter corner setting. East Lake Shores spans 80 acres with 1,500 feet of waterfront, a lakeside beach area with lounge chairs and swim dock, two heated pools, tennis, pickleball and basketball courts, fitness facilities, an off-leash dog park, and complimentary canoes, kayaks, and paddleboards. The lake is swimmable (water shoes recommended), and boat access is available via the public launch just down the road in Cherry Valley. Owners may participate in the on-site rental program, manage private rentals independently, or enjoy the cottage for personal use. Located 9 km from Sandbanks and minutes to Picton's wineries, shops, and restaurants, condo fees include water, sewer, TV/Internet, and grass cutting. (id:31684)
Property Information
Property Type
Land
Sub-Type
Condominium
Style
Bungalow
Parking Spaces
2
Ownership
Condominium/Strata
Listing #
X12803472
Property Features
Cooling
Heating
Flooring
Lot Features
Rooms
- Bathroom 11.8 m X 0.9 mMain
- Bathroom 22.49 m X 2.43 mMain
- Bedroom 22.92 m X 3.83 mMain
- Dining Room2.84 m X 4.52 mMain
- Kitchen2.78 m X 2.56 mMain
- Living Room3.44 m X 5.29 mMain
- Master Bedroom3.63 m X 3.13 mMain
Financial Details
HOA
CA$663 / Monthly
Affordability Calculator
$65,000
Estimated monthly payment
$1,730/mo
Principal $260,000 · Est. interest $362,723 over 30 yrs
Neighborhood Market Statistics
How this home compares to active listings in Prince Edward County, ON
- CA$642,941
- Median Listing Price
- 48
- Median Days on Market
- 1,300
- Median Sq Ft
- CA$457
- Median Price / Sq Ft
- 920
- Active Listings
- This home’s price is 49% below the area median.
Market statistics compiled from active EXIT Realty® and MLS listings in Prince Edward County, ON.
Location

Points of Interest in Prince Edward County (Athol Ward), ON
Showing the Prince Edward County (Athol Ward) area map.
Nearby Schools
Athol-South Marysburgh PS
Elementary · 1.9 km away
St Gregory Catholic School
School · 9.6 km away
Prince Edward Collegiate Institute
Secondary · 9.7 km away
The Hub Child & Family Centre
School · 10.2 km away
Sophiasburgh Central School
School · 20.1 km away
Kente Public School
School · 25.0 km away
Quinte Mohawk School
School · 28.9 km away
Ohahase Education Centre
Secondary · 29.1 km away
Massassaga-Rednersville Public School
School · 29.8 km away
Queen Elizabeth Public School
School · 30.4 km away
St Joseph Catholic School
School · 30.5 km away
Sir James Whitney School for the Deaf
Secondary · 30.6 km away
Albert College
School · 30.8 km away
Belleville Montessori School
Elementary · 30.9 km away
Eastside Secondary School
Secondary · 31.0 km away
Harry J Clarke Public School
Secondary · 31.1 km away
Centennial Secondary School
Secondary · 31.4 km away
Nicholson Catholic College
Secondary School · 31.4 km away
Queen Victoria School
Elementary · 31.5 km away
Quinte Christian High School
Secondary · 31.6 km away
Commute Calculator
Nearby Homes


Similar Homes Nearby


Similar Home Values
Comparable nearby listings and their asking prices.
| Address | Price | Beds | Baths | Sq Ft |
|---|---|---|---|---|
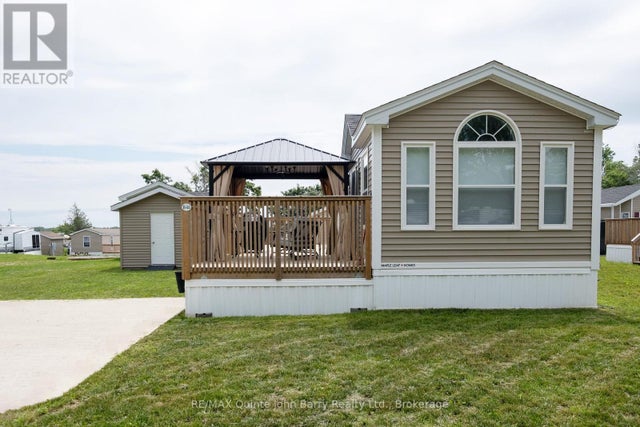
| 1374 HAVENSFORD DRIVE, Highlands East (Cardiff Ward), ON | CA$229,000 | 3 | — | — |
| 153 County Rd 27 N/A H22, Prince Edward County, ON | CA$229,900 | 2 | 1 | — |
| H22 - 153 COUNTY RD 27, Prince Edward County (Hillier Ward), ON | CA$229,900 | 2 | 1 | — |
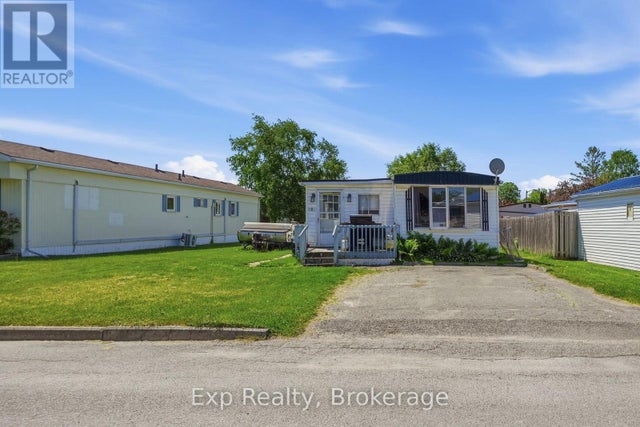
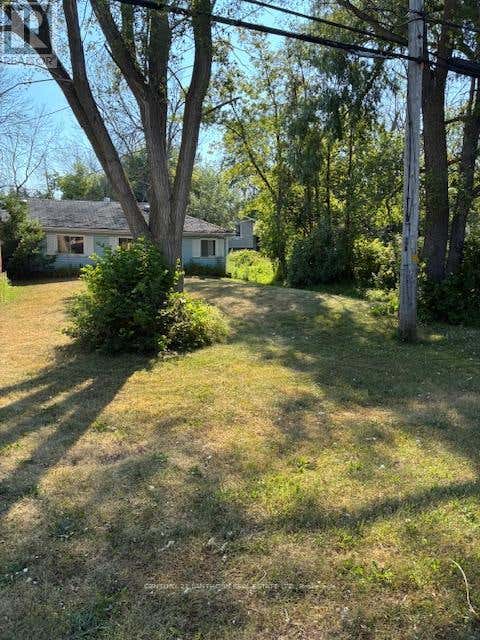
| 6 JUNIPER LANE, Belleville (Belleville Ward), ON | CA$235,000 | 3 | 1 | — |
| 741 COUNTY ROAD 28 ROAD W, Prince Edward County (Ameliasburg Ward), ON | CA$235,000 | 2 | 1 | — |
| 741 County Road 28 Road W, Prince Edward County, ON | CA$235,000 | 2 | 1 | — |
Moving Cost Estimate
EXIT Agents in Prince Edward County (Athol Ward)



Listing Courtesy: Royal LePage Frank Real Estate
Data Terms of Use
This website is operated by Royal LePage Frank Real Estate, a brokerage who is a member of The Canadian Real Estate Association (CREA). The content on this website is owned or controlled by CREA. By accessing this website, the user agrees to be bound by these terms of use as amended from time to time, and agrees that these terms of use constitute a binding contract between the user, Royal LePage Frank Real Estate, and CREA.
Copyright
The content on this website is protected by copyright and other laws, and is intended solely for the private, non-commercial use by individuals. Any other reproduction, distribution or use of the content, in whole or in part, is specifically prohibited. Prohibited uses include commercial use, “screen scraping”, “database scraping”, and any other activity intended to collect, store, reorganize or manipulate the content of this website.
Trademarks
REALTOR®, REALTORS®, and the REALTOR® logo are certification marks that are owned by REALTOR® Canada Inc. and licensed exclusively to The Canadian Real Estate Association (CREA). These certification marks identify real estate professionals who are members of CREA and who must abide by CREA’s By-Laws, Rules, and the REALTOR® Code. The MLS® trademark and the MLS® logo are owned by CREA and identify the professional real estate services provided by members of CREA.
Liability and Warranty Disclaimer
The information contained on this website is based in whole or in part on information that is provided by members of CREA, who are responsible for its accuracy. CREA reproduces and distributes this information as a service for its members, and assumes no responsibility for its completeness or accuracy.
Amendments
Royal LePage Frank Real Estate may at any time amend these Terms of Use by updating this posting. All users of this site are bound by these amendments should they wish to continue accessing the website, and should therefore periodically visit this page to review any and all such amendments.