

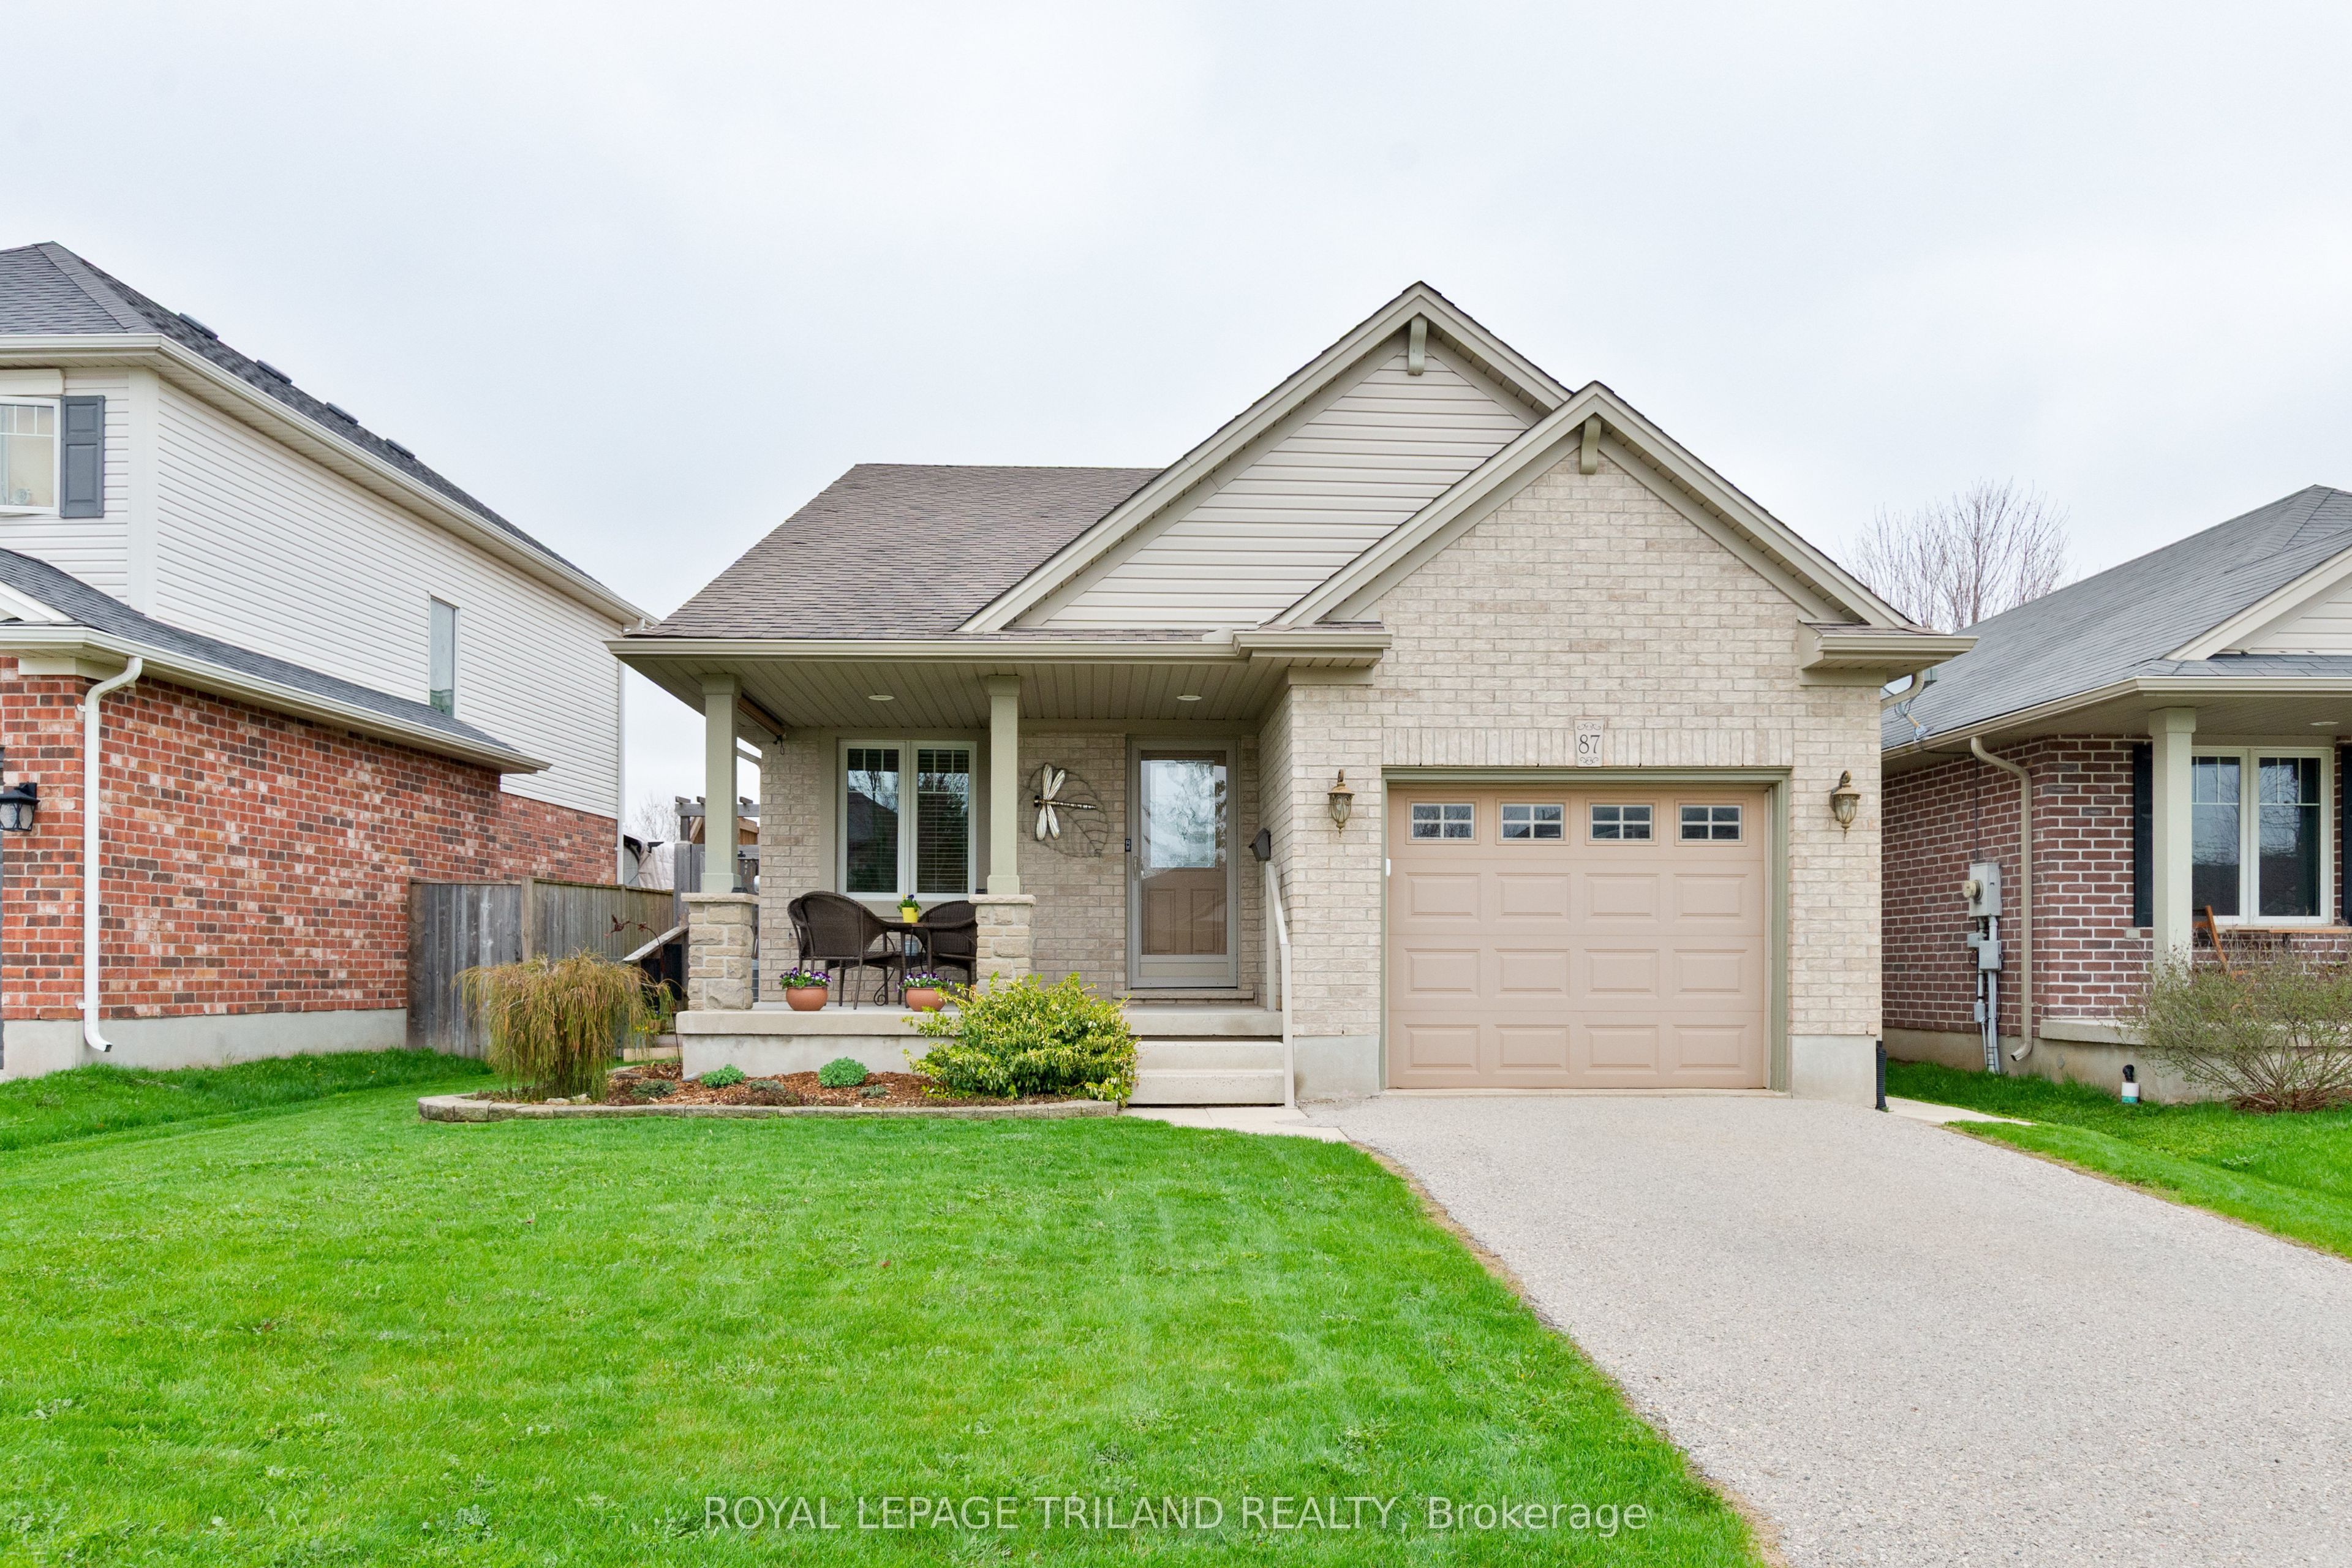
87 Pine Valley Drive, St. Thomas, ON N5P 1E2
Elgin County
Key Facts
Description
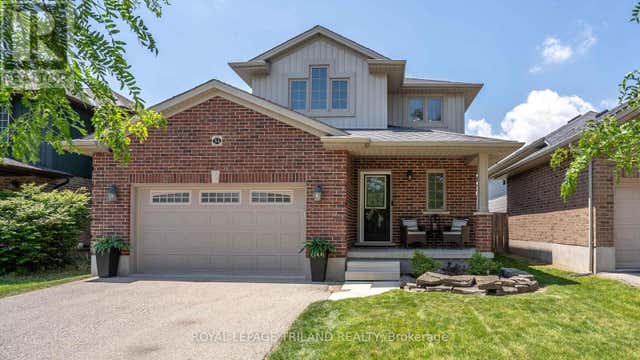
Nestled in the highly sought-after north end of St. Thomas, 87 Pine Valley Drive offers a lifestyle defined by comfort, modern elegance, and effortless connectivity. This meticulously maintained 4-level backsplit greets you with a charming covered front porch, perfect for enjoying the quiet rhythm of a friendly neighbourhood. Step inside to a stunning open-concept main floor where soaring vaulted ceilings and rich hardwood floors create an airy, sophisticated atmosphere. Whether you're hosting holiday dinners or enjoying a relaxed weekend brunch, the seamless flow between the living and dining areas ensures you're always at the heart of the home.The thoughtful multi-level layout provides the perfect balance of shared social spaces and private retreats. The lower-level living room, anchored by a cozy fireplace, serves as an intimate sanctuary for movie nights or warming up on crisp winter evenings. With 3+1 spacious bedrooms (proper egress in the 4th bedroom) and two full bathrooms, there is ample flexibility for a growing family, a home gym, or a dedicated executive office.The lifestyle appeal extends outdoors to a fully fenced yard designed for both relaxation and recreation. Transition from the kitchen/dining to the side deck for morning coffee, or host summer gatherings on the back patio while pets or children play safely nearby. For the hobbyist or commuter, the attached garage provides convenience and extra storage. Location is everything, and this home delivers. Situated just minutes from the Dalewood Conservation Area and local parks, outdoor adventure is always within reach. For those working in the city or traveling frequently, the north-end location makes the commute to London or access to the 401 a total breeze. From its pristine condition to its unbeatable location, this home is a rare find that perfectly blends suburban tranquility with modern convenience.
Property Information
Property Type
Residential
Sub-Type
Single Family Residence
Style
Backsplit 4
Lot Dimensions
43.41x109.48
Parking Spaces
2
MLS® Listing#
X13023612
Property Features
Interior
Appliances
Cooling
Heating
Fireplace
Basement
Pool
Parking
Patio
Construction
Roof
Utilities
Rooms
- 5.0 x 3.98Basement
- 5.68 x 4.53Third
- 4.0 x 2.49Basement
- Bathroom3.13 x 1.8Second
- Bathroom2.92 x 1.8Third
- Bedroom 24.23 x 3.65Second
- Bedroom 34.04 x 3.44Third
- Bedroom 43.49 x 3.49Basement
- Dining Room4.46 x 2.7Main
- Kitchen3.78 x 3.56Main
- Laundry3.93 x 3.25Basement
- Living Room4.35 x 4.14Main
- Master Bedroom4.1 x 3.68Second
Financial Details
Annual Taxes
CA$3,961
Tax year 2025
Parcel Number
351641297
Directions
Dalewood Subdivision Accessed by either Ron McNeal Line or Greenway Blvd.
Affordability Calculator
$119,800
Estimated monthly payment
$3,188/mo
Principal $479,200 · Est. interest $668,527 over 30 yrs
Neighborhood Market Statistics
How this home compares to active listings in St. Thomas, ON
- CA$617,703
- Median Listing Price
- 39
- Median Days on Market
- 1,300
- Median Sq Ft
- CA$473
- Median Price / Sq Ft
- 2,479
- Active Listings
- This home’s price is 3% below the area median.
Market statistics compiled from active EXIT Realty® and MLS listings in St. Thomas, ON.
Location

Points of Interest in St. Thomas, ON
Showing the St. Thomas area map.
Nearby Schools
Early Learning Centre
School · 0.8 km away
Locke's Elementary School
Elementary · 1.9 km away
Monsignor Morrison Catholic School
School · 2.0 km away
Edward Street Public School
School · 2.4 km away
Balaclava Street Public School
School · 3.2 km away
Arthur Voaden Secondary School
Secondary · 3.4 km away
Forest Park Public School
School · 3.8 km away
St Thomas Co-Operative Nursery School
School · 4.0 km away
Alma College
School · 4.1 km away
Central Elgin Collegiate Institute
Secondary · 4.1 km away
St. Thomas Community Christian School
School · 4.2 km away
Pierre Elliott Trudeau French Immersion Public School
School · 4.3 km away
St. Anne's Catholic School St. Thomas Parent Involvement Committee
School · 4.4 km away
Elgin Court Elementary School
Elementary · 5.1 km away
Mitchell Hepburn Public School
School · 5.5 km away
John Wise Public School
School · 5.9 km away
Parkside Collegiate Institute
Secondary · 6.0 km away
Southwold Public School
School · 7.2 km away
New Sarum Public School
School · 7.5 km away
Regina Mundi Catholic College
Secondary School · 9.8 km away
Commute Calculator
Nearby Homes
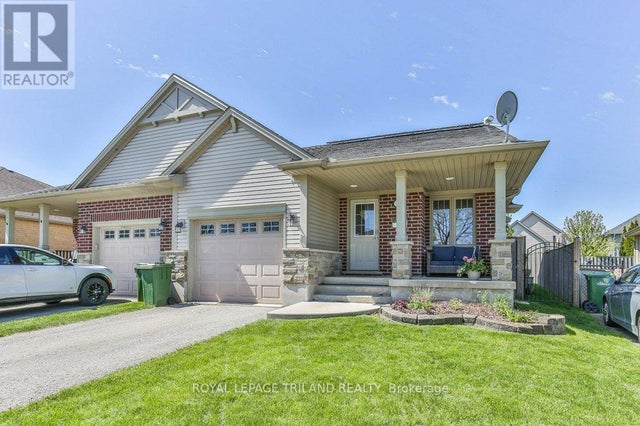
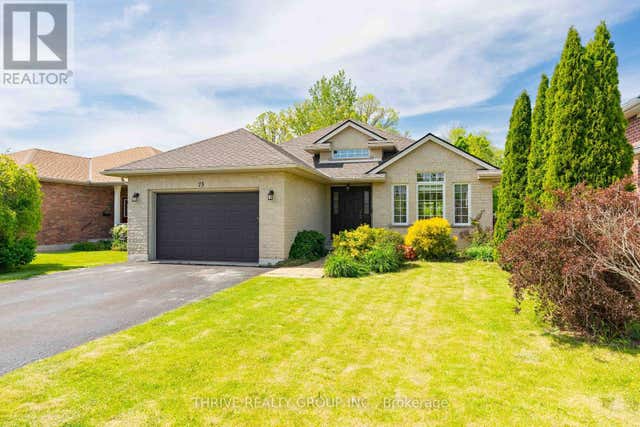


Similar Homes Nearby
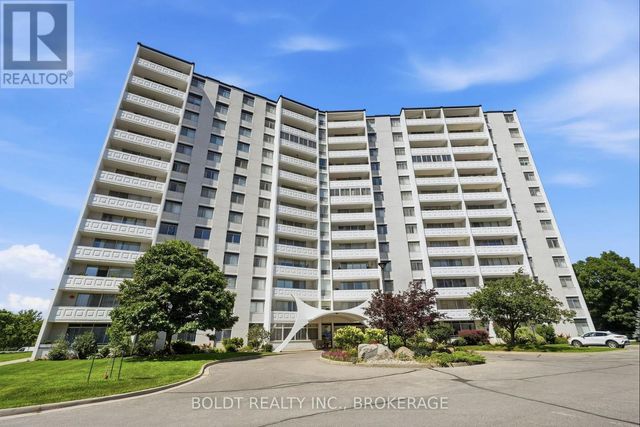
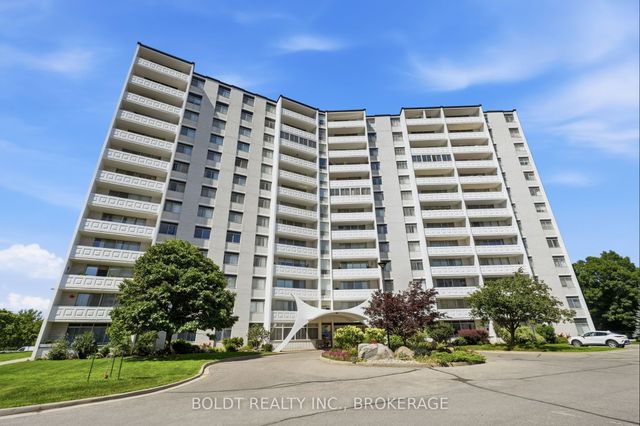
Similar Home Values
Comparable nearby listings and their asking prices.
| Address | Price | Beds | Baths | Sq Ft |
|---|---|---|---|---|
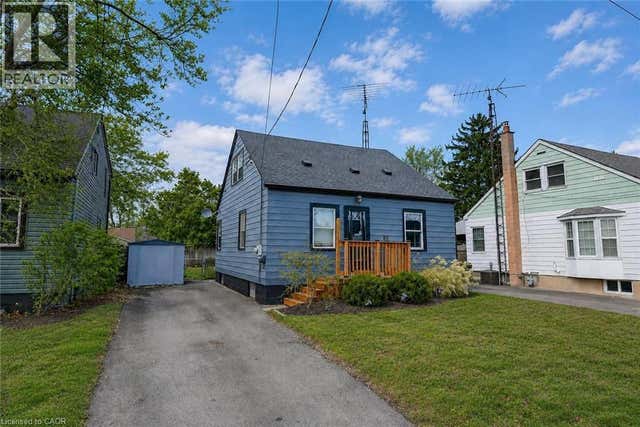
| 85 GRASS Avenue, St. Catharines, ON | CA$419,900 | 3 | 1 | 1,080 |
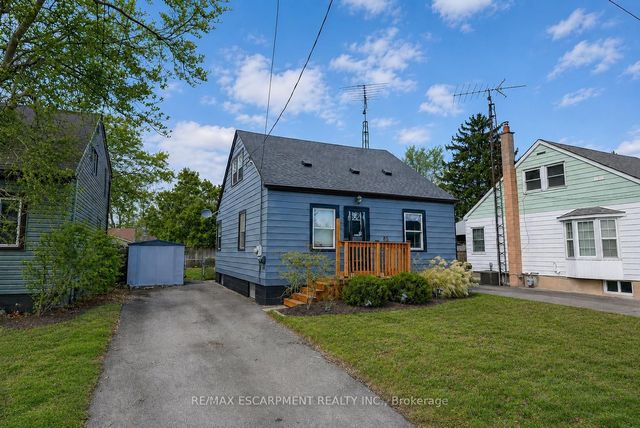
| 85 Grass Avenue, St. Catharines, ON | CA$419,900 | 3 | 1 | — |
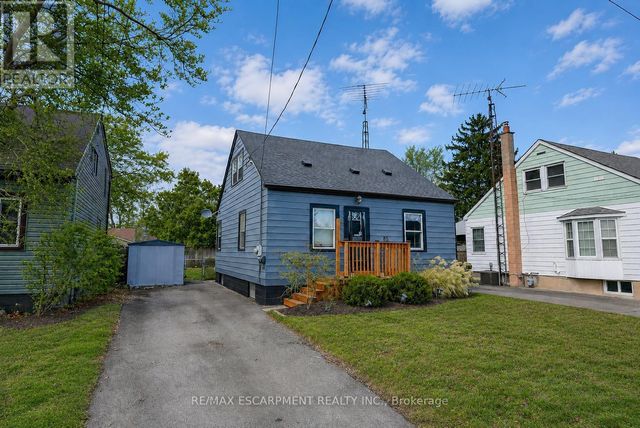
| 85 GRASS AVENUE, St. Catharines (Downtown), ON | CA$419,900 | 3 | 1 | — |
| 504 - 15 TOWERING HEIGHTS BOULEVARD, St. Catharines (Glendale/Glenridge), ON | CA$419,900 | 3 | 2 | — |
| 15 Towering Heights Boulevard 504, St. Catharines, ON | CA$419,900 | 3 | 2 | — |
| 15 - 151 LINWELL ROAD, St. Catharines (Lakeport), ON | CA$420,000 | 3 | 3 | — |


