

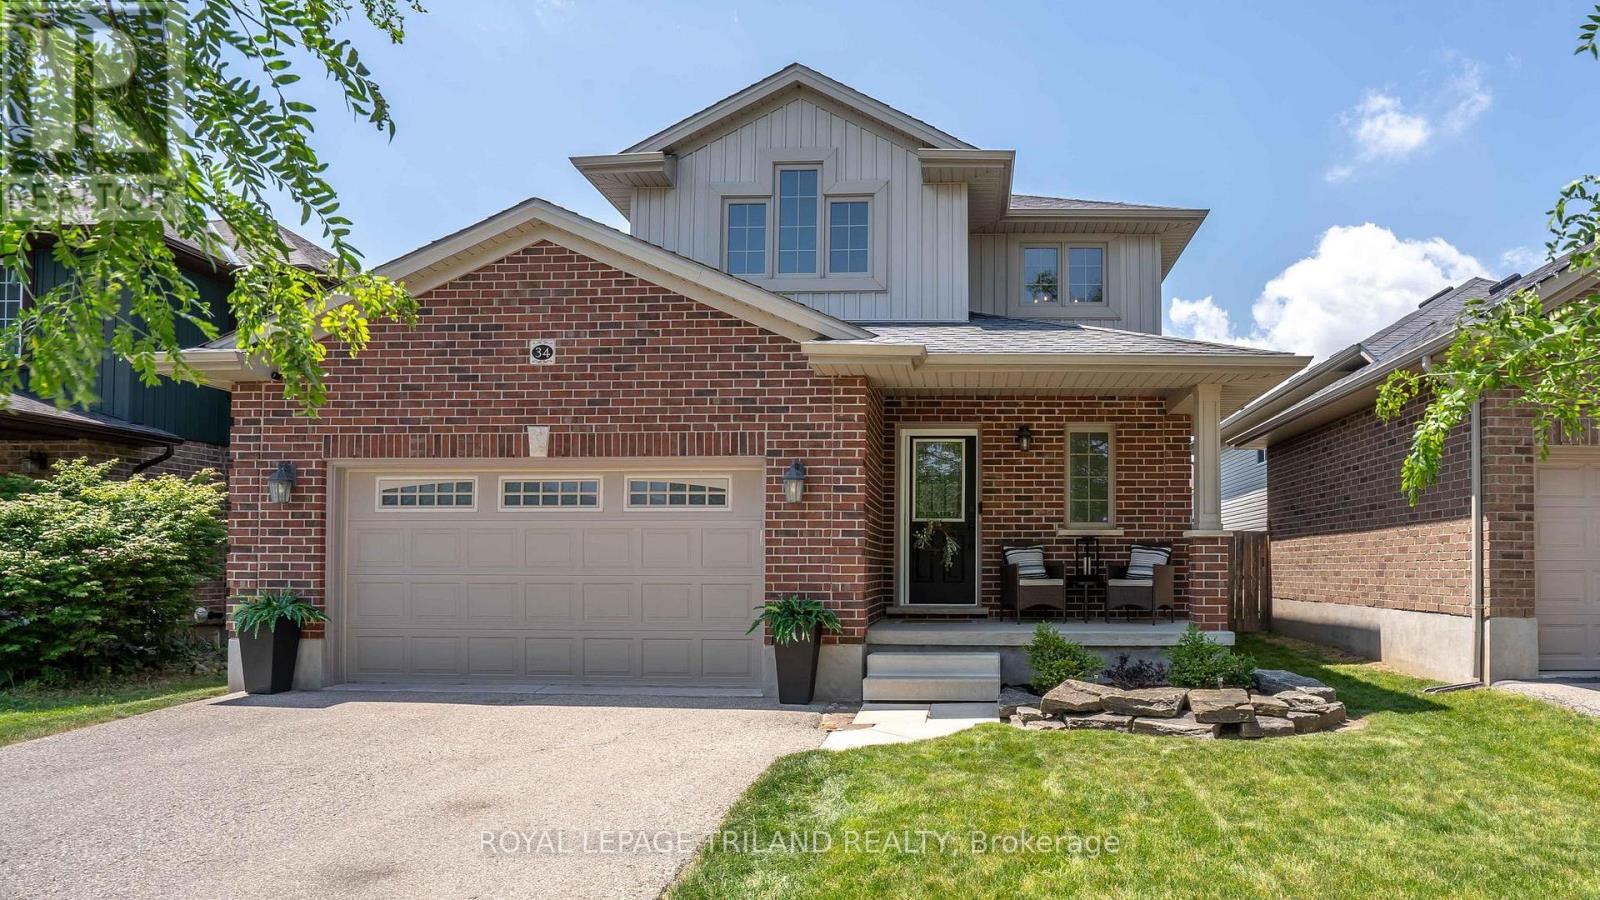
34 PINE VALLEY DRIVE, St. Thomas, ON N5P0A9
St. Thomas
Key Facts
Description
Impeccably finished and truly move-in ready, this beautifully updated home is ideally situated in sought-after North St. Thomas, offering quick access to the 401, London, and future EV plant. Thoughtfully designed and tastefully decorated throughout, the home delivers both style and functionality from the moment you step inside. A striking fireplace creates an elegant first impression and anchors the welcoming main living space.The spacious great room flows effortlessly into the well-appointed kitchen, featuring ample prep space, a pantry, and a generous dining area-perfect for everyday living and entertaining alike. Terrace door lead to the fully fenced and landscaped backyard, complete with a large deck with pergola, fire pit and a gas line to BBQ creating a private outdoor retreat.The upper level offers a versatile loft with a built-in desk nook, ideal for a home office/craft space or reading lounge and easily convertible to an additional bedroom if desired. The primary suite is generously sized and includes a walk-in closet and a private 3-piece ensuite. A second bedroom and a full 4-piece bath complete this level.The finished lower level extends the living space with two additional bedrooms, a comfortable rec room, and a 3-piece bath-perfect for guests, teens, or extended family. With modern updates, a functional layout, and a prime location, this exceptional home is sure to impress. Welcome home. (id:31684)
Property Information
Property Type
Residential
Sub-Type
Single Family Residence
Parking Spaces
3
Ownership
Freehold
Listing #
X13530796
Property Features
Cooling
Heating
Parking
Fencing
Lot Features
Rooms
- Bedroom 23.4 m X 3.65 mSecond
- Bedroom 32.88 m X 2.99 mBasement
- Bedroom 42.72 m X 3.56 mBasement
- Dining Room3.52 m X 3.09 mMain
- Game Room6.11 m X 3.56 mBasement
- Great Room7.05 m X 3.58 mMain
- Kitchen3.53 m X 3.09 mMain
- Loft3.44 m X 3.87 mSecond
- Master Bedroom3.92 m X 4.29 mSecond
Affordability Calculator
$125,980
Estimated monthly payment
$3,353/mo
Principal $503,920 · Est. interest $703,013 over 30 yrs
Neighborhood Market Statistics
How this home compares to active listings in St. Thomas, ON
- CA$615,854
- Median Listing Price
- 38
- Median Days on Market
- 1,300
- Median Sq Ft
- CA$473
- Median Price / Sq Ft
- 2,594
- Active Listings
- This home’s price is 2% above the area median.
Market statistics compiled from active EXIT Realty® and MLS listings in St. Thomas, ON.
Location
- 34 PINE VALLEY DRIVE, St. Thomas, ON N5P0A9
Points of Interest in St. Thomas, ON
Showing the St. Thomas area map.
Nearby Schools
Early Learning Centre
School · 0.9 km away
Locke's Elementary School
Elementary · 2.0 km away
Monsignor Morrison Catholic School
School · 2.1 km away
Edward Street Public School
School · 2.6 km away
Balaclava Street Public School
School · 3.4 km away
Arthur Voaden Secondary School
Secondary · 3.6 km away
Forest Park Public School
School · 4.1 km away
St Thomas Co-Operative Nursery School
School · 4.1 km away
Alma College
School · 4.3 km away
Central Elgin Collegiate Institute
Secondary · 4.4 km away
St. Thomas Community Christian School
School · 4.5 km away
Pierre Elliott Trudeau French Immersion Public School
School · 4.6 km away
St. Anne's Catholic School St. Thomas Parent Involvement Committee
School · 4.7 km away
Elgin Court Elementary School
Elementary · 5.3 km away
Mitchell Hepburn Public School
School · 5.8 km away
John Wise Public School
School · 6.1 km away
Parkside Collegiate Institute
Secondary · 6.2 km away
Southwold Public School
School · 7.2 km away
New Sarum Public School
School · 7.7 km away
Regina Mundi Catholic College
Secondary School · 9.5 km away
Commute Calculator
Nearby Homes

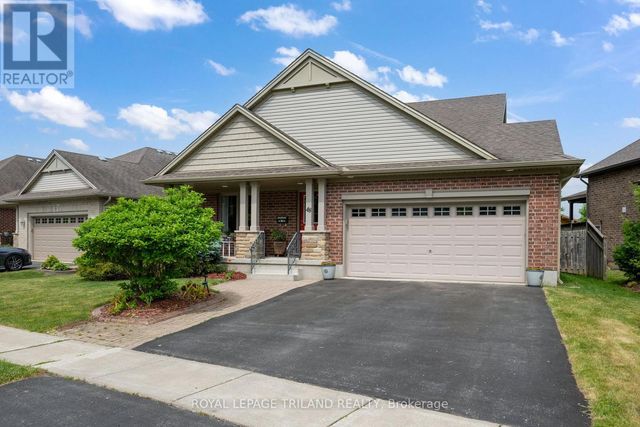
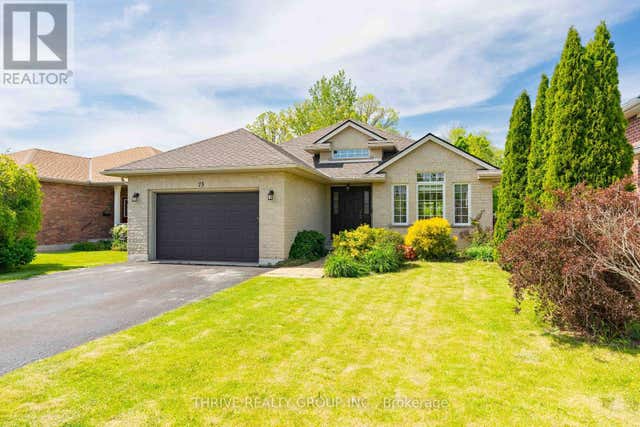
Similar Homes Nearby
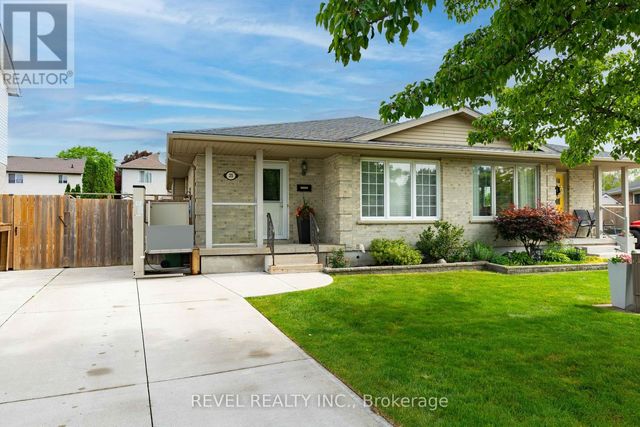


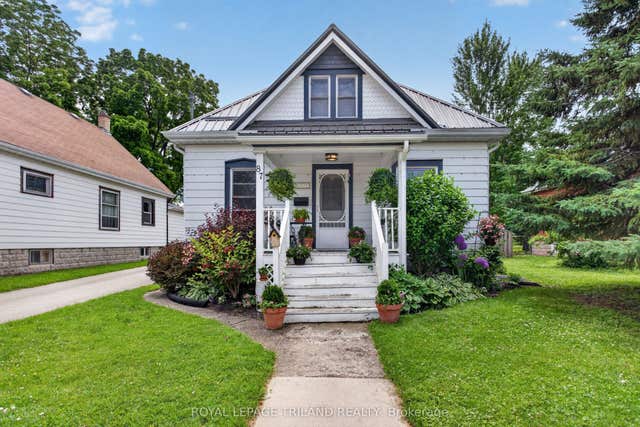
Similar Home Values
Comparable nearby listings and their asking prices.
| Address | Price | Beds | Baths | Sq Ft |
|---|---|---|---|---|
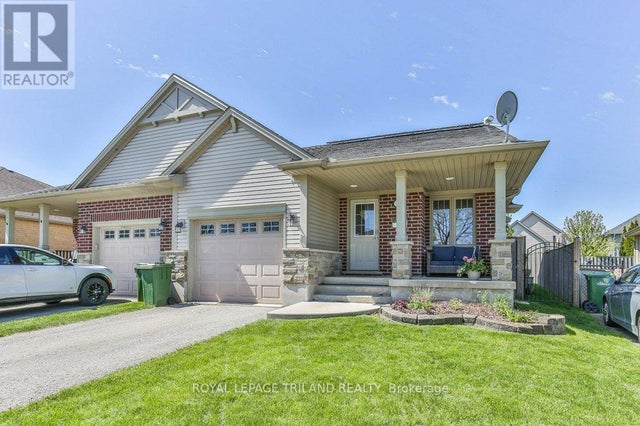
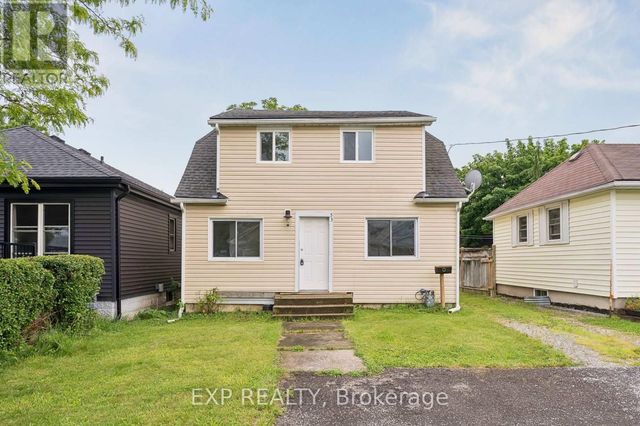
| 25 RODNEY CRESCENT, St. Thomas, ON | CA$444,900 | 3 | 1 | — |
| 25 Rodney Crescent, St. Thomas, ON | CA$444,900 | 3 | 1 | — |
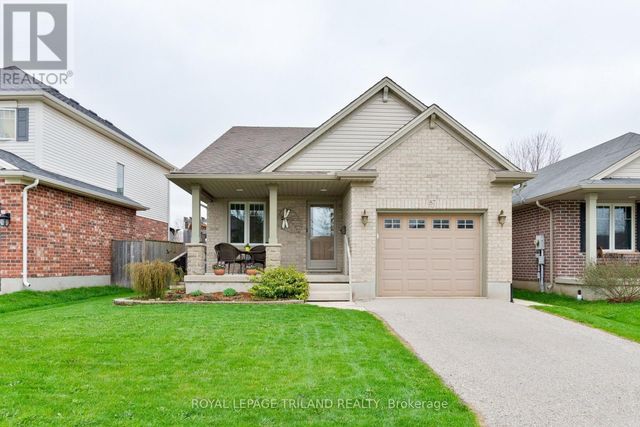
| 87 CHESTNUT STREET, St. Thomas, ON | CA$445,000 | 3 | 1 | — |
| 87 Chestnut Street, St. Thomas, ON | CA$445,000 | 3 | 1 | — |
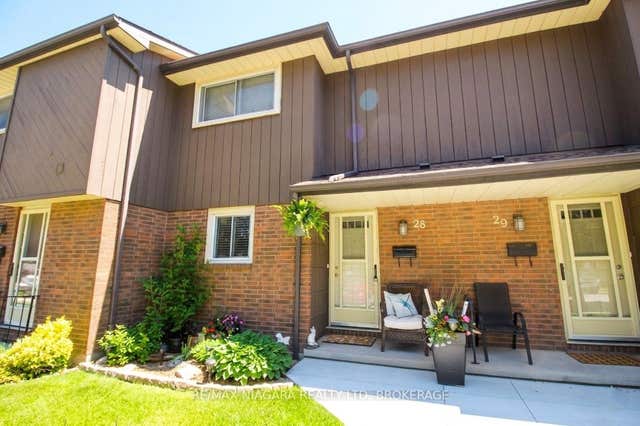
| 53 KINSEY STREET, St. Catharines (Western Hill), ON | CA$449,000 | 3 | 2 | — |
| 64 Forster Street 28, St. Catharines, ON | CA$449,000 | 3 | 2 | — |
Moving Cost Estimate
EXIT Agents in St. Thomas



Listing Courtesy: ROYAL LEPAGE TRILAND REALTY
Data Terms of Use
This website is operated by ROYAL LEPAGE TRILAND REALTY, a brokerage who is a member of The Canadian Real Estate Association (CREA). The content on this website is owned or controlled by CREA. By accessing this website, the user agrees to be bound by these terms of use as amended from time to time, and agrees that these terms of use constitute a binding contract between the user, ROYAL LEPAGE TRILAND REALTY, and CREA.
Copyright
The content on this website is protected by copyright and other laws, and is intended solely for the private, non-commercial use by individuals. Any other reproduction, distribution or use of the content, in whole or in part, is specifically prohibited. Prohibited uses include commercial use, “screen scraping”, “database scraping”, and any other activity intended to collect, store, reorganize or manipulate the content of this website.
Trademarks
REALTOR®, REALTORS®, and the REALTOR® logo are certification marks that are owned by REALTOR® Canada Inc. and licensed exclusively to The Canadian Real Estate Association (CREA). These certification marks identify real estate professionals who are members of CREA and who must abide by CREA’s By-Laws, Rules, and the REALTOR® Code. The MLS® trademark and the MLS® logo are owned by CREA and identify the professional real estate services provided by members of CREA.
Liability and Warranty Disclaimer
The information contained on this website is based in whole or in part on information that is provided by members of CREA, who are responsible for its accuracy. CREA reproduces and distributes this information as a service for its members, and assumes no responsibility for its completeness or accuracy.
Amendments
ROYAL LEPAGE TRILAND REALTY may at any time amend these Terms of Use by updating this posting. All users of this site are bound by these amendments should they wish to continue accessing the website, and should therefore periodically visit this page to review any and all such amendments.