

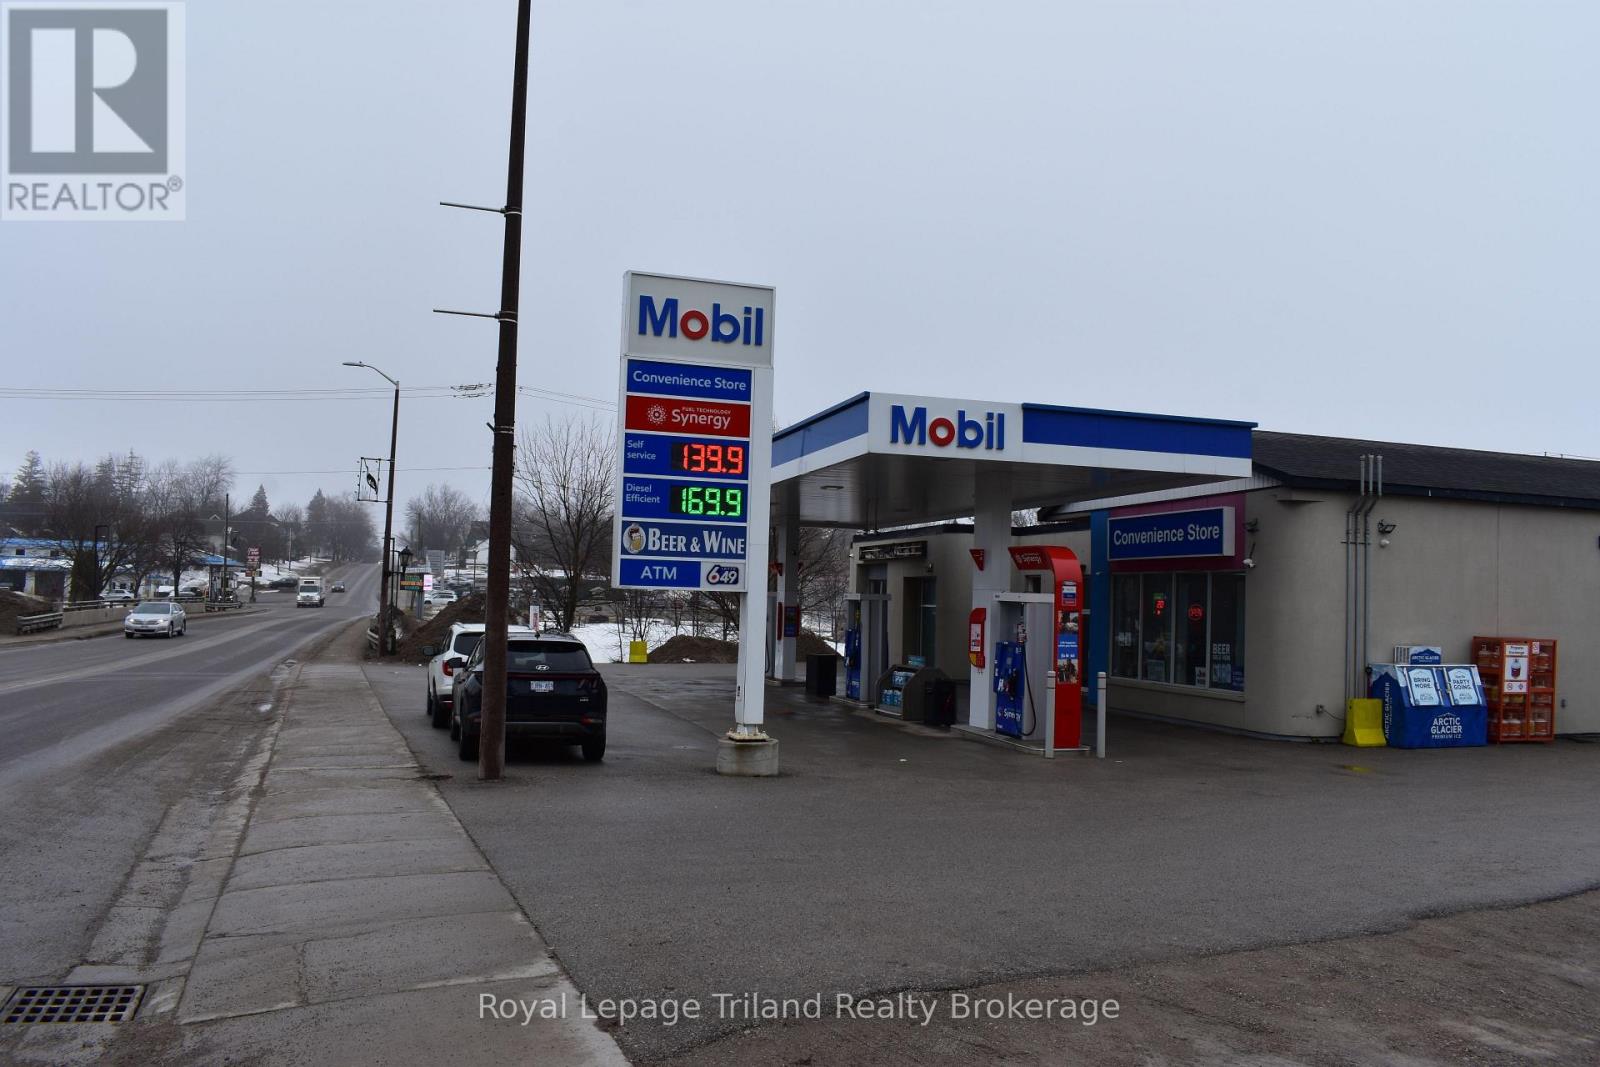
11 ONTARIO ROAD, West Perth (Mitchell), ON N0K1N0
Mitchell
Key Facts
Description
4-Bay Automotive Garage for Lease - Prime Highway Location in Mitchell. Excellent opportunity to lease a 4-bay automotive garage located on a high-traffic highway in Mitchell, Ontario, offering outstanding exposure for your business. The owner is willing to assist with leasehold improvements for the right tenant, making this an ideal space to customize for your operation. The property is conveniently located beside a Mobil gas station, attracting steady vehicle traffic. The building features two service bays on the upper level and two bays on the lower level, providing flexible workspace for automotive or related commercial uses. Key features include:4 service bays total (2 upper / 2 lower) Upper bays: 10' x 10' overhead doors Lower bays: 12' x 10' overhead doors. Oil change pit already installed. Small customer lobby and office space. Additional basement storage and main floor storage. Zoned C1, allowing for a variety of commercial uses. This property offers a high-visibility location and functional layout, making it an excellent opportunity for automotive services or other permitted commercial uses. (id:31684)
Property Information
Property Type
Commercial Lease
Sub-Type
Retail
Living Area
2,100 sq ft
Listing #
X12880624
Property Features
Cooling
Heating
Affordability Calculator
$60,000
Estimated monthly payment
$1,597/mo
Principal $240,000 · Est. interest $334,821 over 30 yrs
Neighborhood Market Statistics
How this home compares to active listings in West Perth, ON
- CA$731,899
- Median Listing Price
- 42
- Median Days on Market
- 1,300
- Median Sq Ft
- CA$557
- Median Price / Sq Ft
- 3,967
- Active Listings
Market statistics compiled from active EXIT Realty® and MLS listings in West Perth, ON.
Location

Points of Interest in West Perth (Mitchell), ON
Showing the West Perth (Mitchell) area map.
Nearby Schools
Mitchell District High School
Secondary · 1.1 km away
Perth Care for Kids
School · 1.2 km away
Upper Thames Elementary School
Elementary · 1.3 km away
Central Perth Elementary School
Elementary · 13.9 km away
Seaforth Public School
School · 18.0 km away
Seaforth Co-Operative Children's Centre
School · 18.1 km away
ST.James Catholic Elementary School Seaforth
Elementary · 18.2 km away
St. Michael Catholic Secondary School
Secondary · 18.8 km away
Stratford District Secondary School
Secondary · 19.0 km away
Avon Public School
Elementary · 19.3 km away
Stratford and District Christian School
School · 19.4 km away
Avon Co-Operative Nursery School
School · 19.4 km away
St Aloysius Catholic School
School · 19.4 km away
St Joseph's Catholic School
School · 20.1 km away
Stratford Central Secondary
Secondary · 20.2 km away
Hamlet Public School
Elementary · 20.4 km away
Falstaff Family Centre
School · 20.5 km away
Bedford Public School
Elementary · 20.7 km away
University of Waterloo Stratford Campus
School · 20.8 km away
Stratford Chefs School
Secondary · 20.8 km away
Commute Calculator
Nearby Homes

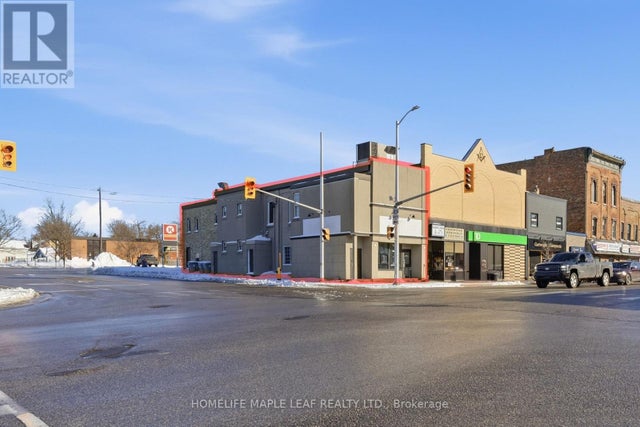


Similar Homes Nearby


Similar Home Values
Comparable nearby listings and their asking prices.
| Address | Price | Beds | Baths | Sq Ft |
|---|---|---|---|---|
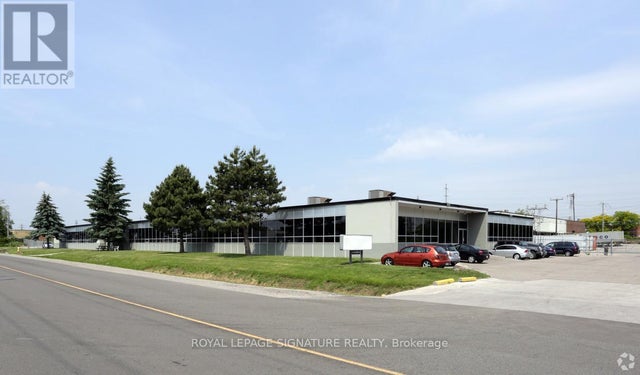
| 100B - 80 JUTLAND ROAD, Toronto (Islington-City Centre West), ON | CA$14 | — | — | 8,640 |
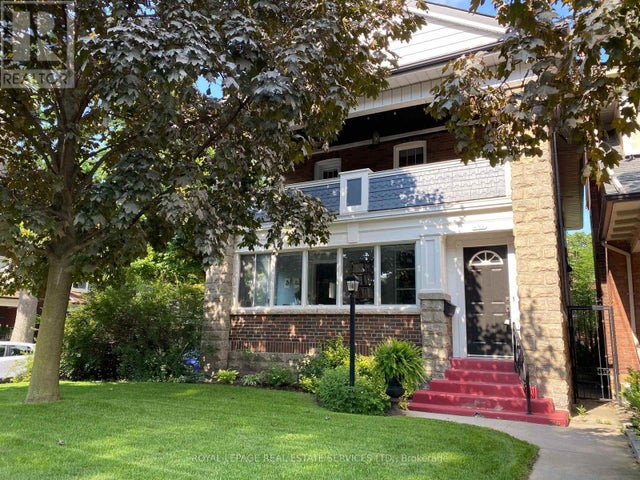
| 433 WILLARD AVENUE, Toronto (Runnymede-Bloor West Village), ON | CA$3,300 | 2 | 1 | — |
| 1701 - 7 LORRAINE DRIVE, Toronto (Willowdale West), ON | CA$2,900/mo | 3 | 2 | — |
| 1902 - 5168 YONGE STREET, Toronto (Willowdale West), ON | CA$2,750/mo | 2 | 1 | — |
| 1401 - 255 VILLAGE GREEN SQUARE, Toronto (Agincourt South-Malvern West), ON | CA$2,250/mo | 2 | 1 | — |
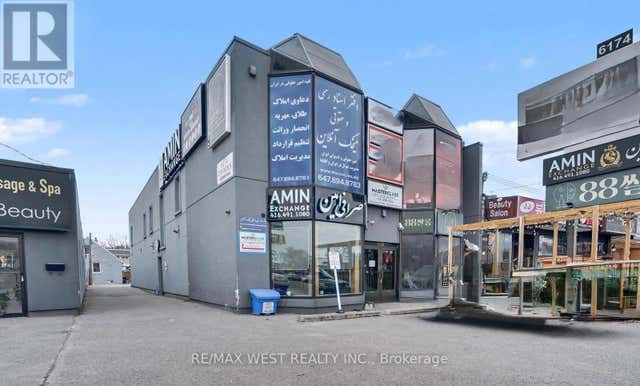
| 202 - 6174 YONGE STREET, Toronto (Willowdale West), ON | CA$23 | — | — | 769 |
Moving Cost Estimate
EXIT Agents in West Perth (Mitchell)



Listing Courtesy: Royal Lepage Triland Realty Brokerage
Data Terms of Use
This website is operated by Royal Lepage Triland Realty Brokerage, a brokerage who is a member of The Canadian Real Estate Association (CREA). The content on this website is owned or controlled by CREA. By accessing this website, the user agrees to be bound by these terms of use as amended from time to time, and agrees that these terms of use constitute a binding contract between the user, Royal Lepage Triland Realty Brokerage, and CREA.
Copyright
The content on this website is protected by copyright and other laws, and is intended solely for the private, non-commercial use by individuals. Any other reproduction, distribution or use of the content, in whole or in part, is specifically prohibited. Prohibited uses include commercial use, “screen scraping”, “database scraping”, and any other activity intended to collect, store, reorganize or manipulate the content of this website.
Trademarks
REALTOR®, REALTORS®, and the REALTOR® logo are certification marks that are owned by REALTOR® Canada Inc. and licensed exclusively to The Canadian Real Estate Association (CREA). These certification marks identify real estate professionals who are members of CREA and who must abide by CREA’s By-Laws, Rules, and the REALTOR® Code. The MLS® trademark and the MLS® logo are owned by CREA and identify the professional real estate services provided by members of CREA.
Liability and Warranty Disclaimer
The information contained on this website is based in whole or in part on information that is provided by members of CREA, who are responsible for its accuracy. CREA reproduces and distributes this information as a service for its members, and assumes no responsibility for its completeness or accuracy.
Amendments
Royal Lepage Triland Realty Brokerage may at any time amend these Terms of Use by updating this posting. All users of this site are bound by these amendments should they wish to continue accessing the website, and should therefore periodically visit this page to review any and all such amendments.