

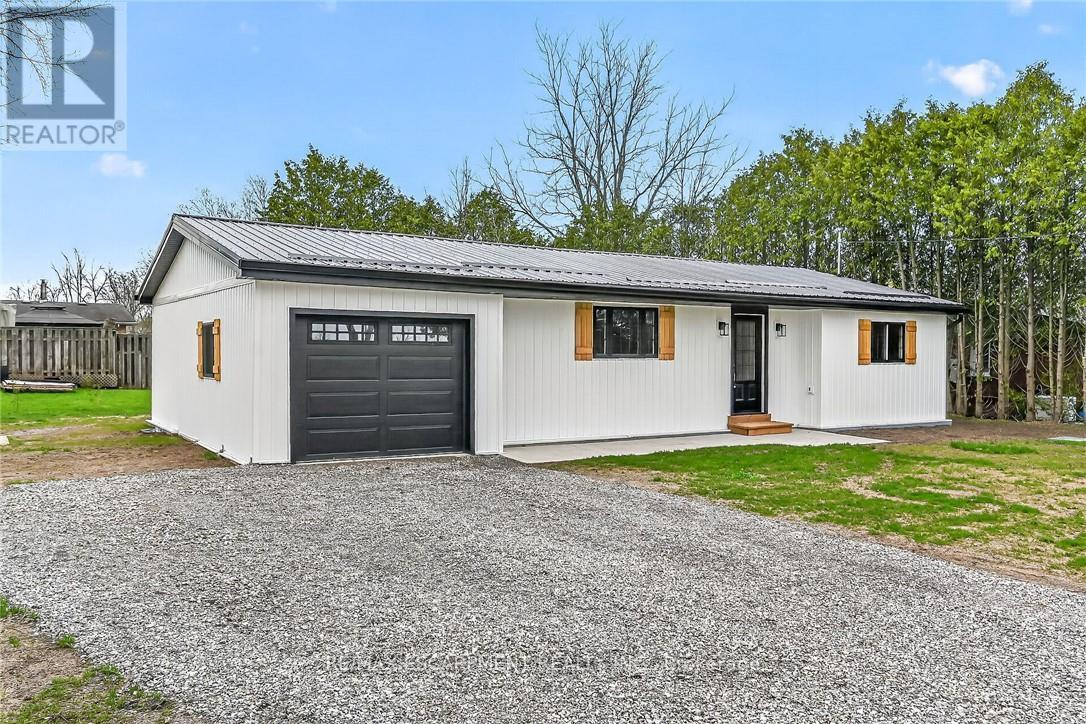
548 CONCESSION 14 ROAD, Haldimand, ON N0A1H0
Haldimand
Key Facts
Description
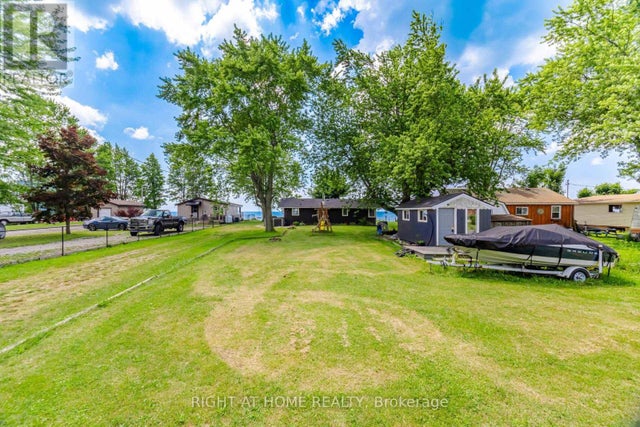
Beautifully renovated from "stud's out" bungalow in 2025-26 - located on E side of Springvale - situated on mature 0.47ac (137.50x150) lot offering peaceful hamlet setting - 30 min commute to Hamilton, Brantford & 403 - mins NW of Hagersville's amenities. Attention to detail is evident thru-out this stylish home loaded w/quality upgrades boasting recently poured conc. walkway leading to front door accessing gorgeous open concept design guaranteed to impress - introducing 1361sf of flawless living area - highlighted w/custom "Vanderschaaf" kitchen sporting "Chantilly Lace" white cabinetry augmented w/designer island, quartz counters, new SS appliances + attached garage entry. Floor plan flows seamlessly to adjacent living/dining room enjoying patio door walk-out to 12'x20' entertainment deck (2025) & rear yard - continues to sizeable primary bedroom ftrs 2 double door closets, oversized window & en-suite privilege to chicly presented 4pc bath. Completed w/2nd bedroom, spacious 3pc bath ftrs double size shower incorporates convenient MF laundry station incs quartz top folding table & upper cabinets. Matte finished engineered hardwood flooring & plethora of LED ceiling pot lights compliment soft, neutral interior décor. Superbly finished family room highlights 1361sf lower level incs roomy 3rd bed, multi-purpose room (poss. bedroom) & large utility/storage room. 2025-26 upgrades -waterproofed basement w/weeping tile, spray foam insulated walls (basement to roof line), R-60 attic insulation, metal roof, white exterior vinyl siding, aluminum facia/soffit/eaves, vinyl clad windows/patio doors, interior drywall/doors, flooring, kitchen/bath/laundry room cabinets & plumbing/light fixtures, efficient p/g furnace/heat pump HVAC, AC, electric water heater, 100 amp hydro, wiring/plumbing, water pump/pressure tank & 3000 gal water cistern. Extras-2 stage septic tank w/tile field incs new risers (pumped in 2025) & fibre internet available. Elevating "Ordinary" to "Extrao (id:31684)
Property Information
Property Type
Residential
Sub-Type
Single Family Residence
Style
Bungalow
Parking Spaces
7
Ownership
Freehold
Listing #
X13020246
Property Features
Cooling
Heating
Parking
Sewer
Rooms
- 0.99 m X 2.08 mBasement
- 1.68 m X 2.18 mMain
- Bathroom 13.56 m X 2.64 mMain
- Bathroom 22.95 m X 2.34 mMain
- Bedroom 12.31 m X 3.53 mBasement
- Bedroom 22.77 m X 3.91 mBasement
- Bedroom 44.09 m X 3.43 mMain
- Family Room3.99 m X 1.47 mBasement
- Family Room7.54 m X 7.92 mBasement
- Kitchen6.96 m X 2.72 mMain
- Laundry1.52 m X 0.84 mMain
- Living Room5.84 m X 6.96 mMain
- Master Bedroom3.53 m X 4.06 mMain
- Utility Room4.24 m X 4.01 mBasement
Affordability Calculator
$139,800
Estimated monthly payment
$3,720/mo
Principal $559,200 · Est. interest $780,134 over 30 yrs
Neighborhood Market Statistics
How this home compares to active listings in Haldimand, ON
- CA$684,466
- Median Listing Price
- 51
- Median Days on Market
- 1,300
- Median Sq Ft
- CA$472
- Median Price / Sq Ft
- 720
- Active Listings
- This home’s price is 2% above the area median.
Market statistics compiled from active EXIT Realty® and MLS listings in Haldimand, ON.
Similar Homes Nearby

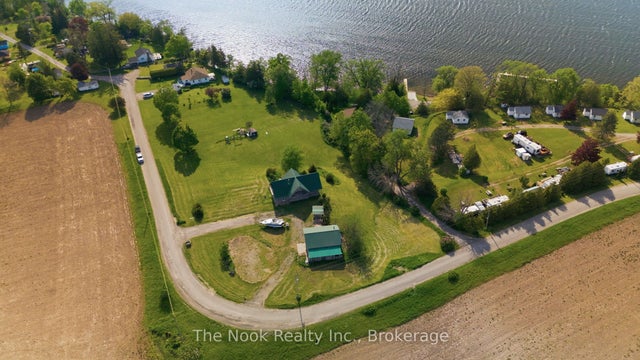
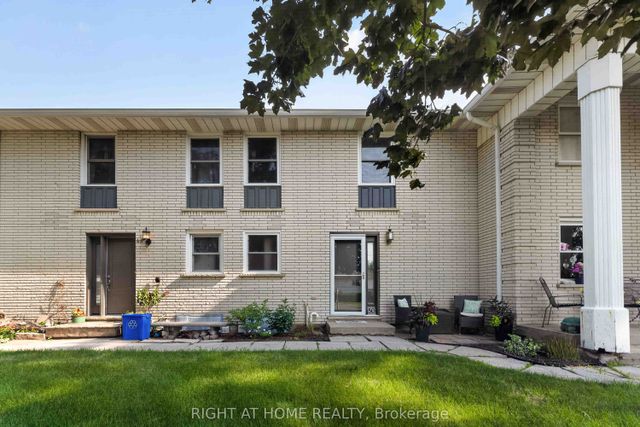

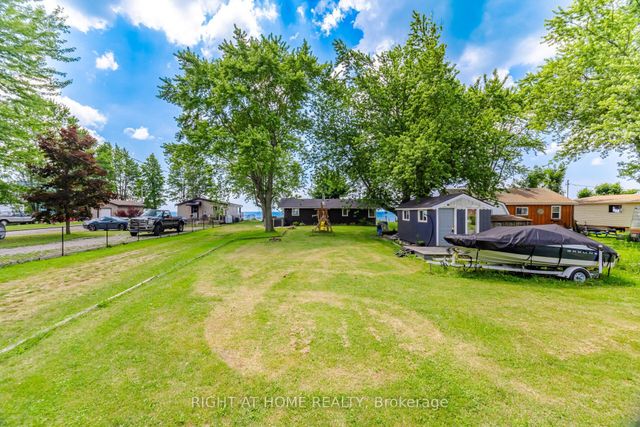
Similar Home Values
Comparable nearby listings and their asking prices.
| Address | Price | Beds | Baths | Sq Ft |
|---|---|---|---|---|
| 493 ISLAND VIEW ROAD, Alnwick/Haldimand, ON | CA$493,500 | 5 | 4 | — |
| 493 Island View Road, Alnwick/Haldimand, ON | CA$493,500 | 5 | 4 | — |
| 50 Haddington Street 6, Haldimand, ON | CA$495,000 | 3 | 2 | — |
| 6 - 50 HADDINGTON STREET, Haldimand, ON | CA$495,000 | 3 | 2 | — |
| 33 Derner Line, Haldimand, ON | CA$499,000 | 3 | 1 | — |
| 33 DERNER LINE, Haldimand (Dunnville), ON | CA$499,000 | 3 | 1 | — |
Moving Cost Estimate

Listing Courtesy: RE/MAX ESCARPMENT REALTY INC.
Data Terms of Use
This website is operated by RE/MAX ESCARPMENT REALTY INC., a brokerage who is a member of The Canadian Real Estate Association (CREA). The content on this website is owned or controlled by CREA. By accessing this website, the user agrees to be bound by these terms of use as amended from time to time, and agrees that these terms of use constitute a binding contract between the user, RE/MAX ESCARPMENT REALTY INC., and CREA.
Copyright
The content on this website is protected by copyright and other laws, and is intended solely for the private, non-commercial use by individuals. Any other reproduction, distribution or use of the content, in whole or in part, is specifically prohibited. Prohibited uses include commercial use, “screen scraping”, “database scraping”, and any other activity intended to collect, store, reorganize or manipulate the content of this website.
Trademarks
REALTOR®, REALTORS®, and the REALTOR® logo are certification marks that are owned by REALTOR® Canada Inc. and licensed exclusively to The Canadian Real Estate Association (CREA). These certification marks identify real estate professionals who are members of CREA and who must abide by CREA’s By-Laws, Rules, and the REALTOR® Code. The MLS® trademark and the MLS® logo are owned by CREA and identify the professional real estate services provided by members of CREA.
Liability and Warranty Disclaimer
The information contained on this website is based in whole or in part on information that is provided by members of CREA, who are responsible for its accuracy. CREA reproduces and distributes this information as a service for its members, and assumes no responsibility for its completeness or accuracy.
Amendments
RE/MAX ESCARPMENT REALTY INC. may at any time amend these Terms of Use by updating this posting. All users of this site are bound by these amendments should they wish to continue accessing the website, and should therefore periodically visit this page to review any and all such amendments.