

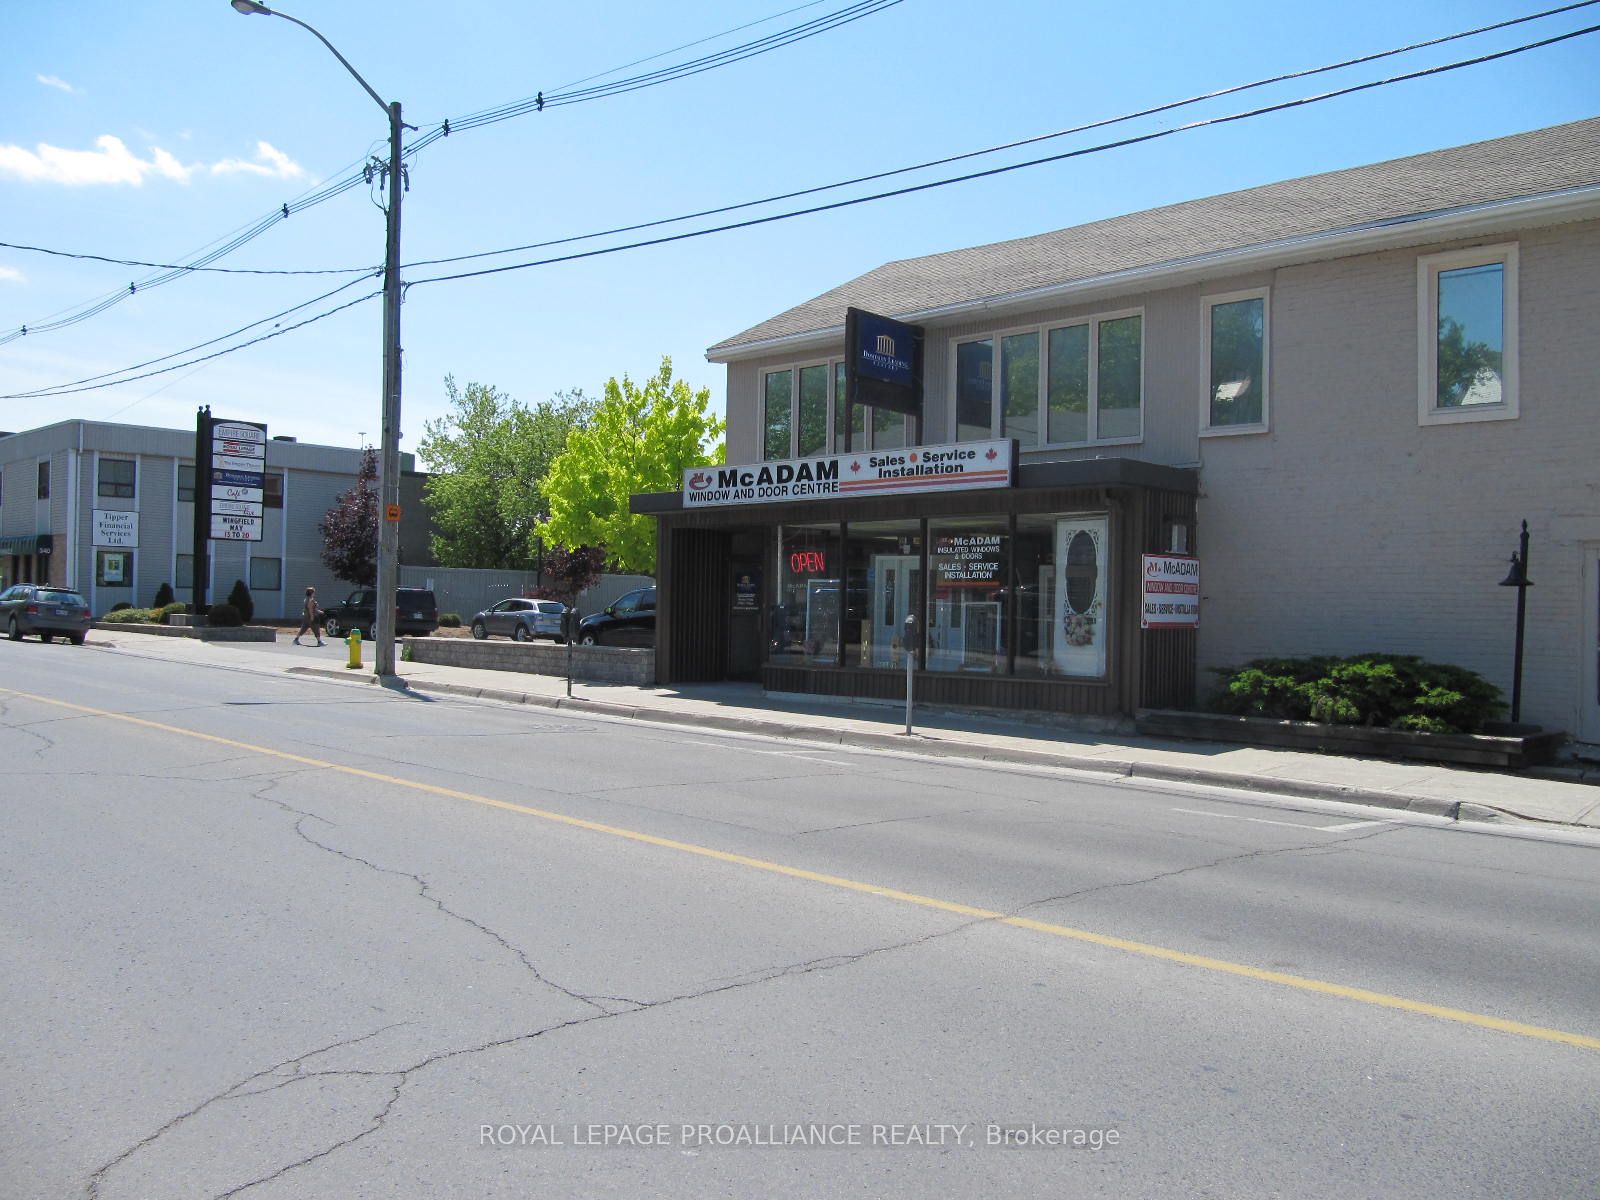
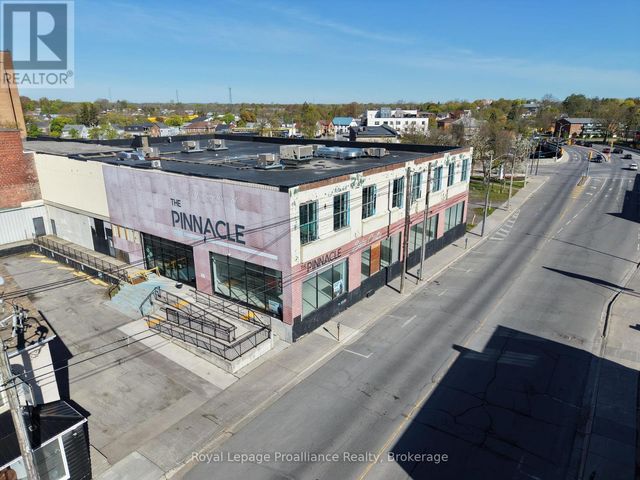
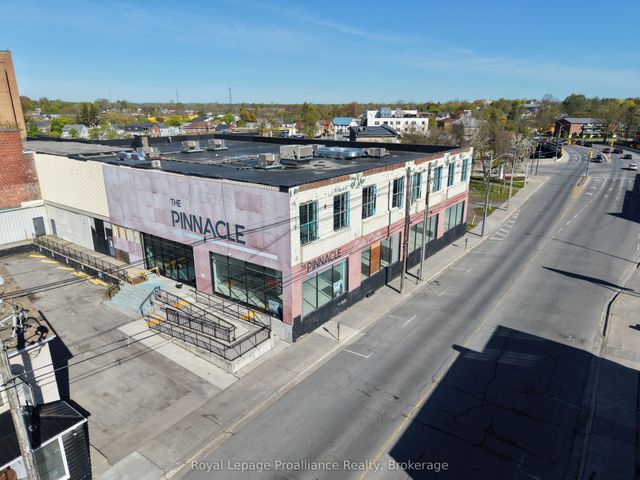
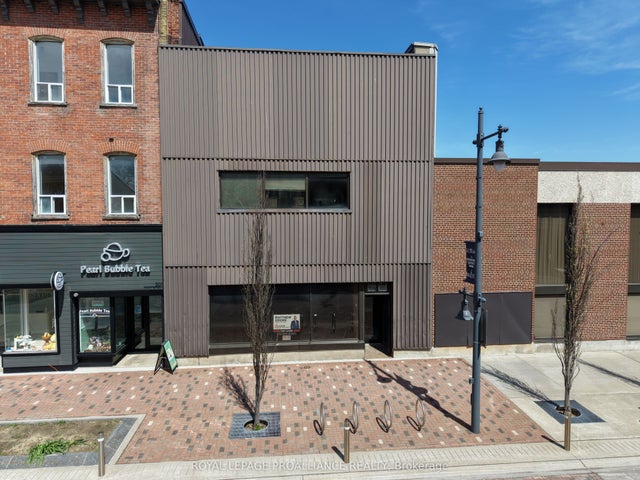
354 Pinnacle Street C, Belleville, ON K8N 3B4
Hastings County
Key Facts
Description
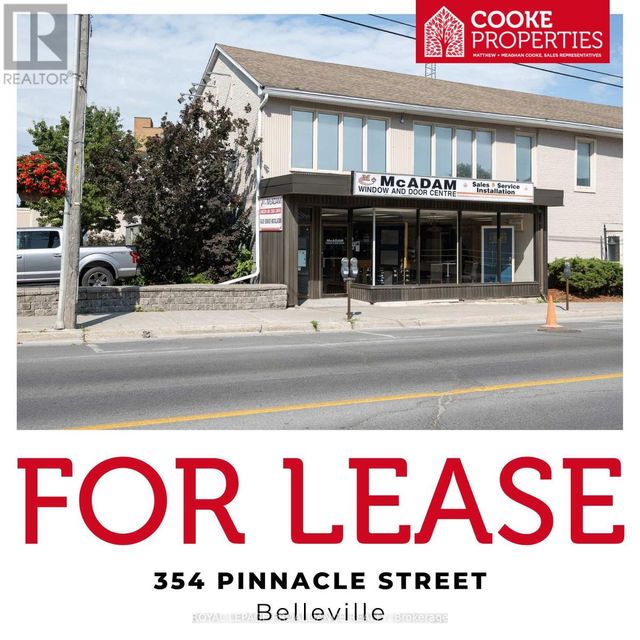
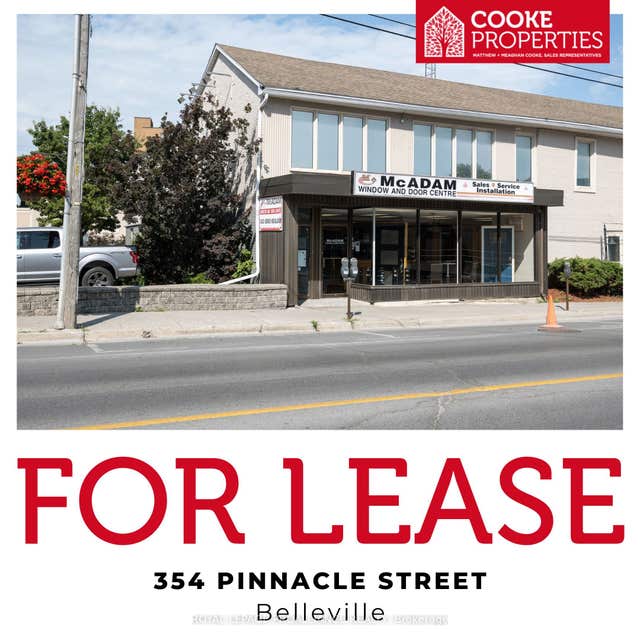
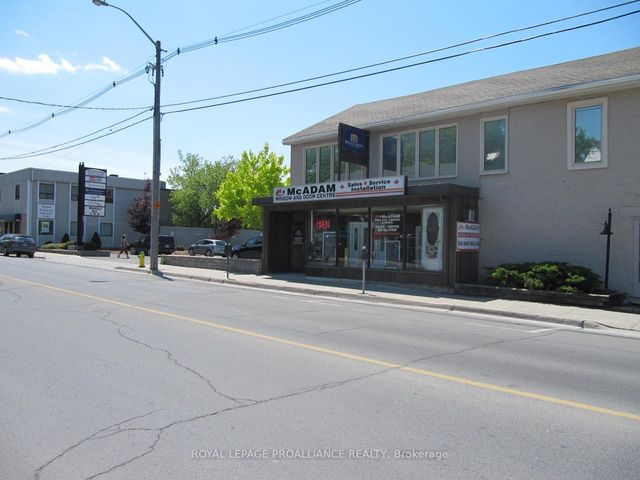
2130SF second level office space for lease. Large windows to allow lots of light into the space. This rental unit has been recently renovated, with all new floors. Shared washrooms are in great condition. Plenty of parking, bus route at the door, 1. Minimum 5 year lease. Common costs are estimated at $4.79/PSF. Tenant pays the gas bill.
Property Information
Property Type
Commercial Lease
Sub-Type
Office
Living Area
2,130 sq ft
Lot Dimensions
0.0x0.0
MLS® Listing#
X12996990
Property Features
Financial Details
Parcel Number
404750192
Directions
Pinnacle & Front
Affordability Calculator
$2
Estimated monthly payment
$0/mo
Principal $10 · Est. interest $13 over 30 yrs
Neighborhood Market Statistics
How this home compares to active listings in Belleville, ON
- CA$593,220
- Median Listing Price
- 40
- Median Days on Market
- 1,300
- Median Sq Ft
- CA$383
- Median Price / Sq Ft
- 681
- Active Listings
- This home’s price is 100% below the area median.
- Its price per sq ft is 100% below the area median.
Market statistics compiled from active EXIT Realty® and MLS listings in Belleville, ON.
Location

Getting Around
Points of Interest in Belleville, ON
Showing the Belleville area map.
Nearby Schools
Nicholson Catholic College
Secondary School · 0.2 km away
Abigail's Learning Centre
School · 0.8 km away
Queen Victoria School
Elementary · 1.0 km away
Prince Charles Public School
Elementary · 1.0 km away
Holy Rosary Catholic School
School · 1.2 km away
Our Lady of Fatima School
School · 1.3 km away
Prince of Wales PS
Elementary · 1.4 km away
Albert College
School · 1.6 km away
Queen Elizabeth Public School
School · 1.6 km away
Belleville Montessori School
Elementary · 1.8 km away
Park Dale School
Elementary · 1.9 km away
Centennial Secondary School
Secondary · 2.1 km away
St Joseph Catholic School
School · 2.1 km away
Harry J Clarke Public School
Secondary · 2.4 km away
Sir James Whitney School for the Deaf
Secondary · 2.4 km away
St Theresa Catholic Secondary School
Secondary · 2.5 km away
Eastside Secondary School
Secondary · 2.8 km away
Susanna Moodie Elementary School Belleville
Elementary · 3.3 km away
Quinte Christian High School
Secondary · 4.4 km away
Belleville Christian School
School · 5.5 km away
Commute Calculator
Nearby Homes

Similar Homes Nearby

Similar Home Values
Comparable nearby listings and their asking prices.
| Address | Price | Beds | Baths | Sq Ft |
|---|---|---|---|---|
| 161 Bridge Street W 14, Belleville, ON | CA$8/sqft | — | — | 8,856 |
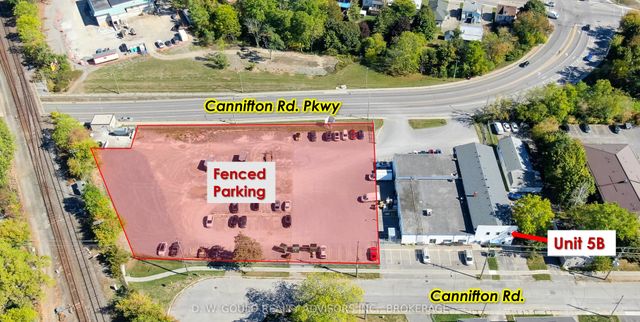
| 57 Cannifton Road Unit 5B, Belleville, ON | CA$8/sqft | — | — | 1,200 |
| 161 Bridge Street W 8, Belleville, ON | CA$11/sqft | — | — | 8,306 |
| 54 Dundas Street E 2, Belleville, ON | CA$11/sqft | — | — | 1,930 |
| 54 Dundas Street E 2, Belleville, ON | CA$11/sqft | — | 2 | 1,930 |
| 299 Front Street, Belleville, ON | CA$12/sqft | — | — | 3,350 |


