

54 Dundas Street E 2, Belleville, ON K8N 1B8
Hastings County
Key Facts
Description
Excellent opportunity with this well-maintained, commercial/office building. Located on Dundas Street East (Highway 2) in Belleville, with fantastic traffic exposure, ample parking at front of building, and close to banking, law offices, hospital, and more. Currently available for lease second floor. Space is bright with lots of windows. Approximately 1,930 sq ft.
Property Information
Property Type
Commercial Lease
Sub-Type
Retail
Living Area
1,930 sq ft
Lot Dimensions
0.0x0.0
MLS® Listing#
X13149782
Property Features
Financial Details
Annual Taxes
CA$5
Tax year 2026
Directions
Front St. & Dundas St. E.
Affordability Calculator
$2
Estimated monthly payment
$0/mo
Principal $9 · Est. interest $12 over 30 yrs
Neighborhood Market Statistics
How this home compares to active listings in Belleville, ON
- CA$593,220
- Median Listing Price
- 40
- Median Days on Market
- 1,300
- Median Sq Ft
- CA$383
- Median Price / Sq Ft
- 681
- Active Listings
- This home’s price is 100% below the area median.
- Its price per sq ft is 100% below the area median.
Market statistics compiled from active EXIT Realty® and MLS listings in Belleville, ON.
Location

Getting Around
Points of Interest in Belleville, ON
Showing the Belleville area map.
Nearby Schools
Nicholson Catholic College
Secondary School · 0.8 km away
Albert College
School · 1.3 km away
Queen Elizabeth Public School
School · 1.3 km away
Prince Charles Public School
Elementary · 1.3 km away
Abigail's Learning Centre
School · 1.4 km away
Queen Victoria School
Elementary · 1.4 km away
Our Lady of Fatima School
School · 1.7 km away
Belleville Montessori School
Elementary · 1.8 km away
St Joseph Catholic School
School · 1.9 km away
Holy Rosary Catholic School
School · 1.9 km away
Centennial Secondary School
Secondary · 2.0 km away
Prince of Wales PS
Elementary · 2.1 km away
Sir James Whitney School for the Deaf
Secondary · 2.2 km away
Harry J Clarke Public School
Secondary · 2.4 km away
Park Dale School
Elementary · 2.6 km away
Eastside Secondary School
Secondary · 2.8 km away
St Theresa Catholic Secondary School
Secondary · 3.2 km away
Susanna Moodie Elementary School Belleville
Elementary · 3.5 km away
Quinte Christian High School
Secondary · 4.4 km away
Belleville Christian School
School · 6.4 km away
Commute Calculator
Nearby Homes
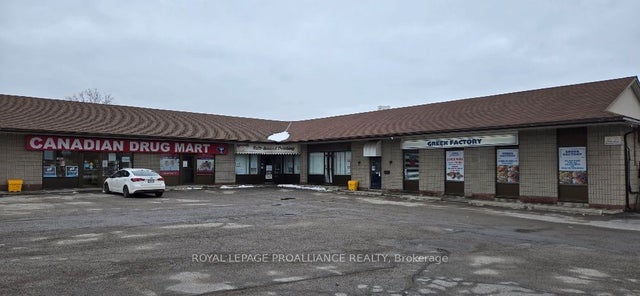

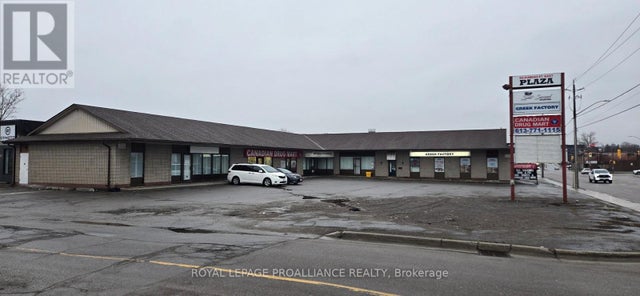

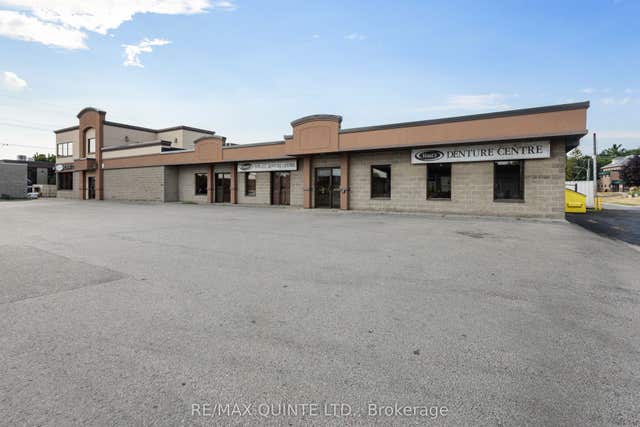
Similar Homes Nearby

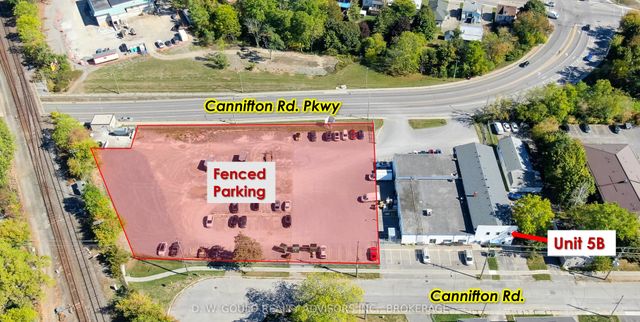
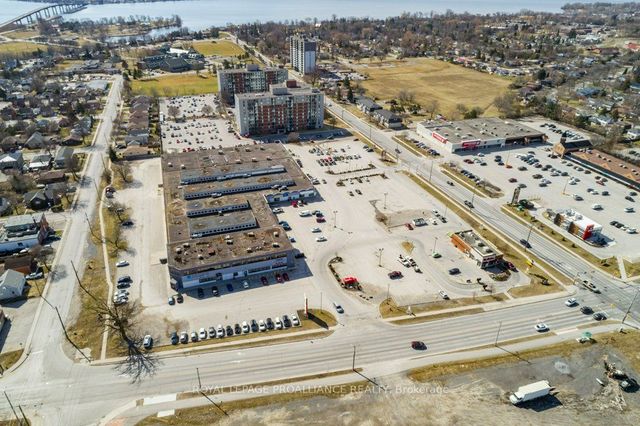
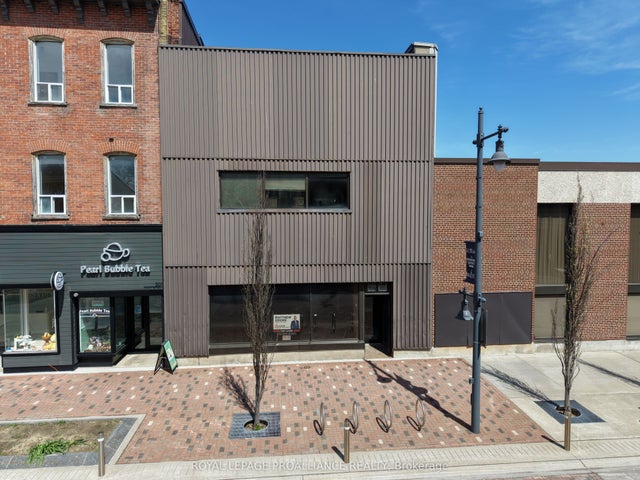
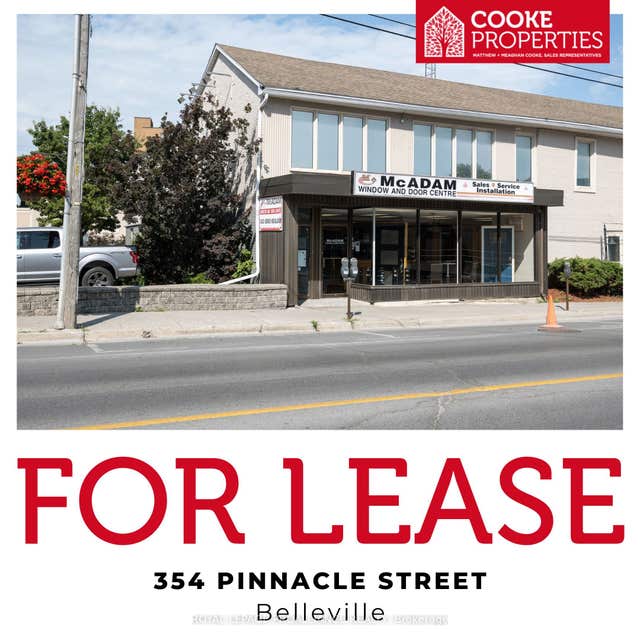
Similar Home Values
Comparable nearby listings and their asking prices.
| Address | Price | Beds | Baths | Sq Ft |
|---|---|---|---|---|
| 161 Bridge Street W 14, Belleville, ON | CA$8/sqft | — | — | 8,856 |
| 57 Cannifton Road Unit 5B, Belleville, ON | CA$8/sqft | — | — | 1,200 |
| 161 Bridge Street W 8, Belleville, ON | CA$11/sqft | — | — | 8,306 |
| 54 Dundas Street E 2, Belleville, ON | CA$11/sqft | — | 2 | 1,930 |
| 299 Front Street, Belleville, ON | CA$12/sqft | — | — | 3,350 |
| 354 Pinnacle Street B, Belleville, ON | CA$12/sqft | — | — | 1,740 |
Moving Cost Estimate
EXIT Agents in Belleville


Listing Courtesy: RE/MAX ABOUTOWNE REALTY CORP. - 9053389000
Presented by: AMANDA HOOLIHAN