

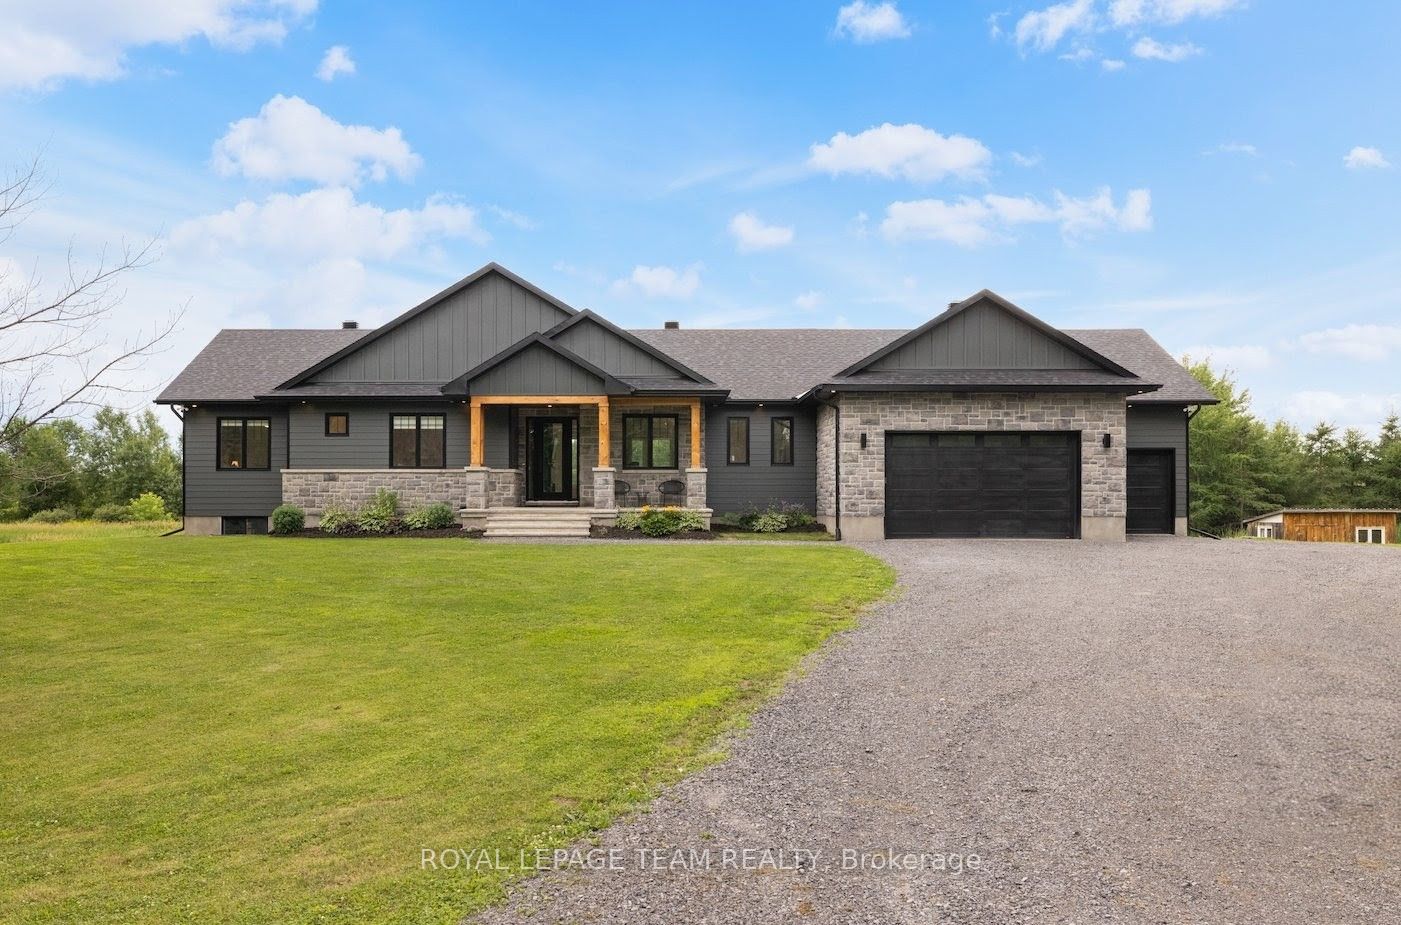
3783 Woodkilton Road, Constance Bay - Dunrobin - Kilmaurs - Woodlawn, ON K0A 3M0
Ottawa County
Key Facts
Description
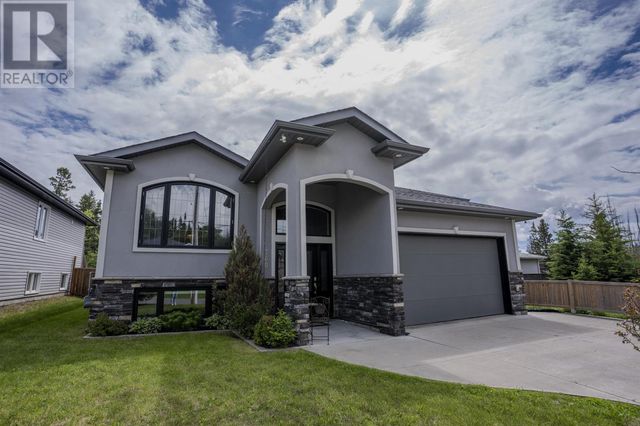
IN-LAW POTENTIAL! 2+ ACRES! NO REAR NEIGHBOURS! HEATED OVERSIZED TRIPLE CAR GARAGE! Where modern design meets natural beauty-this is country living, reimagined. This custom bungalow showcases a striking, moody exterior-a rich blend of dark board & batten, stone & timber that quietly pays tribute to its surroundings. Deer pass the treeline & a gentle stream winds through the property. Step inside & the home immediately opens up-9' & 10' ceilings, 8' doors & wide-plank flooring creating a space that feels both expansive & grounded. At the centre, a beautifully designed kitchen balances style & function w/ quartz counters, an oversized island, side bar & a rarely offered butler's pantry room. From here, the home naturally gathers-anchored by a fireplace framed w/ floating shelves & a 10' tray ceiling overhead, while sunlight pulls you toward the rear deck & enclosed porch, extending everyday living outdoors. Tucked just off this space, a glass-accented den offers flexibility. Privately set, the primary suite is capped by a 10' tray ceiling, 2 walk-in closets & a refined ensuite. 2 additional bedrooms are positioned at the front, sharing a beautifully finished full bath. Everyday function is elevated through a well-planned back hall w/ mudroom, powder room & a pinterest worthy laundry space w/ cabinetry, quartz & sink. Downstairs, the groundwork is already in place-large windows, bath & wet bar rough-ins, partial framing & direct garage access create strong in-law or income potential. And for those who need more-an oversized heated garage w/ extended height, double door & a 3rd drive-thru bay (front & rear access) delivers unmatched versatility. All just minutes to Stonecrest PS, West Carleton SS, Constance Bay & Kanata amenities. A lifestyle, not just a home.
Property Information
Property Type
Residential
Sub-Type
Single Family Residence
Style
Bungalow
Lot Dimensions
359.0x346.0
Parking Spaces
13
MLS® Listing#
X12968214
Property Features
Appliances
Cooling
Heating
Fireplace
Basement
Pool
Parking
Patio
Construction
Roof
Other Structures
Utilities
Sewer
Water Source
Rooms
- 2.74 x 1.79Main
- 2.07 x 1.55Main
- 5.8 x 4.39Main
- 4.24 x 3.88Main
- 2.57 x 1.92Main
- Bathroom2.22 x 4.07Main
- Bathroom1.54 x 3.16Main
- Bedroom 23.41 x 3.16Main
- Bedroom 33.29 x 3.24Main
- Den2.94 x 2.84Main
- Dining Room3.65 x 3.36Main
- Kitchen3.4 x 4.9Main
- Laundry1.96 x 3.09Main
- Living Room6.29 x 6.21Main
- Master Bedroom5.8 x 4.39Main
Financial Details
Annual Taxes
CA$5,063
Tax year 2025
Parcel Number
045630079
Directions
North on Dunrobin Rd from Kanata, left on Kinburn Side Rd, left on Woodkilton Rd, home will be on the right
Affordability Calculator
$229,980
Estimated monthly payment
$6,120/mo
Principal $919,920 · Est. interest $1,283,370 over 30 yrs
Location

Points of Interest in Constance Bay - Dunrobin - Kilmaurs - Woodlawn, ON
Showing the Constance Bay - Dunrobin - Kilmaurs - Woodlawn area map.
Nearby Schools
Stonecrest Elementary School
Elementary · 2.8 km away
West Carleton Secondary School
Secondary · 4.7 km away
West Carleton Kids Korner
School · 6.2 km away
St. Michael Elementary School, Fitzroy
Elementary · 10.2 km away
Carp Co-Operative Nursery School
School · 12.5 km away
Huntley Centennial Public School
School · 12.7 km away
St Isidore School
Secondary · 14.6 km away
Jack Donohue Public School
Elementary · 15.9 km away
South March Public School
Elementary · 16.5 km away
Ecole Elementaire Publique Julie-Payette
School · 16.6 km away
Kanata Highlands Public School
Elementary · 17.3 km away
Kids & Company
School · 17.9 km away
Prometric
School · 18.3 km away
St Michael Catholic School
Elementary · 18.8 km away
St. Gabriel Elementary School
Elementary · 18.9 km away
The Children's Place
School · 19.0 km away
Cecce
School · 19.1 km away
Ecole Elementaire Catholique Saint Remi
School · 19.1 km away
Centre Educatif Coeur des Jeunes
School · 19.1 km away
W. Erskine Johnston Public School
Elementary · 19.4 km away
Commute Calculator
Nearby Homes


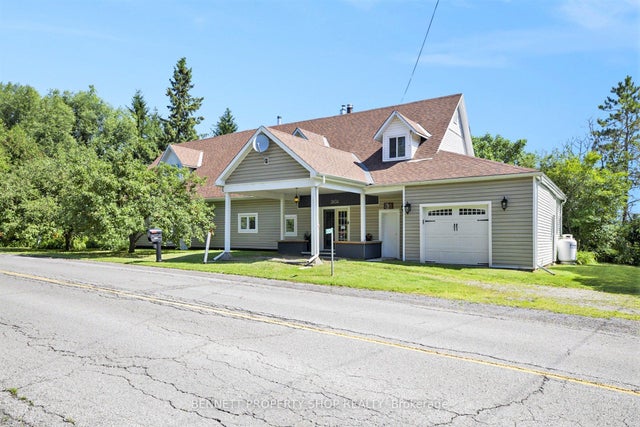

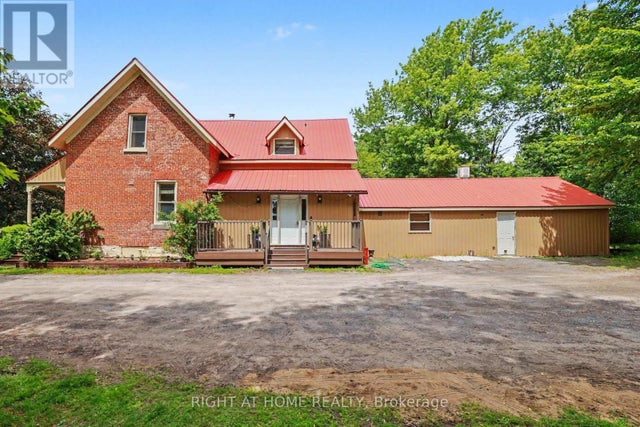
Similar Homes Nearby


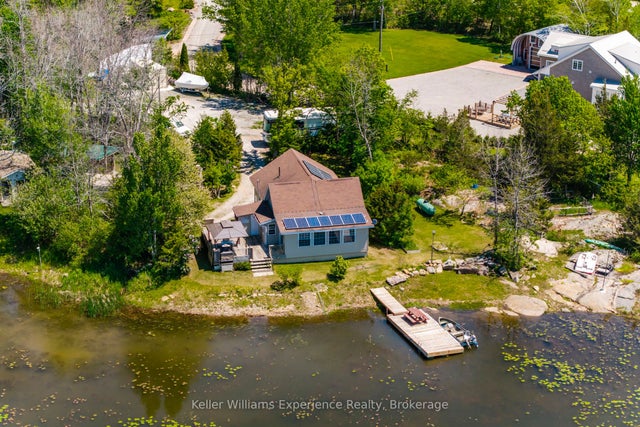

Similar Home Values
Comparable nearby listings and their asking prices.
| Address | Price | Beds | Baths | Sq Ft |
|---|---|---|---|---|
| 185 Ridgecrest RD, Thunder Bay, ON | CA$824,500 | 4 | 3 | 1,633 |
| 111 EVERGREEN LANE, Georgian Bay (Baxter), ON | CA$824,900 | 3 | 1 | — |
| 111 Evergreen Lane, Georgian Bay, ON | CA$824,900 | 3 | 1 | — |
| 740 WOODCREST RD, THUNDER BAY, ON | CA$824,900 | 4 | 2 | 1,762 |
| 1642 Valmarie Avenue, Mooneys Bay - Carleton Heights and Area, ON | CA$825,000 | 5 | 3 | — |
| 156 Darlingside Drive, Front of Leeds & Seeleys Bay, ON | CA$829,900 | 3 | 2 | — |


