

3834 WOODKILTON ROAD, Ottawa, ON K0A1M0
9303 - Dunrobin
Key Facts
Description
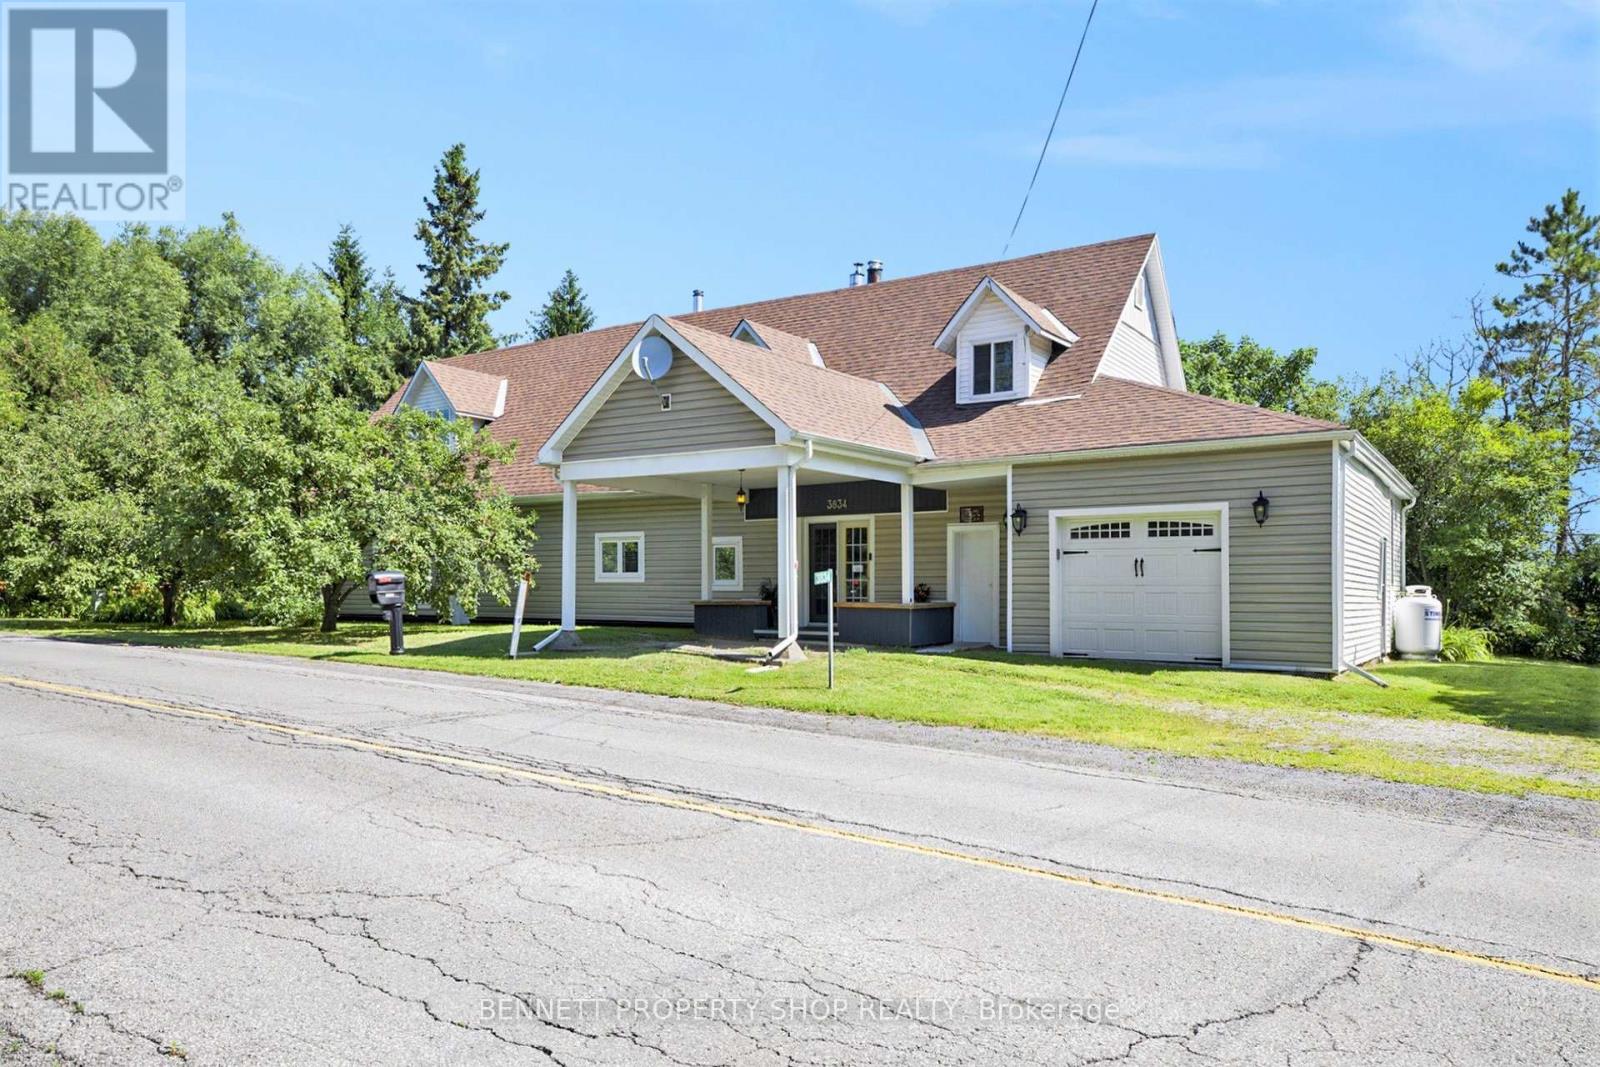
Welcome to 3834 Woodkilton Road - a truly unique property where history meets modern potential! Originally the storied Woodlawn Cheese Factory, this landmark was thoughtfully converted into a private residence following its closure in 1967 and sits on a peaceful country lot just a short drive from Kanata. Inside, the home offers incredible flexibility for the creative buyer. The main floor features a spacious layout complete with a kitchen, high ceiling dining room, family room, and two bedrooms, an office, and a full bathroom. The semi-finished upper level includes a multi-generational suite with a living room, 2 bedrooms, bathroom and mini kitchenette and a spacious 40' x 24' area (currently used for theatre and entertainment), providing a blank canvas for a massive primary retreat. The possibilities here are truly endless. A separate entrance and staircase can be easily set up for those who prefer independent access to the second floor. For the hobbyist or entrepreneur, the property excels with its storage and workspace. The attached garage features a 22' x 10' powered workshop, plus an additional large utility area - perfect for a car enthusiast, furniture maker, or anyone requiring substantial storage space. Peace of mind comes standard with extensive recent updates: newer casement windows, doors, and siding (2011/2014); a 30-year shingle roof (2011); a high-efficiency Lennox propane furnace (2024) with Ecobee Wi-Fi thermostat; and a cozy Drolet Escape 1500 woodstove (2025) (WETT certified). Additional improvements include updated flooring (no carpet throughout) and new insulation added to the second level. Your peaceful country escape awaits! Some photos are digitally enhanced. (id:31684)
Property Information
Property Type
Residential
Sub-Type
Single Family Residence
Parking Spaces
4
Ownership
Freehold
Listing #
X13490416
Property Features
Heating
Fireplace
Parking
Sewer
Rooms
- 4.87 m X 4.31 mSecond
- 3.05 m X 3.36 mSecond
- 2.6 m X 5.56 mMain
- 12.93 m X 6.63 mSecond
- 6.25 m X 2.71 mMain
- 2.17 m X 3.99 mMain
- Bathroom 11.76 m X 2.22 mSecond
- Bathroom 22.65 m X 4.58 mMain
- Bedroom 23.42 m X 2.88 mMain
- Bedroom 33.06 m X 3.36 mSecond
- Bedroom 43.81 m X 3.17 mSecond
- Family Room3.37 m X 3.89 mMain
- Kitchen4.4 m X 4.28 mMain
- Laundry1.5 m X 0.84 mMain
- Living Room5.14 m X 5.29 mMain
- Master Bedroom5.09 m X 3.82 mMain
- Office2.65 m X 2.65 mMain
- Utility Room5.47 m X 4.24 mMain
Affordability Calculator
$99,980
Estimated monthly payment
$2,661/mo
Principal $399,920 · Est. interest $557,924 over 30 yrs
Neighborhood Market Statistics
How this home compares to active listings in Ottawa, ON
- CA$661,612
- Median Listing Price
- 38
- Median Days on Market
- 1,300
- Median Sq Ft
- CA$431
- Median Price / Sq Ft
- 4,457
- Active Listings
- This home’s price is 24% below the area median.
Market statistics compiled from active EXIT Realty® and MLS listings in Ottawa, ON.
Location
- 3834 WOODKILTON ROAD, Ottawa, ON K0A1M0
Points of Interest in Ottawa, ON
Showing the Ottawa area map.
Nearby Schools
Stonecrest Elementary School
Elementary · 2.9 km away
West Carleton Secondary School
Secondary · 5.0 km away
West Carleton Kids Korner
School · 6.3 km away
St. Michael Elementary School, Fitzroy
Elementary · 10.0 km away
Carp Co-Operative Nursery School
School · 12.8 km away
Huntley Centennial Public School
School · 13.1 km away
St Isidore School
Secondary · 14.9 km away
Jack Donohue Public School
Elementary · 16.2 km away
South March Public School
Elementary · 16.8 km away
Ecole Elementaire Publique Julie-Payette
School · 16.9 km away
Kanata Highlands Public School
Elementary · 17.6 km away
Kids & Company
School · 18.2 km away
Prometric
School · 18.6 km away
St Michael Catholic School
Elementary · 19.1 km away
St. Gabriel Elementary School
Elementary · 19.2 km away
The Children's Place
School · 19.3 km away
Cecce
School · 19.4 km away
Ecole Elementaire Catholique Saint Remi
School · 19.4 km away
Centre Educatif Coeur des Jeunes
School · 19.4 km away
W. Erskine Johnston Public School
Elementary · 19.7 km away
Commute Calculator
Nearby Homes



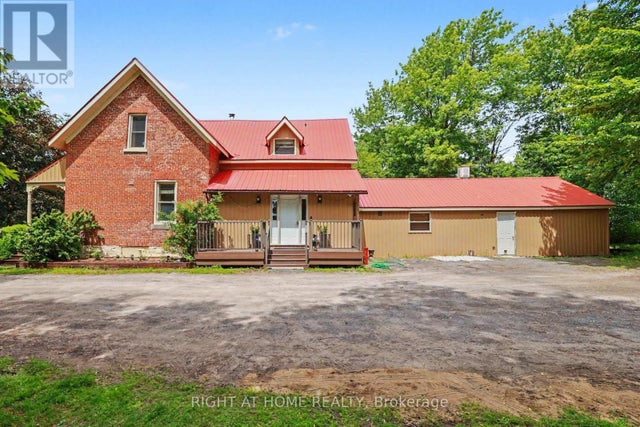
Similar Homes Nearby

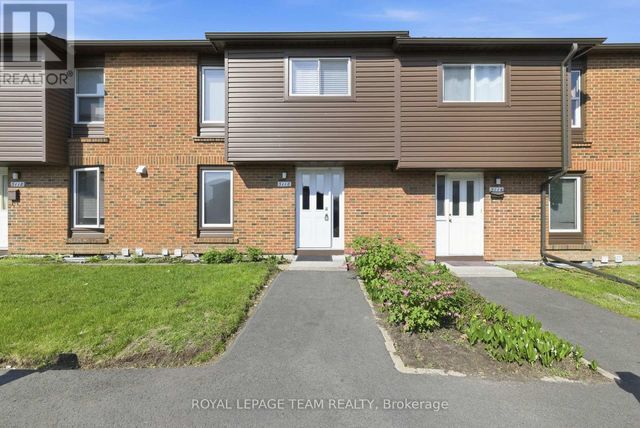
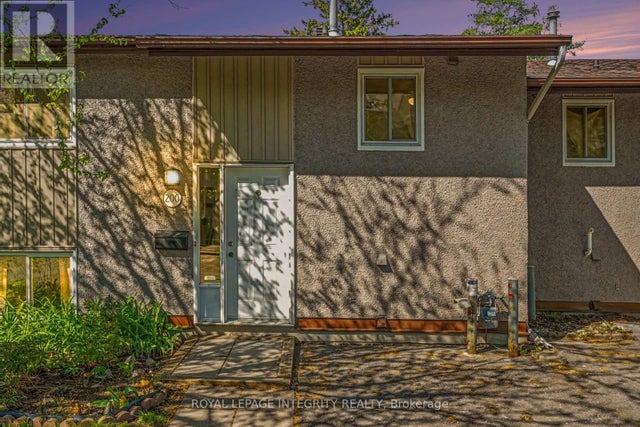
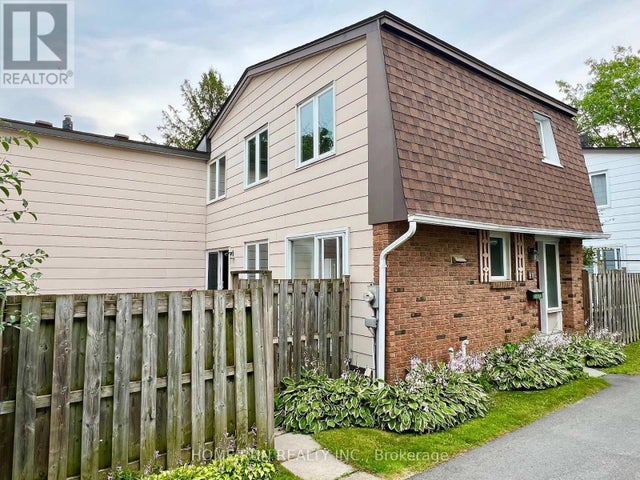


Similar Home Values
Comparable nearby listings and their asking prices.
| Address | Price | Beds | Baths | Sq Ft |
|---|---|---|---|---|
| 73 - 1239 BOWMOUNT STREET, Ottawa, ON | CA$354,900 | 4 | 2 | — |
| 127 - 3116 STOCKTON DRIVE, Ottawa, ON | CA$355,000 | 4 | 2 | — |
| 106 - 200 WOODFIELD DRIVE, Ottawa, ON | CA$359,999 | 4 | 2 | — |
| 42 - 3240 SOUTHGATE ROAD, Ottawa, ON | CA$362,900 | 4 | 2 | — |
| 909D ELMSMERE ROAD, Ottawa, ON | CA$369,900 | 4 | 2 | — |
| 44 - 920 DYNES ROAD, Ottawa, ON | CA$374,900 | 4 | 2 | — |
Moving Cost Estimate
EXIT Agents in Ottawa



Listing Courtesy: BENNETT PROPERTY SHOP REALTY
Data Terms of Use
This website is operated by BENNETT PROPERTY SHOP REALTY, a brokerage who is a member of The Canadian Real Estate Association (CREA). The content on this website is owned or controlled by CREA. By accessing this website, the user agrees to be bound by these terms of use as amended from time to time, and agrees that these terms of use constitute a binding contract between the user, BENNETT PROPERTY SHOP REALTY, and CREA.
Copyright
The content on this website is protected by copyright and other laws, and is intended solely for the private, non-commercial use by individuals. Any other reproduction, distribution or use of the content, in whole or in part, is specifically prohibited. Prohibited uses include commercial use, “screen scraping”, “database scraping”, and any other activity intended to collect, store, reorganize or manipulate the content of this website.
Trademarks
REALTOR®, REALTORS®, and the REALTOR® logo are certification marks that are owned by REALTOR® Canada Inc. and licensed exclusively to The Canadian Real Estate Association (CREA). These certification marks identify real estate professionals who are members of CREA and who must abide by CREA’s By-Laws, Rules, and the REALTOR® Code. The MLS® trademark and the MLS® logo are owned by CREA and identify the professional real estate services provided by members of CREA.
Liability and Warranty Disclaimer
The information contained on this website is based in whole or in part on information that is provided by members of CREA, who are responsible for its accuracy. CREA reproduces and distributes this information as a service for its members, and assumes no responsibility for its completeness or accuracy.
Amendments
BENNETT PROPERTY SHOP REALTY may at any time amend these Terms of Use by updating this posting. All users of this site are bound by these amendments should they wish to continue accessing the website, and should therefore periodically visit this page to review any and all such amendments.