

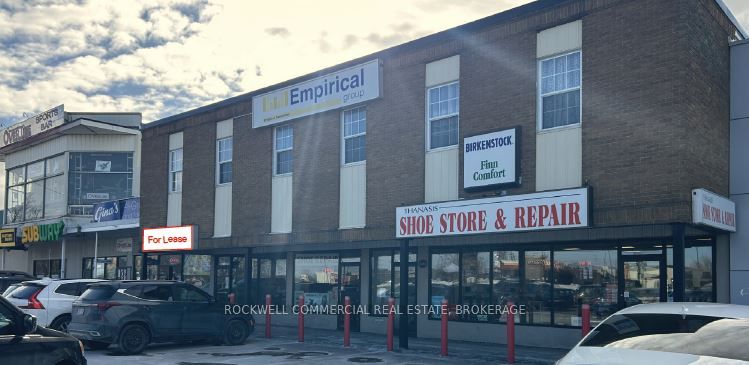
1681 Bath Road, Kingston, ON K7M 4X9
Frontenac County
Key Facts
Description
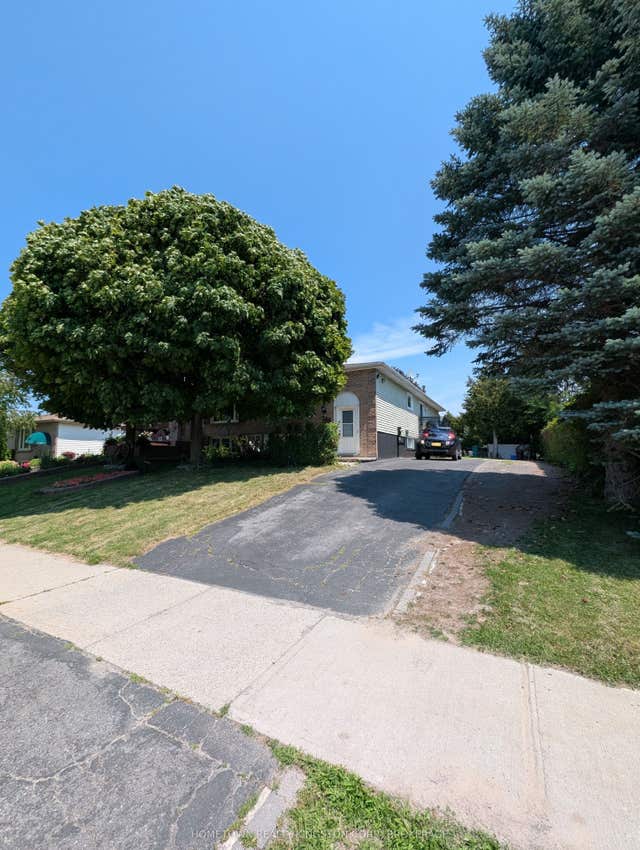
Retail/office opportunity located at the signalized intersection of Bath Road and Days Road in Kingston's west end. 850 SF available with 17 ft of frontage, building signage, and parking in common. Situated along a major commercial corridor with strong traffic counts and surrounded by established residential neighbourhoods, minutes from Gardiners Town Centre and the RioCan Power Centre. Zoned CD - District Commercial permitting a wide range of uses including retail store, restaurant, office, personal service shop, fitness centre, financial institution, grocery store, and wellness clinic. Semi-gross rent $2,950/month + HST (TMI included). Utilities paid by tenant. Available May 15, 2026.
Property Information
Property Type
Commercial Lease
Sub-Type
Retail
Living Area
850 sq ft
Lot Dimensions
60.0x180.59
MLS® Listing#
X12881178
Property Features
Financial Details
Annual Taxes
CA$27,807
Tax year 2026
Parcel Number
360040006
Directions
Use google maps.
Affordability Calculator
$590
Estimated monthly payment
$16/mo
Principal $2,360 · Est. interest $3,292 over 30 yrs
Neighborhood Market Statistics
How this home compares to active listings in Kingston, ON
- CA$636,254
- Median Listing Price
- 38
- Median Days on Market
- 1,300
- Median Sq Ft
- CA$461
- Median Price / Sq Ft
- 1,276
- Active Listings
- This home’s price is 100% below the area median.
- Its price per sq ft is 99% below the area median.
Market statistics compiled from active EXIT Realty® and MLS listings in Kingston, ON.
Location

Points of Interest in Kingston, ON
Showing the Kingston area map.
Nearby Schools
Coppens Academy
School · 0.2 km away
Frontenac Secondary School
Secondary · 0.6 km away
Module de L'Acadie
School · 0.6 km away
James R. Henderson Public School
Elementary · 1.0 km away
Truedell Public School
School · 1.2 km away
Limestone
School · 1.4 km away
Welborne Avenue Public School
School · 1.8 km away
Archbishop O'Sullivan Catholic School
School · 1.9 km away
Our Lady of Lourdes School
Secondary · 1.9 km away
Building Blocks Nursery School
School · 2.0 km away
St Marguerite Bourgoys Catholic School
School · 2.3 km away
R Gordon Sinclair Memorial School
School · 2.3 km away
Bayridge Public School
School · 2.4 km away
Bayridge Secondary School
Secondary · 2.7 km away
Lakeshore School
School · 2.9 km away
John XXIII Catholic School
School · 3.0 km away
Lancaster Drive Public School
School · 3.1 km away
Polson Park Public School
Elementary · 3.1 km away
Kid's Place
School · 3.1 km away
Holy Cross Catholic Secondary School
Secondary · 3.2 km away
Commute Calculator
Nearby Homes
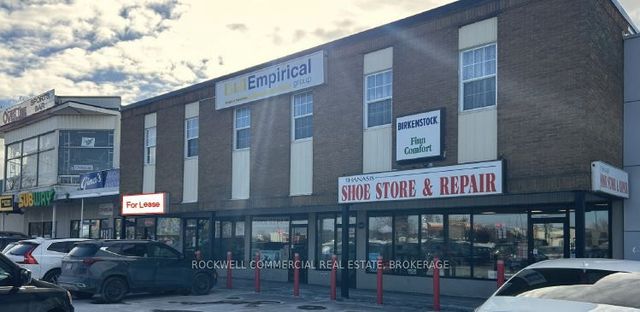
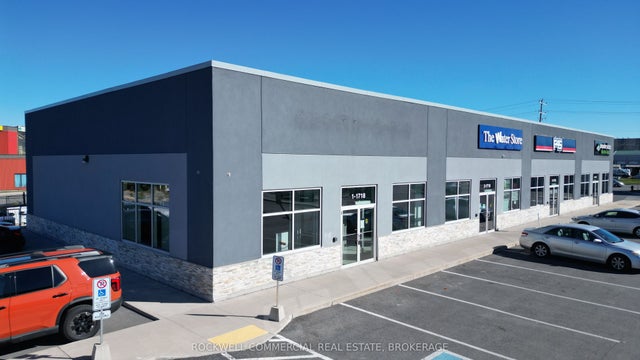
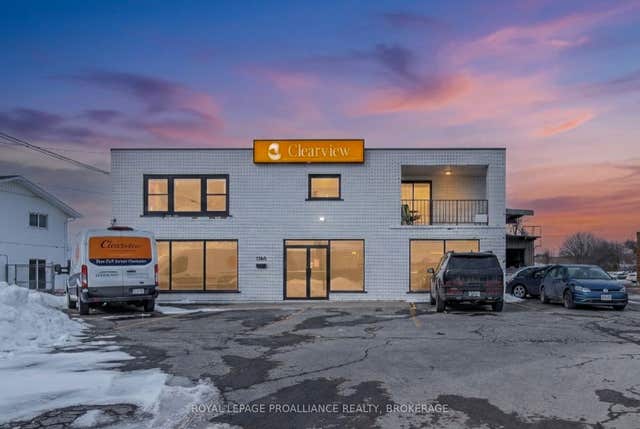

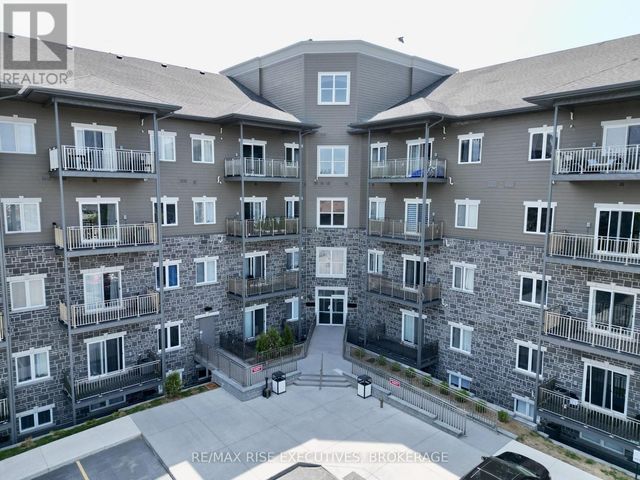
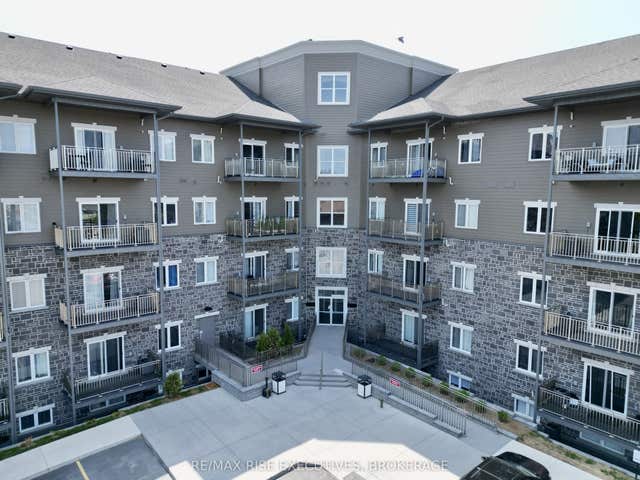
Similar Homes Nearby

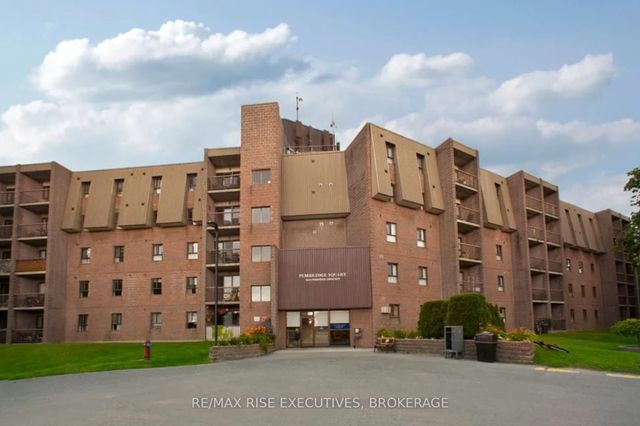

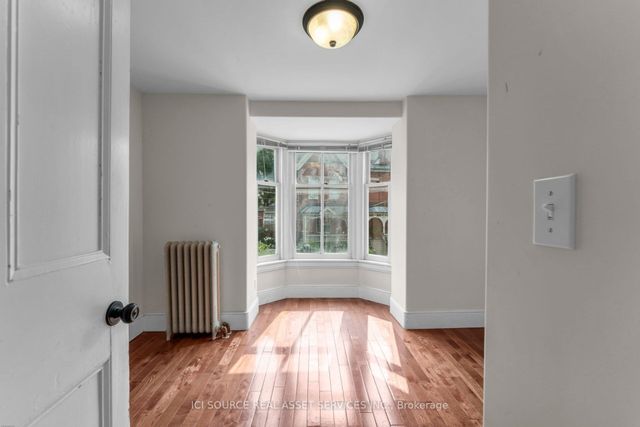
Similar Home Values
Comparable nearby listings and their asking prices.
| Address | Price | Beds | Baths | Sq Ft |
|---|---|---|---|---|
| 1020 Pembridge Crescent 119, Kingston, ON | CA$2,075/mo | 2 | 1 | — |
| 1020 Pembridge Crescent 106, Kingston, ON | CA$2,095/mo | 2 | 1 | — |
| 382 Earl Street 3, Kingston, ON | CA$2,100/mo | 3 | 1 | — |
| 652 Princess Street E 241, Kingston, ON | CA$2,150/mo | 2 | 2 | — |
| 25 West Street 2, Kingston, ON | CA$2,195/mo | 2 | 1 | — |
| 580 Gavin Court 1, Kingston, ON | CA$2,200/mo | 2 | 1 | — |


