

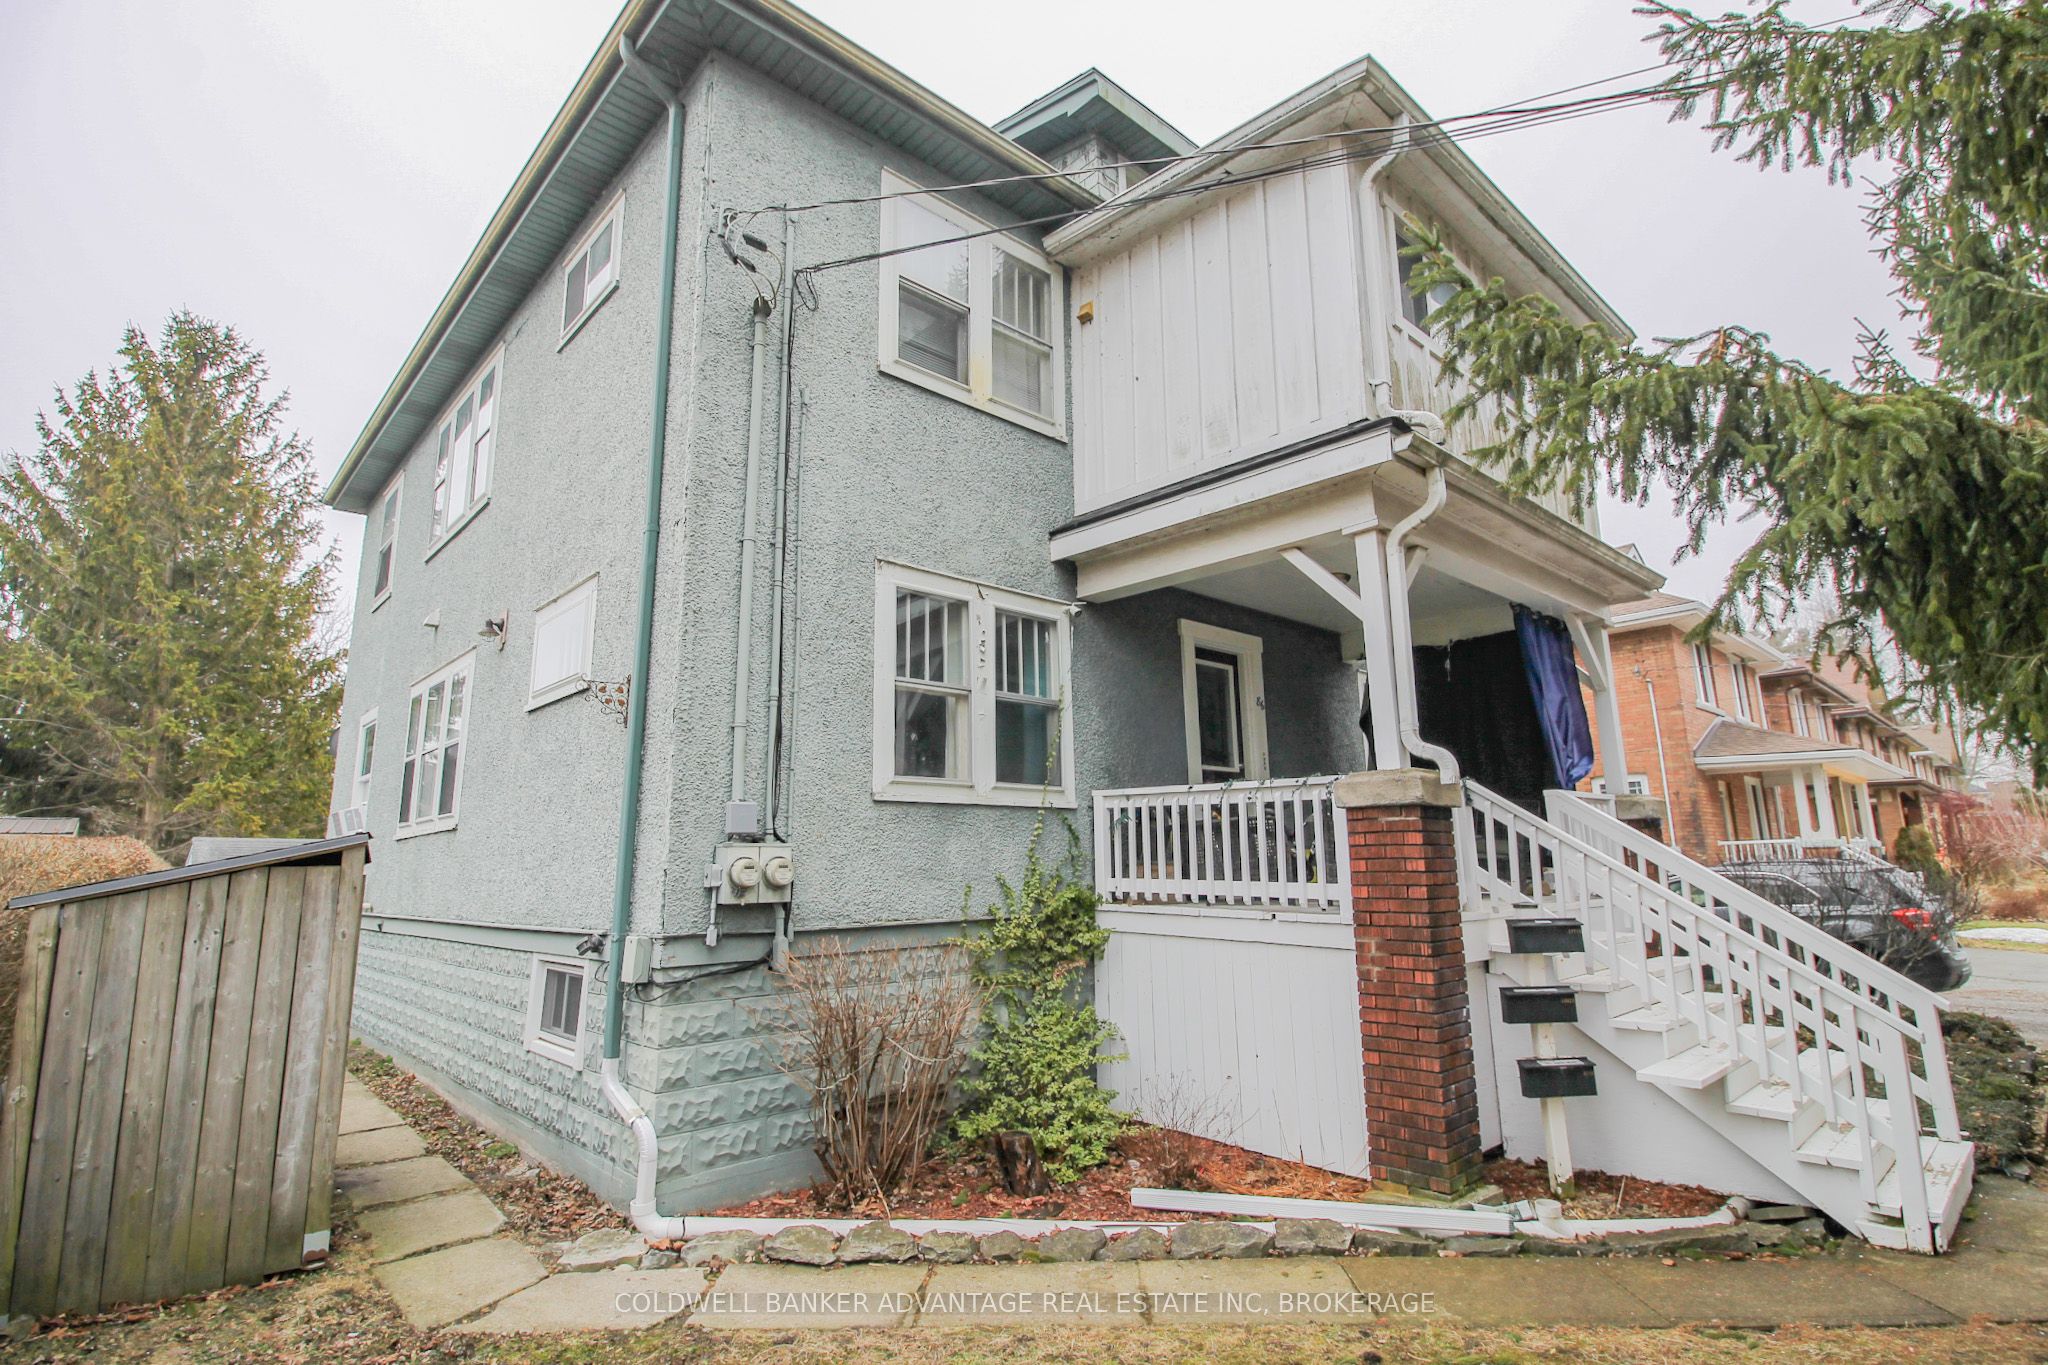
86 ADELAIDE Street, Port Colborne, ON L3K 2W5
Niagara County
Key Facts
Description
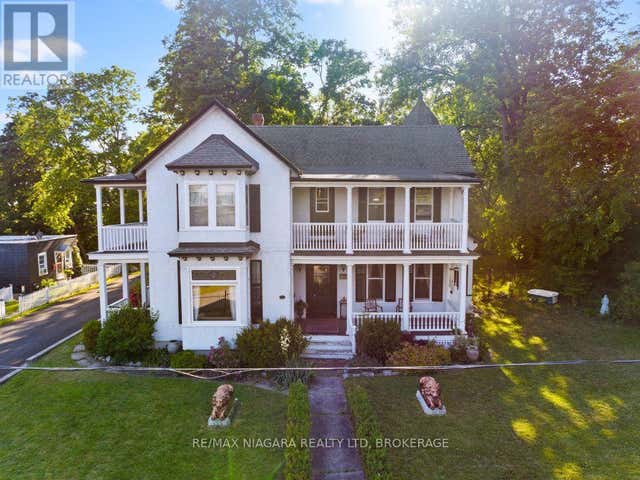
This is a great turnkey investment opportunity. Start earning cashflow immediately! Fully tenanted triplex in Port Colborne. Three units, each with their own entrance. 1) Front Main Floor Unit - 1 bedroom, 1 bathroom (3pc) with a nice kitchen, lots of colour and character throughout. Entrance through the covered front porch. 2) Back Main Floor Unit - 1 bedroom, 1 bathroom (4pc) with a smaller kitchen & living room space. Entrance on the back of the house, private deck as well. 3) Upper Unit - 3 bedrooms, 1 bathroom (4pc), living room, dining room and kitchen. Also has a sunroom, and an upper 3rd level loft space. This unit has two separate entrance, through the front door and exterior stairway in the back with covered balcony. The Upper Unit is heated by a gas boiler, and has it's own hydro (tenant pays heat, hydro and HWT rental). Main floor units are heated with a gas forced air furnace, shared hydro meter. Two hot water tanks, owned. Basement is full, unfinished and has joint access for laundry appliances (included). Also included is all kitchen appliances (stove x3, fridge x3, and dishwasher x1). This triplex sits on a huge lot with a double wide driveway fitting up to 6 cars. Open backyard with a storage shed, garbage storage, and a fire-pit. Great location close to Lake Erie, Sugarloaf Marina & Park, Downtown Restaurants & Shops, Library, Schools, Hospital, Public Transit, and more! This makes for an excellent long-term investment opportunity in a city that is growing rapidly in economic development and value.
Property Information
Property Type
Residential Income
Sub-Type
Triplex
Style
2-Storey
Stories
2
Lot Dimensions
66.0x165.0
Parking Spaces
6
MLS® Listing#
X12871792
Property Features
Interior
Cooling
Heating
Basement
Pool
Patio
Construction
Roof
Security
Other Structures
Rooms
- Bathroom1.59 x 2.8Main
- Bathroom1.96 x 1.41Main
- Bathroom2.3 x 1.76Second
- Bedroom3.22 x 2.88Main
- Bedroom 23.1 x 2.3Second
- Bedroom 32.93 x 3.28Second
- Bedroom 43.11 x 3.5Second
- Bedroom 53.09 x 2.29Main
- Dining Room3.09 x 3.81Second
- Kitchen3.07 x 3.05Main
- Kitchen3.09 x 3.23Main
- Kitchen3.1 x 2.53Second
- Living Room3.28 x 5.06Second
- Living Room3.21 x 3.78Main
- Living Room3.5 x 2.61Main
Financial Details
Annual Taxes
CA$3,984
Tax year 2025
Directions
Elm St to Adelaide
Affordability Calculator
$124,980
Estimated monthly payment
$3,326/mo
Principal $499,920 · Est. interest $697,433 over 30 yrs
Neighborhood Market Statistics
How this home compares to active listings in Port Colborne, ON
- CA$680,180
- Median Listing Price
- 48
- Median Days on Market
- 1,574
- Median Sq Ft
- CA$479
- Median Price / Sq Ft
- 1,374
- Active Listings
- This home’s price is 8% below the area median.
Market statistics compiled from active EXIT Realty® and MLS listings in Port Colborne, ON.
Location

Points of Interest in Port Colborne, ON
Showing the Port Colborne area map.
Nearby Schools
Steele Street Public School
School · 0.8 km away
Port Colborne High School
Secondary · 1.0 km away
McKay School
School · 1.1 km away
Dewitt Carter Public School
School · 1.2 km away
St Patrick Catholic Elementary School
Elementary · 1.5 km away
Lakeshore Catholic High School
Secondary · 1.8 km away
St Joseph Catholic Elementary School
Elementary · 1.9 km away
Oakwood Public School
School · 2.3 km away
St Therese Separate Elementary School
Elementary · 2.4 km away
St Augustine Catholic Elementary School
Elementary · 9.9 km away
Diamond Trail Public School
School · 10.3 km away
William E Brown Public School
School · 11.0 km away
St Mary Catholic Elementary School
Elementary · 11.0 km away
Plymouth Public School
School · 11.2 km away
Princess Elizabeth Public School
School · 11.6 km away
East Dale of Secondary School
Secondary · 12.0 km away
Ecole Intermediaire Franco-Niagara
Secondary · 12.2 km away
Ecole Secondaire Franco-Niagara
Secondary · 12.2 km away
St Andrew's School
School · 12.5 km away
Fitch Street Public School
School · 12.6 km away
Commute Calculator
Nearby Homes

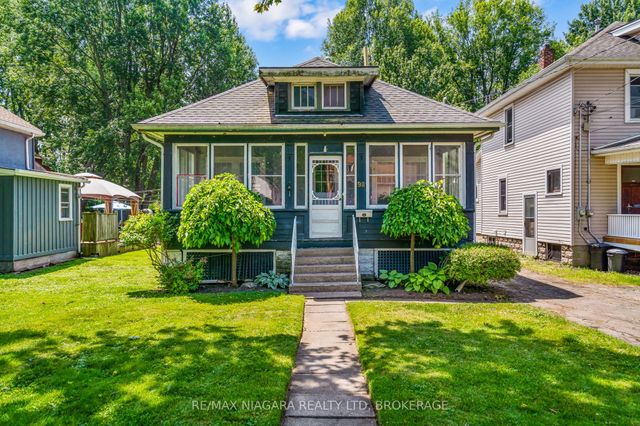

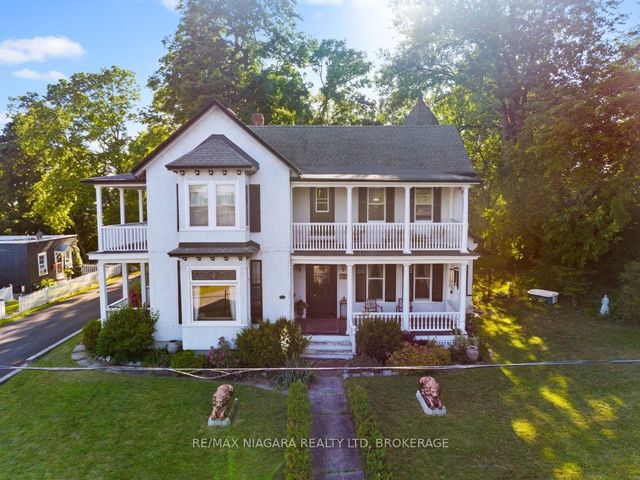
Similar Homes Nearby


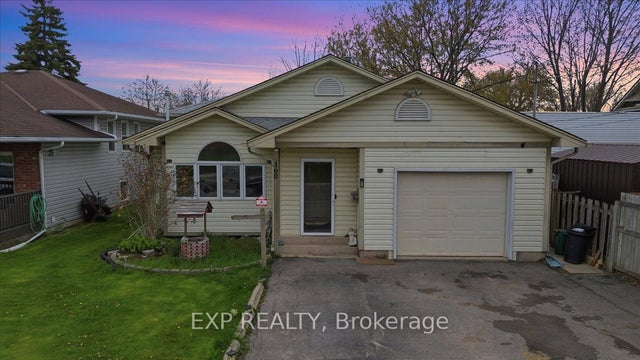


Similar Home Values
Comparable nearby listings and their asking prices.
| Address | Price | Beds | Baths | Sq Ft |
|---|---|---|---|---|
| 92 Saint Arnaud Street, Port Colborne, ON | CA$445,000 | 4 | 2 | — |
| 92 SAINT ARNAUD STREET, Port Colborne (Killaly East), ON | CA$445,000 | 4 | 2 | — |
| 160 DAVIS STREET, Port Colborne (East Village), ON | CA$455,000 | 4 | 2 | — |
| 160 Davis Street, Port Colborne, ON | CA$455,000 | 4 | 2 | — |
| 160 DAVIS Street, Port Colborne, ON | CA$455,000 | 4 | 2 | 1,144 |
| 40 PARLIAMENT STREET, Cramahe (Colborne), ON | CA$469,000 | 4 | 2 | — |


