

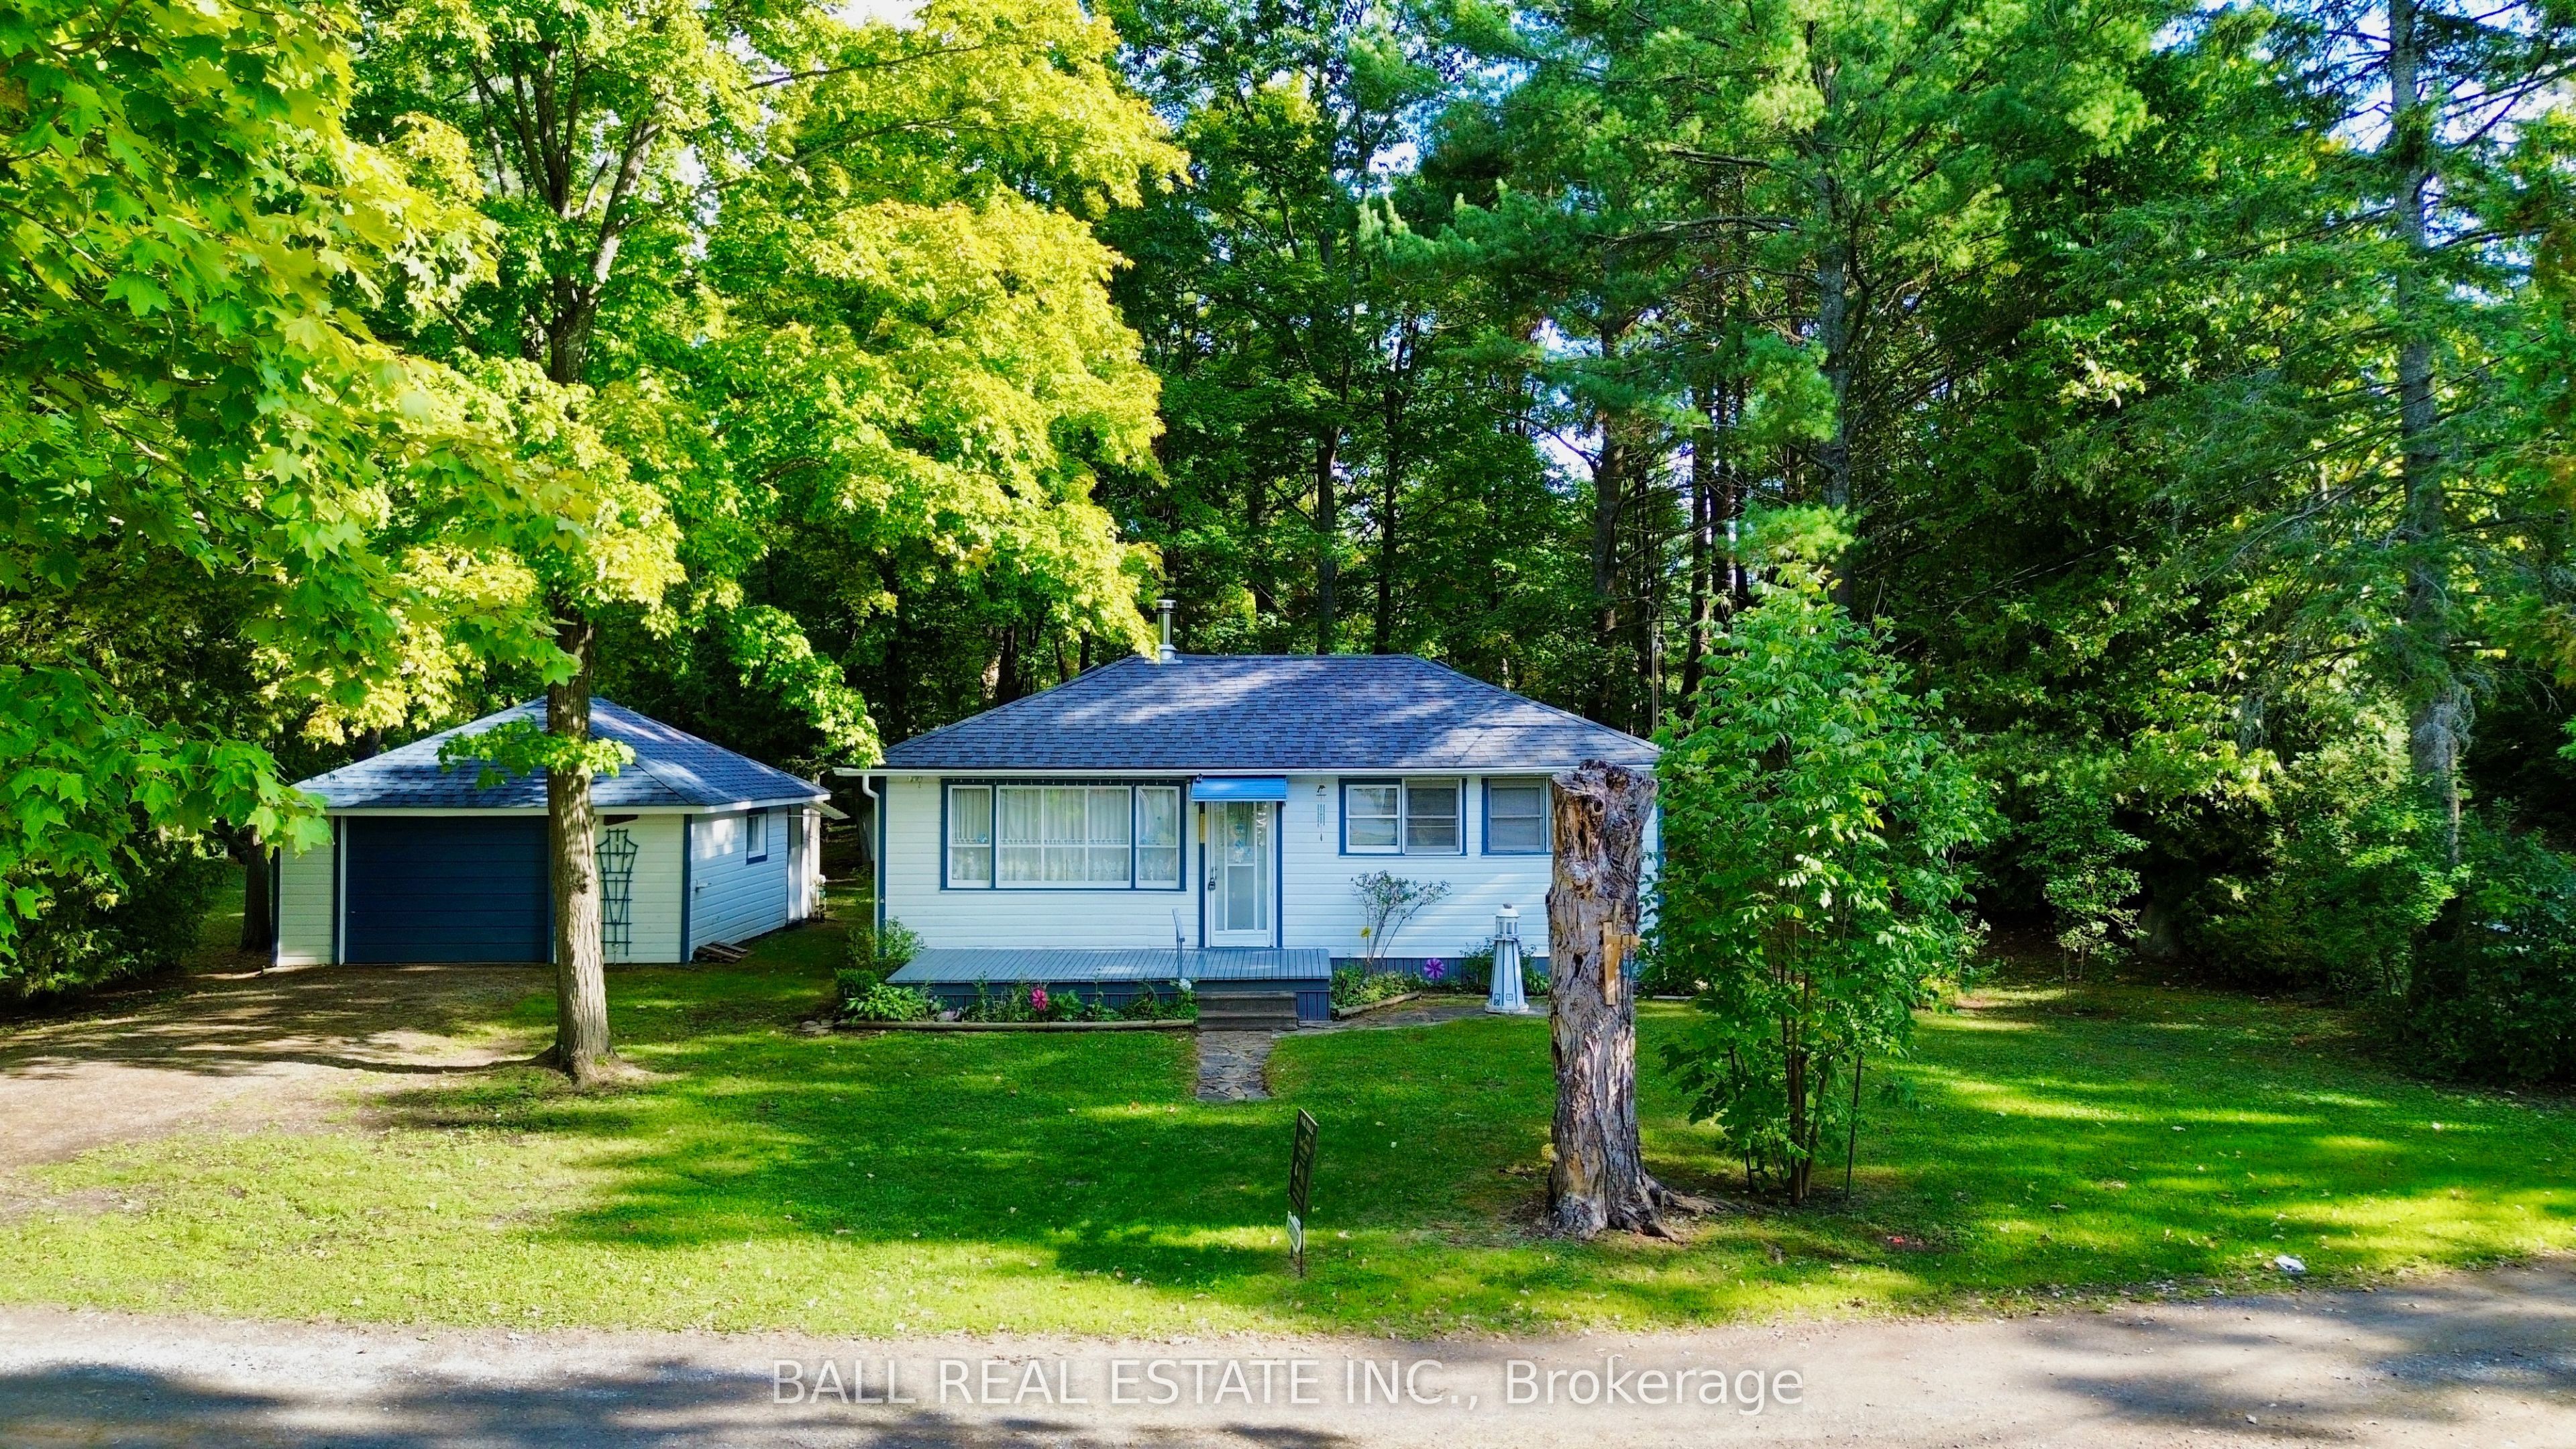
23 Valley View Lane, Trent Hills, ON K0L 1Y0
Northumberland County
Key Facts
Description
The property is a 3 bedroom cottage located on a double lot (168' X 235') with approximately 90' of waterfront along the Trent River. The property has its own boat launch for convenience. There is a 1.5 detached garage which currently houses the owners boat, along with ample storage and work area. The interior features a cozy wood-stove, and large windows for lots of natural light. The layout includes two separate living rooms. The rear of the property backs directly onto the Trans Canada Trail. Permission has been granted to the seller for a second dwelling on the property, with no probability of flooding. Owned by the same family since inception. Make this cottage your dream come true!
Property Information
Property Type
Residential
Sub-Type
Single Family Residence
Style
Bungalow
Lot Dimensions
168.0x235.33
Garage Spaces
1
Parking Spaces
6
MLS® Listing#
X12853250
Property Features
Cooling
Fireplace
Basement
Pool
Parking
Patio
Lot Features
Construction
Roof
Other Structures
Sewer
Water Source
Rooms
- Bedroom3.5 x 2.35
- Bedroom 23.41 x 2.25
- Bedroom 32.35 x 2.17
- Family Room4.63 x 3.59
- Kitchen4.9 x 5.85
Financial Details
Annual Taxes
CA$2,810
Tax year 2025
Parcel Number
512120138
Directions
Water St to Conc Rd 13 to Valley View
Affordability Calculator
$83,980
Estimated monthly payment
$2,235/mo
Principal $335,920 · Est. interest $468,638 over 30 yrs
Neighborhood Market Statistics
How this home compares to active listings in Trent Hills, ON
- CA$829,000
- Median Listing Price
- 37
- Median Days on Market
- 1,300
- Median Sq Ft
- CA$554
- Median Price / Sq Ft
- 1,572
- Active Listings
- This home’s price is 49% below the area median.
Market statistics compiled from active EXIT Realty® and MLS listings in Trent Hills, ON.
Location

Points of Interest in Trent Hills, ON
Showing the Trent Hills area map.
Nearby Schools
Hastings Public School
School · 2.6 km away
Norwood District Public School
School · 7.3 km away
St. Paul Catholic Elementary School
Elementary · 7.5 km away
Norwood District High School
Secondary · 7.6 km away
Campbellford District High School
Secondary · 11.1 km away
St Mary's Elementary School-Campbellford
Elementary · 11.2 km away
Hillcrest Public School
School · 11.3 km away
Havelock-Belmont Public School
School · 13.4 km away
Percy Centennial Public School
School · 13.7 km away
Roseneath Centennial Public School
School · 17.8 km away
Warsaw Public School
School · 20.4 km away
Northumberland Hills Public School
School · 25.0 km away
Kawartha Montessori School
Elementary · 26.6 km away
Stockdale Public School
School · 27.4 km away
Marmora Public School
School · 27.7 km away
Rhema Christian School
School · 28.6 km away
Monsignor O'Donoghue Elementary School
Elementary · 28.8 km away
St Paul's Catholic School
School · 29.1 km away
Lakefield Co-Operative Nursery School
School · 29.3 km away
Lakefield College School
Secondary School · 29.5 km away
Commute Calculator
Nearby Homes



Similar Homes Nearby
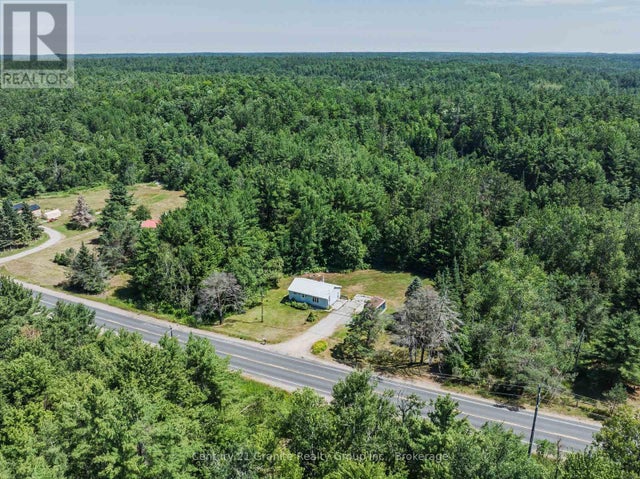
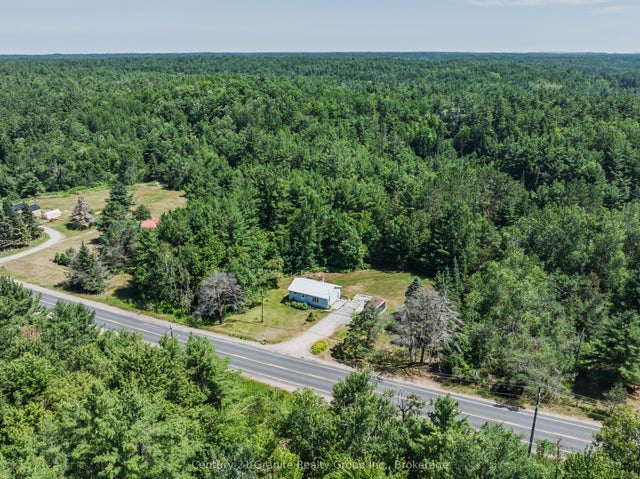
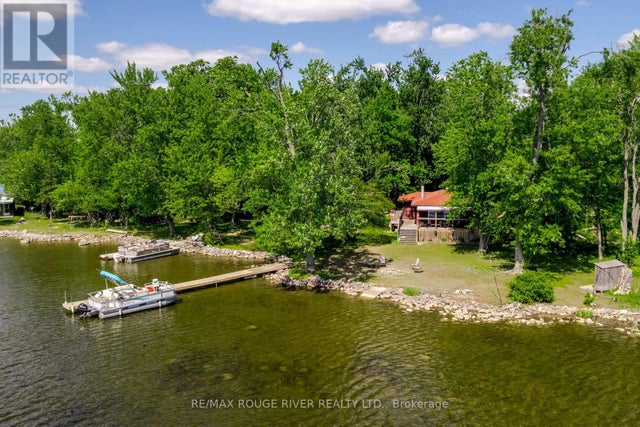
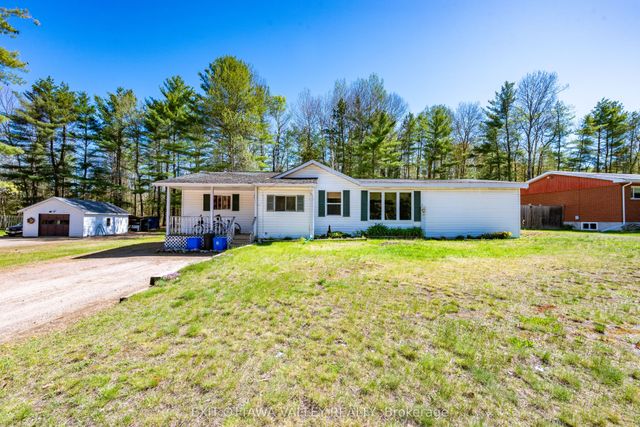

Similar Home Values
Comparable nearby listings and their asking prices.
| Address | Price | Beds | Baths | Sq Ft |
|---|---|---|---|---|
| 1356 MEADOWLANDS Drive 604, Cityview - Parkwoods Hills - Rideau Shore, ON | CA$294,900 | 2 | 1 | — |
| 4750 COUNTY ROAD 121, Minden Hills (Snowdon), ON | CA$299,000 | 2 | 1 | — |
| 4750 County Road 121 N/A, Minden Hills, ON | CA$299,000 | 2 | 1 | — |
| 8 HUYCKE'S ISLAND, Trent Hills, ON | CA$299,900 | 3 | 1 | — |
| 32848 Highway 17 Highway, Laurentian Hills, ON | CA$299,900 | 3 | 2 | — |
| 8 Huycke's Island, Trent Hills, ON | CA$299,900 | 3 | 1 | — |


