

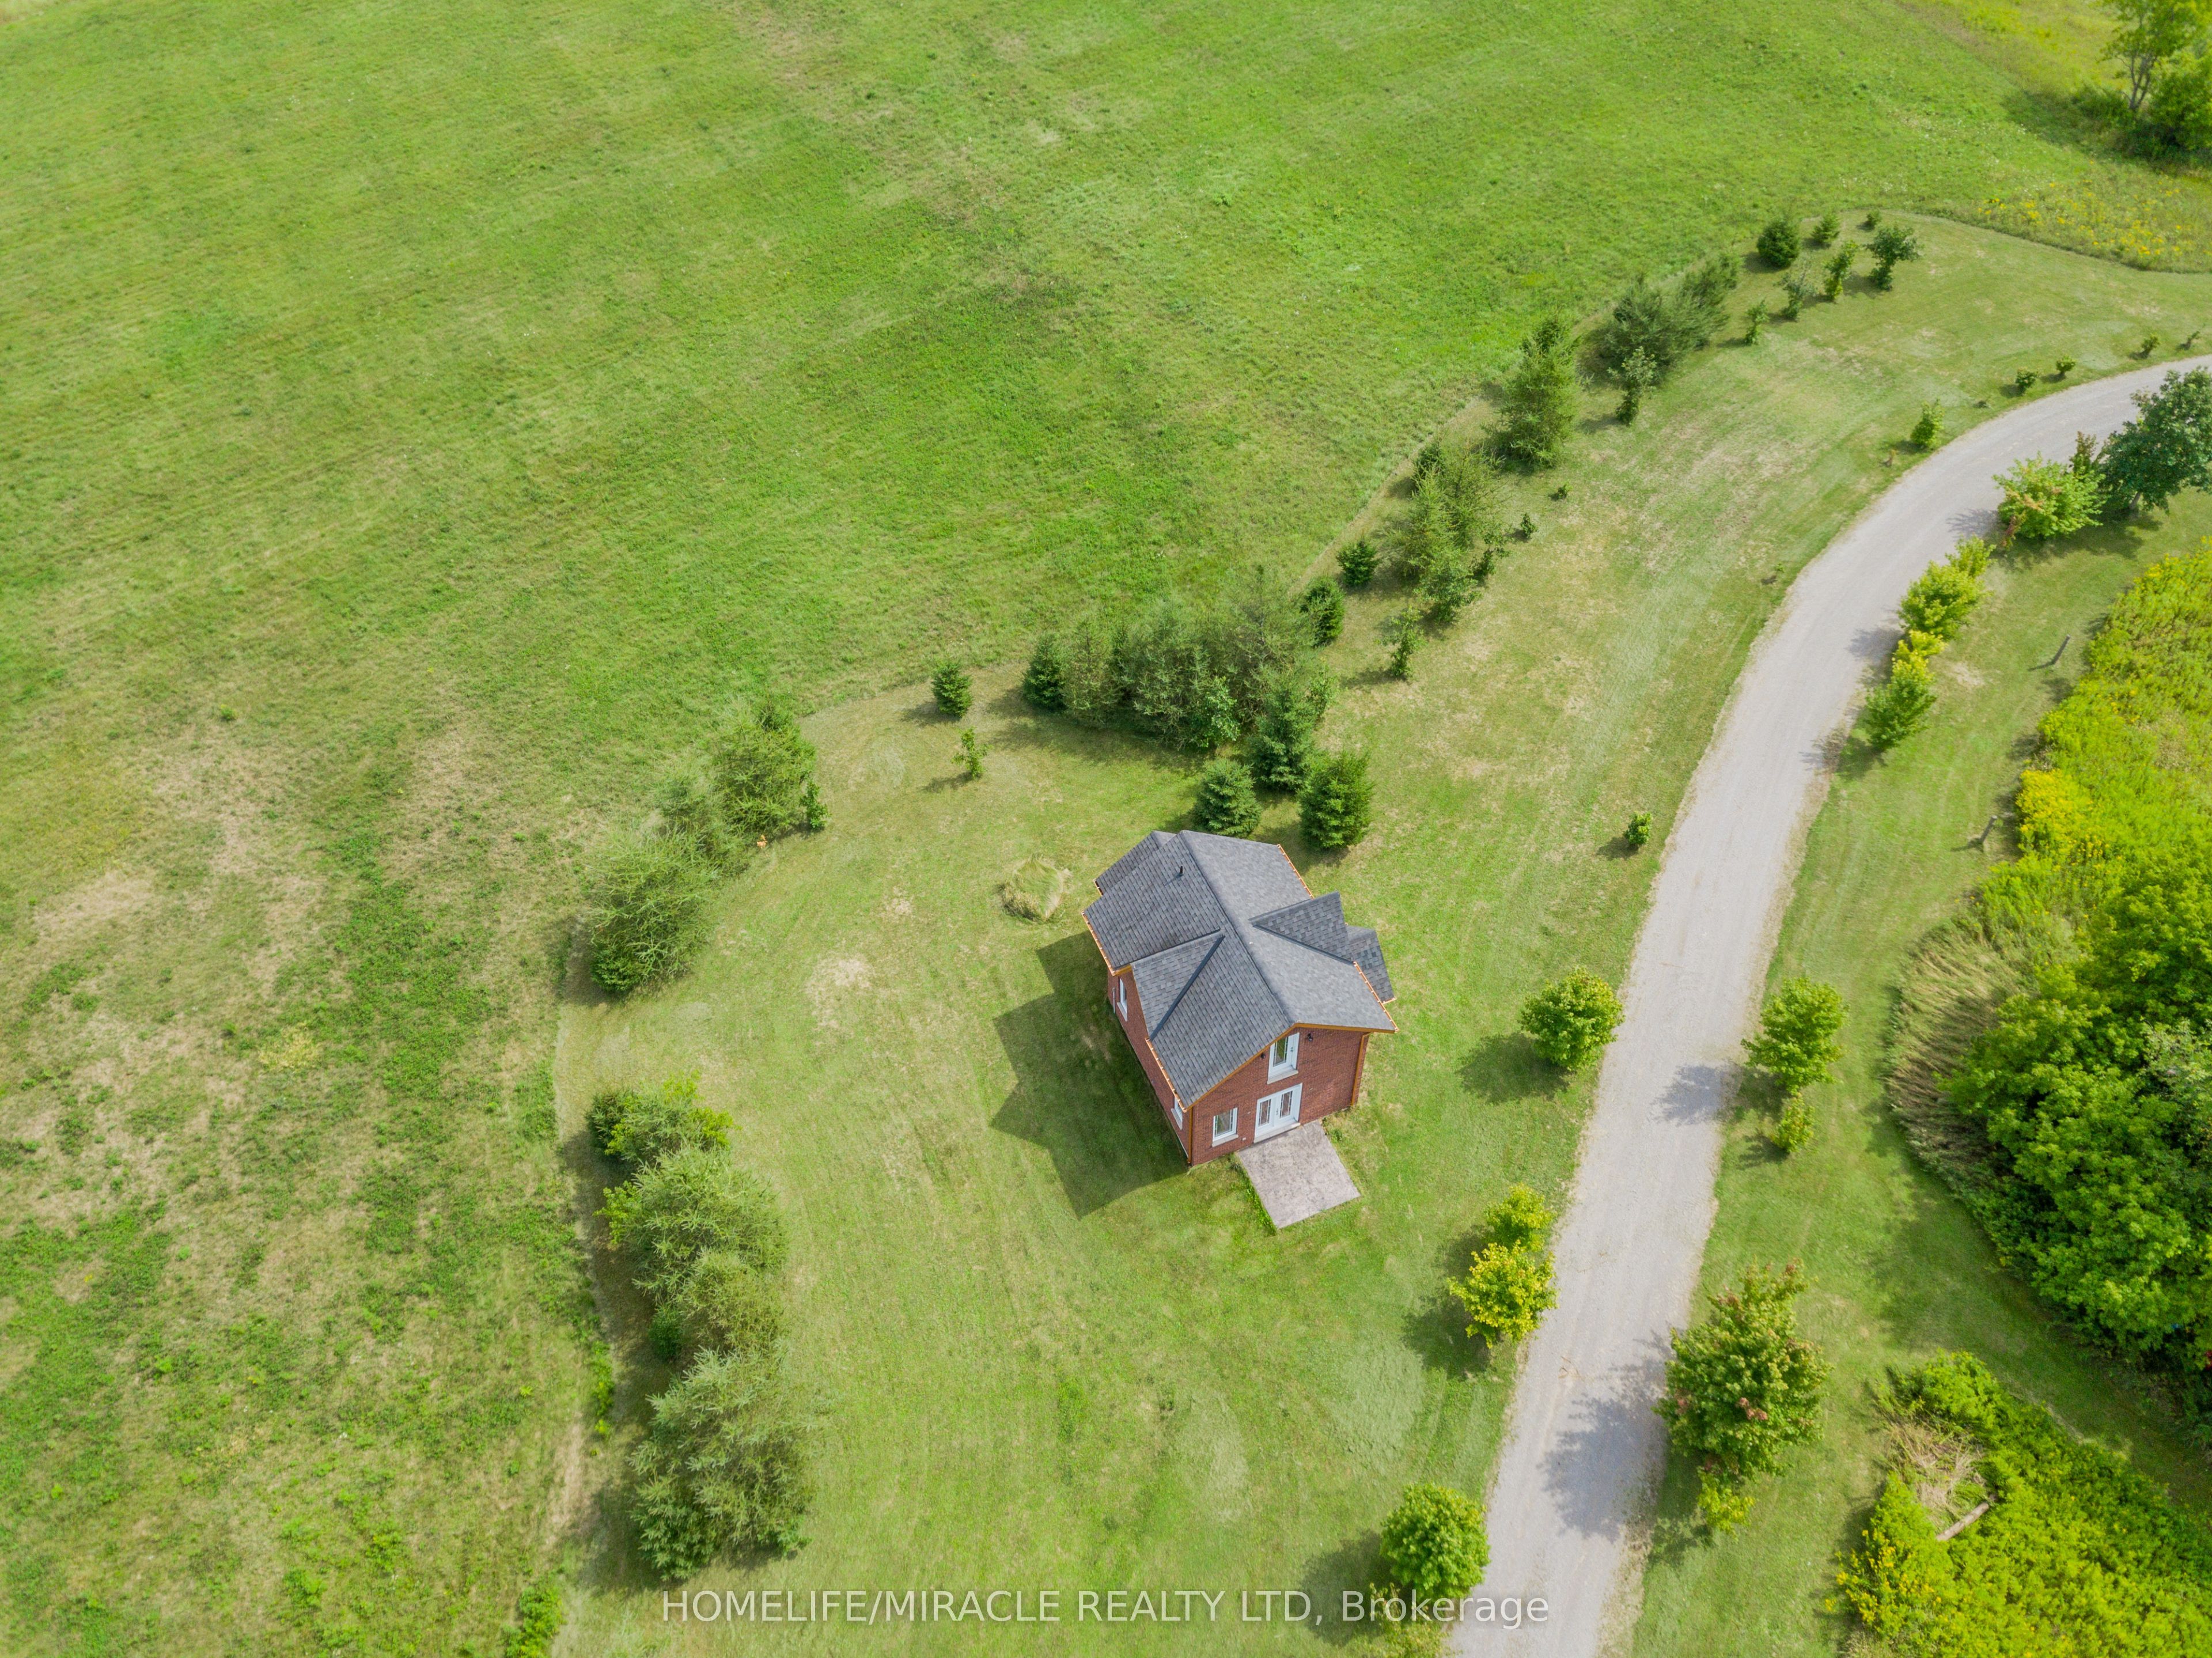
528 Concession Road E 13, Trent Hills, ON K0L 1Y0
Northumberland County
Key Facts
Description
Victorian Replica, Superb, Brick, Contemporary As-New, Set In Rural Splendor! Strategic Location, On The East Edge of Hastings. A VARIETY OF BUSINESS OPPORTUNITIES AWAITS, Including A Rough-in Residential Component Within The Structure. Commercial Nursery & Office Bldg. With very bright upper Studio Apt (roughed in), Is Ready To be Finish, Permits May Apply. Main Floor Boasts 10' Ceilings As Well As Featuring 3 Walkouts To Patterned Concrete Veranda (Two Covered In Cedar Tongue And Groove) A R-in 4-Piece En-suite Bath On 2nd Fl, R-In Bath On Mn Fl. Appoint Your Finishes To Customize The Interior. Great Exposure And Visibility All On Main Roads. Establish Your Venture In The Thriving Northumberland Hills And Only Minutes To Hastings and Campbellford With All Amenities. Country Setting Offering Expansive Views Of Northumberland Hills. Highly Visible Location. Being Sold "AS IS WHERE IS."
Property Information
Property Type
Residential
Sub-Type
Single Family Residence
Style
1 1/2 Storey
Stories
1
Lot Dimensions
217.19x490.76
Parking Spaces
6
MLS® Listing#
X12196090
Property Features
Appliances
Cooling
Basement
Pool
Parking
Patio
Lot Features
Construction
Roof
Sewer
Rooms
- Bathroom2.19 x 2.15Second
- Bathroom2.7 x 2.18Main
- Great Room6.69 x 5.48Main
- Master Bedroom6.69 x 5.48Second
Financial Details
Annual Taxes
CA$219
Tax year 2024
Parcel Number
512120391
Directions
MARINE DR & 13th Concession Rd E.
Affordability Calculator
$277,600
Estimated monthly payment
$7,388/mo
Principal $1,110,400 · Est. interest $1,549,107 over 30 yrs
Neighborhood Market Statistics
How this home compares to active listings in Trent Hills, ON
- CA$830,380
- Median Listing Price
- 35
- Median Days on Market
- 1,300
- Median Sq Ft
- CA$554
- Median Price / Sq Ft
- 1,655
- Active Listings
- This home’s price is 67% above the area median.
Market statistics compiled from active EXIT Realty® and MLS listings in Trent Hills, ON.
Location
- 528 Concession Road E 13, Trent Hills, ON K0L 1Y0
Points of Interest in Trent Hills, ON
Showing the Trent Hills area map.
Nearby Schools
Hastings Public School
School · 4.1 km away
Norwood District Public School
School · 8.0 km away
Norwood District High School
Secondary · 8.3 km away
St. Paul Catholic Elementary School
Elementary · 8.3 km away
Campbellford District High School
Secondary · 9.5 km away
St Mary's Elementary School-Campbellford
Elementary · 9.7 km away
Hillcrest Public School
School · 9.8 km away
Havelock-Belmont Public School
School · 12.8 km away
Percy Centennial Public School
School · 13.5 km away
Roseneath Centennial Public School
School · 18.9 km away
Warsaw Public School
School · 21.6 km away
Northumberland Hills Public School
School · 25.2 km away
Stockdale Public School
School · 26.1 km away
Marmora Public School
School · 26.5 km away
Kawartha Montessori School
Elementary · 28.2 km away
Frankford Public School
School · 28.2 km away
Stirling Senior Public School
School · 28.7 km away
Rhema Christian School
School · 30.2 km away
Monsignor O'Donoghue Elementary School
Elementary · 30.4 km away
St Paul's Catholic School
School · 30.5 km away
Commute Calculator
Nearby Homes
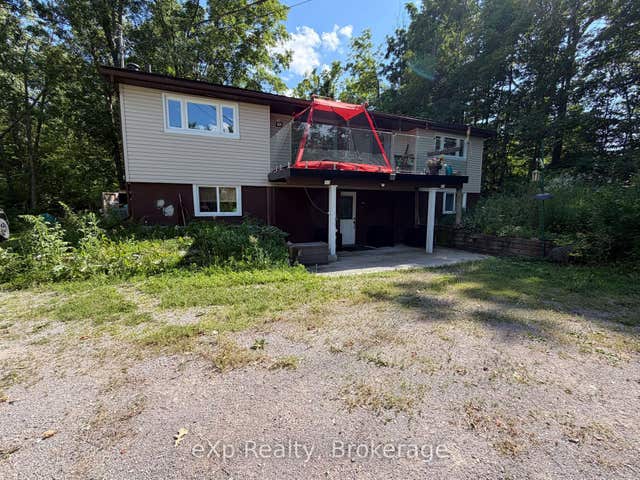

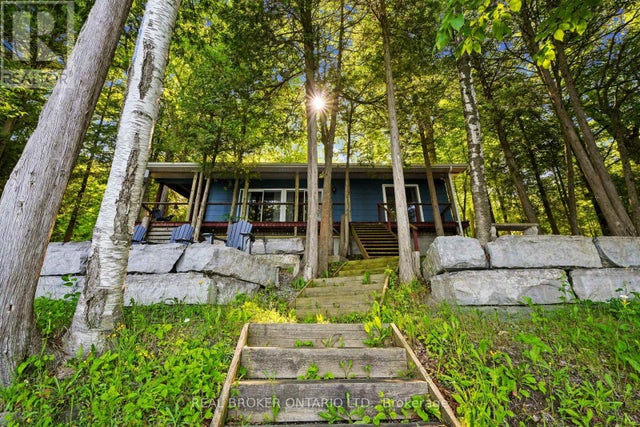
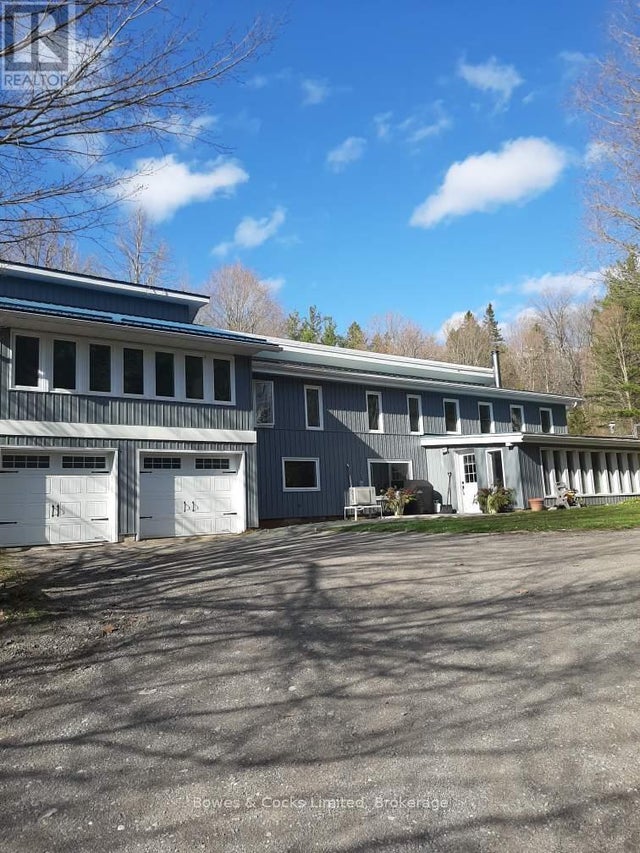

Similar Homes Nearby


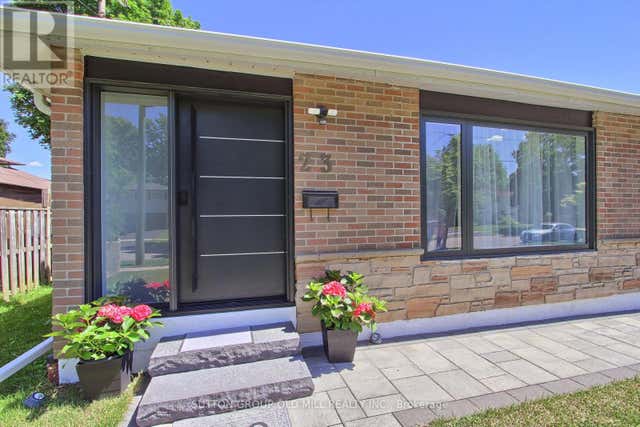

Similar Home Values
Comparable nearby listings and their asking prices.
| Address | Price | Beds | Baths | Sq Ft |
|---|---|---|---|---|
| 891 COUNTY ROAD, Trent Lakes, ON | CA$974,900 | 6 | 2 | — |
| 23 Moore Park Crescent, Halton Hills, ON | CA$975,000 | 6 | 3 | — |
| 23 Moore Park Crescent, Halton Hills, ON | CA$977,800 | 6 | 3 | — |
| 23 MOORE PARK CRESCENT, Halton Hills (Georgetown), ON | CA$977,800 | 6 | 3 | — |
| 163 Prince Charles Drive, Halton Hills, ON | CA$979,000 | 5 | 3 | — |
| 7142 HIGHWAY 7 N/A, Halton Hills, ON | CA$979,000 | 4 | 2 | — |
Moving Cost Estimate
EXIT Agents in Trent Hills


Listing Courtesy: HOMELIFE/MIRACLE REALTY LTD - 9054555100
Presented by: EJAZ AKRAM