

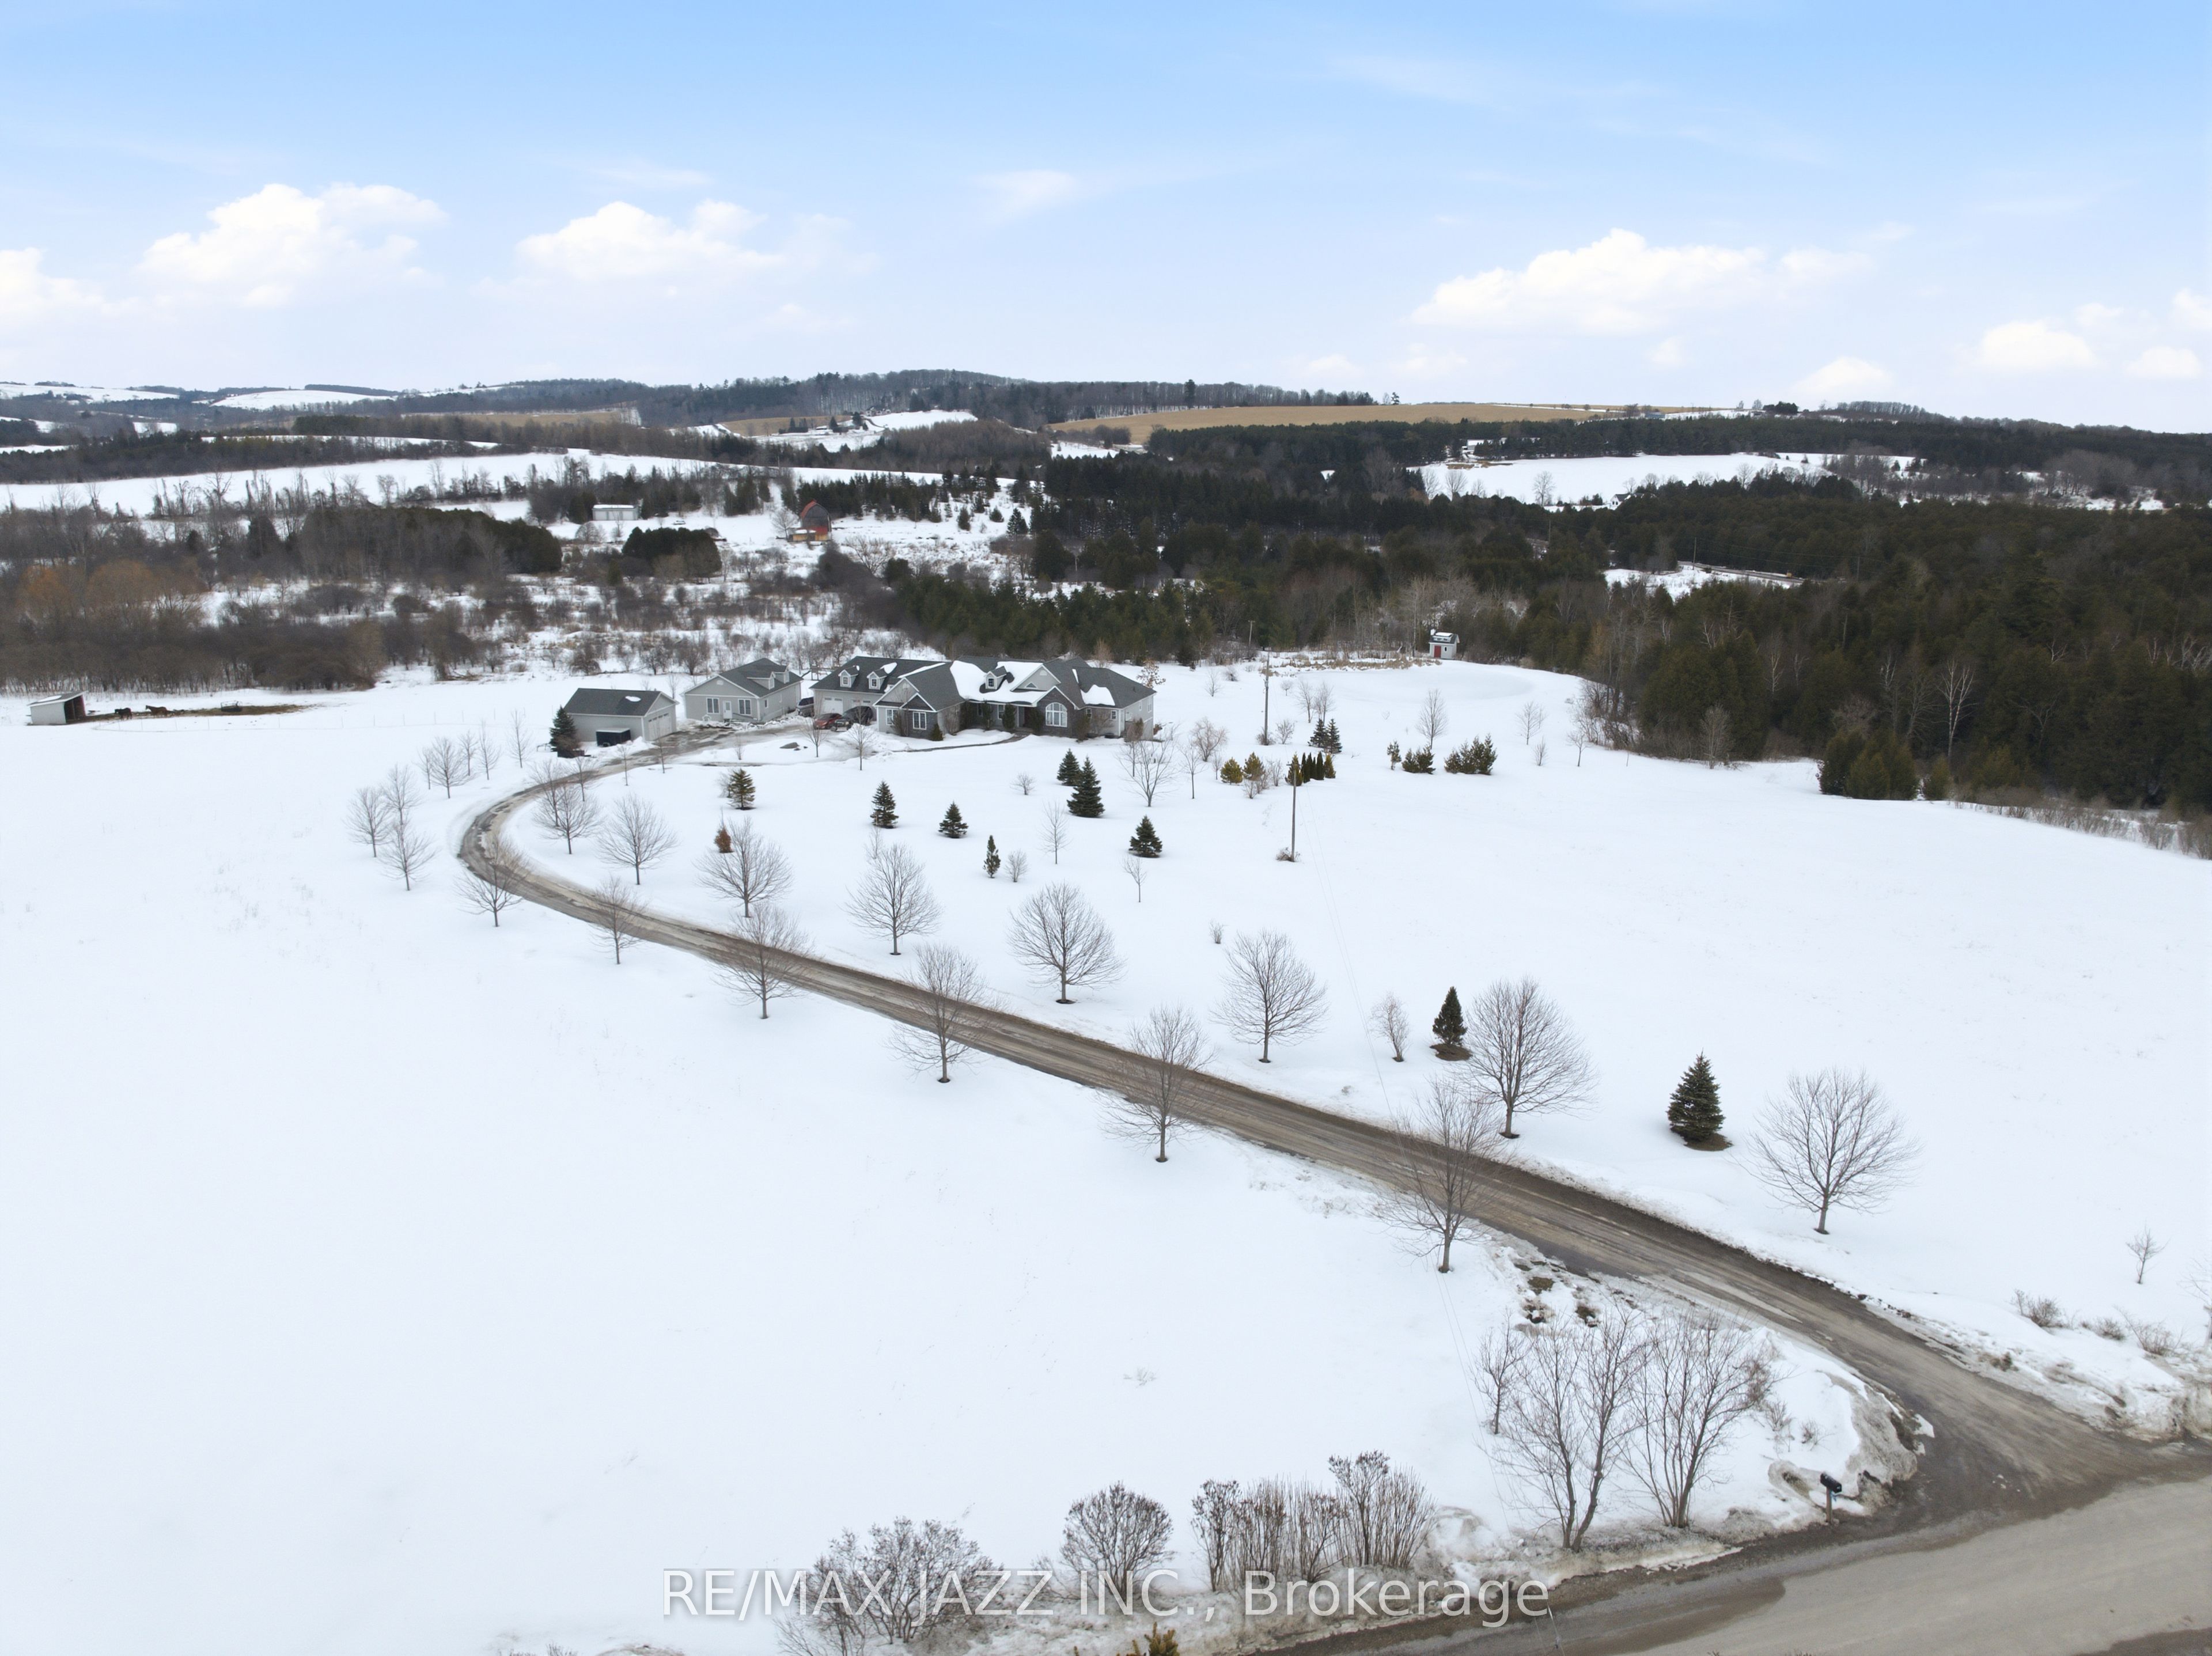
3663 Whitney Howard Road, Hamilton Township, ON K9A 4J7
Northumberland County
Key Facts
Description
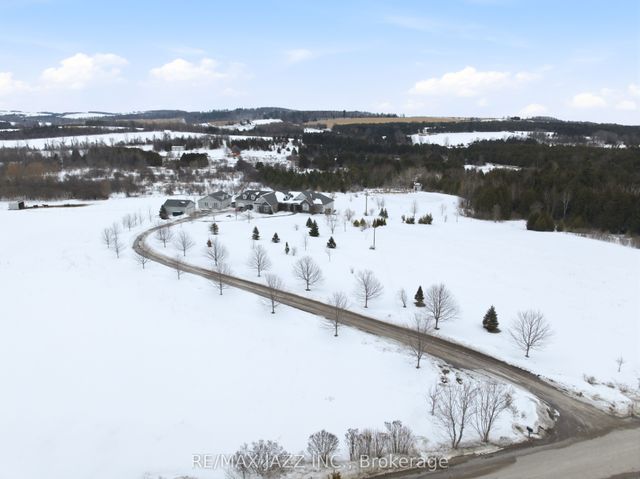
This incredible property has it all. Over 14 gorgeous acres including a pond, paddocks, fields and landscaped area, a custom built home offering almost 6,000 square feet of finished living space, with an oversize triple car garage (room for 4 or 5 cars) and a beautiful second legal home, finished in 2020, with its own detached 2-car garage! Truly one of a kind! The main home, built in 2014, offers a beautiful great room with vaulted ceilings, fireplace and stunning views, the eat-in kitchen has room for the whole family at the breakfast bar or the kitchen table. The main floor includes five bedrooms with a large principal bedroom, gorgeous ensuite with in-floor heating, and oversized closet, a formal dining room as well as a separate office or den. The fully finished walkout basement with in-floor heating contains a large rec room, three (or more) additional bedrooms, office space/games room, home gym, two full bathrooms and walk-up to the garage. The legal second home is perfect for extended family offering 1,200 square feet including a great kitchen with island, quartz counters and stainless steel appliances, vaulted ceilings, bedroom with 3 pc ensuite, steam shower, office and laundry room with forced air heating and a gas fireplace. Make sure to go around back to find the entrance to an impressive 1,200 sq ft workshop in the basement! Fibre Internet with Axle Telecom is now available to the home.
Property Information
Property Type
Residential
Sub-Type
Single Family Residence
Style
Bungalow
Lot Dimensions
800.32x701.44
Garage Spaces
5
Parking Spaces
25
MLS® Listing#
X12842952
Property Features
Cooling
Heating
Basement
Pool
Parking
Lot Features
Construction
Roof
Utilities
Sewer
Rooms
- 10.46 x 5.46Basement
- Bedroom3.3 x 3.22Main
- Bedroom3.47 x 2.92Main
- Bedroom3.46 x 2.92Main
- Bedroom3.41 x 2.21Main
- Dining Room3.86 x 3.6Main
- Exercise Room4.54 x 3.7Basement
- Game Room4.22 x 4.02Basement
- Great Room11.07 x 5.3Main
- Kitchen7.67 x 5.55Main
- Master Bedroom5.06 x 4.46Main
- Office3.06 x 2.98Main
Financial Details
Annual Taxes
CA$11,265
Tax year 2025
Directions
Turn onto Whitney Howard Road from Bethel Grove Road
Affordability Calculator
$379,980
Estimated monthly payment
$10,112/mo
Principal $1,519,920 · Est. interest $2,120,424 over 30 yrs
Location

Points of Interest in Hamilton Township, ON
Showing the Hamilton Township area map.
Nearby Schools
Camborne Public School
School · 3.1 km away
Dale Road Senior Public School
Secondary · 5.0 km away
Plainville Public School
Elementary · 7.8 km away
Duir School - Port Hope
School · 8.2 km away
Beatrice Strong Public School
Elementary · 8.2 km away
Northumberland Montessori School
Elementary · 8.3 km away
Terry Fox Public School
School · 8.5 km away
Trinity College School
School · 8.7 km away
Northumberland Child Development Centre
School · 9.2 km away
Baltimore Public School
School · 9.3 km away
St. Mary Catholic Secondary School
Secondary · 9.4 km away
Notre Dame Catholic Elementary School
Elementary · 9.5 km away
Port Hope High School
Secondary · 9.6 km away
Dr MS Hawkins Senior Public School
Secondary · 9.6 km away
Ganaraska Trail Public School
Elementary · 9.8 km away
Burnham Public School
Elementary · 9.9 km away
St Joseph School
School · 10.0 km away
St. Anthony Catholic Elementary School
Elementary · 10.1 km away
Grant Sine Public School
School · 10.2 km away
Cobourg Day Care
School · 10.4 km away
Commute Calculator
Nearby Homes
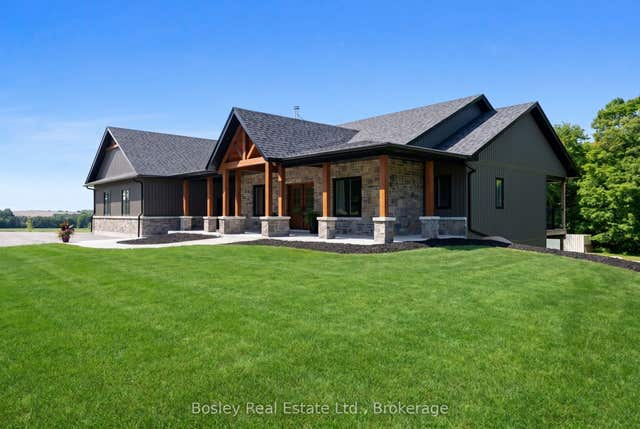
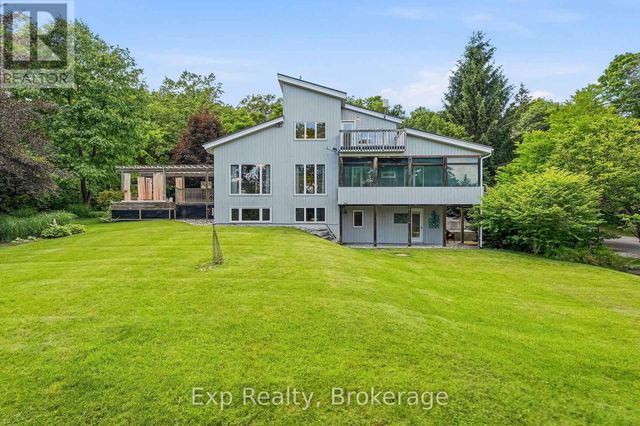

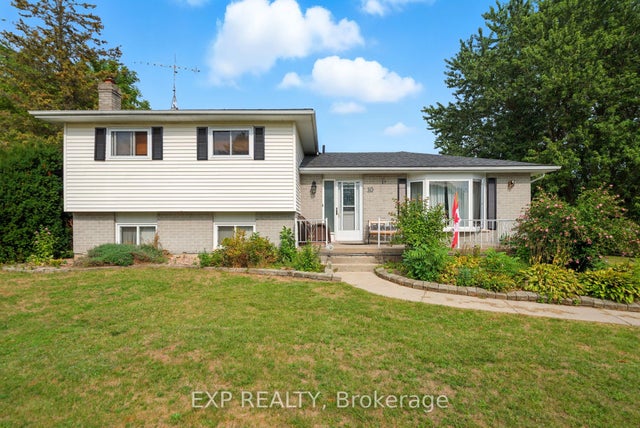
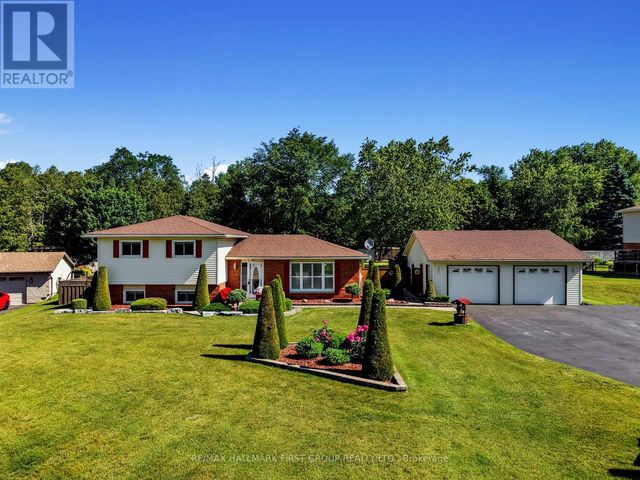
Similar Homes Nearby
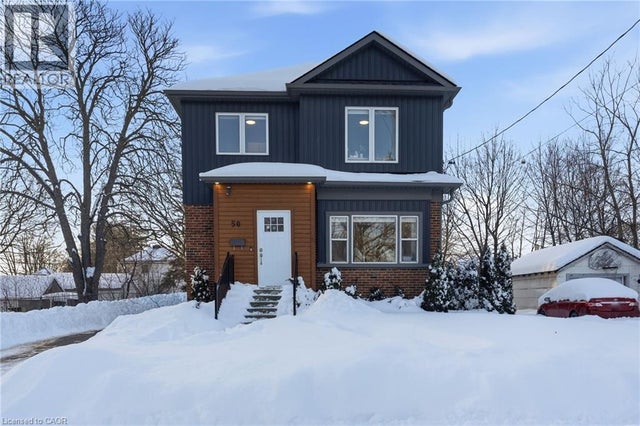


Similar Home Values
Comparable nearby listings and their asking prices.
| Address | Price | Beds | Baths | Sq Ft |
|---|---|---|---|---|
| 50 BROADWAY Avenue, Hamilton, ON | CA$1,359,900 | 8 | 6 | 1,736 |
| 50 Broadway Avenue, Hamilton, ON | CA$1,359,900 | 8 | 6 | — |
| 66 Wellington Street S, Hamilton, ON | CA$1,499,999 | 9 | 9 | — |
| 66 WELLINGTON STREET S, Hamilton (Corktown), ON | CA$1,499,999 | 9 | 9 | — |
| 154-156 FREELTON ROAD, Hamilton (Freelton), ON | CA$1,550,000 | 13 | 11 | — |
| 154-156 Freelton Road, Hamilton, ON | CA$1,550,000 | 13 | 11 | — |


