

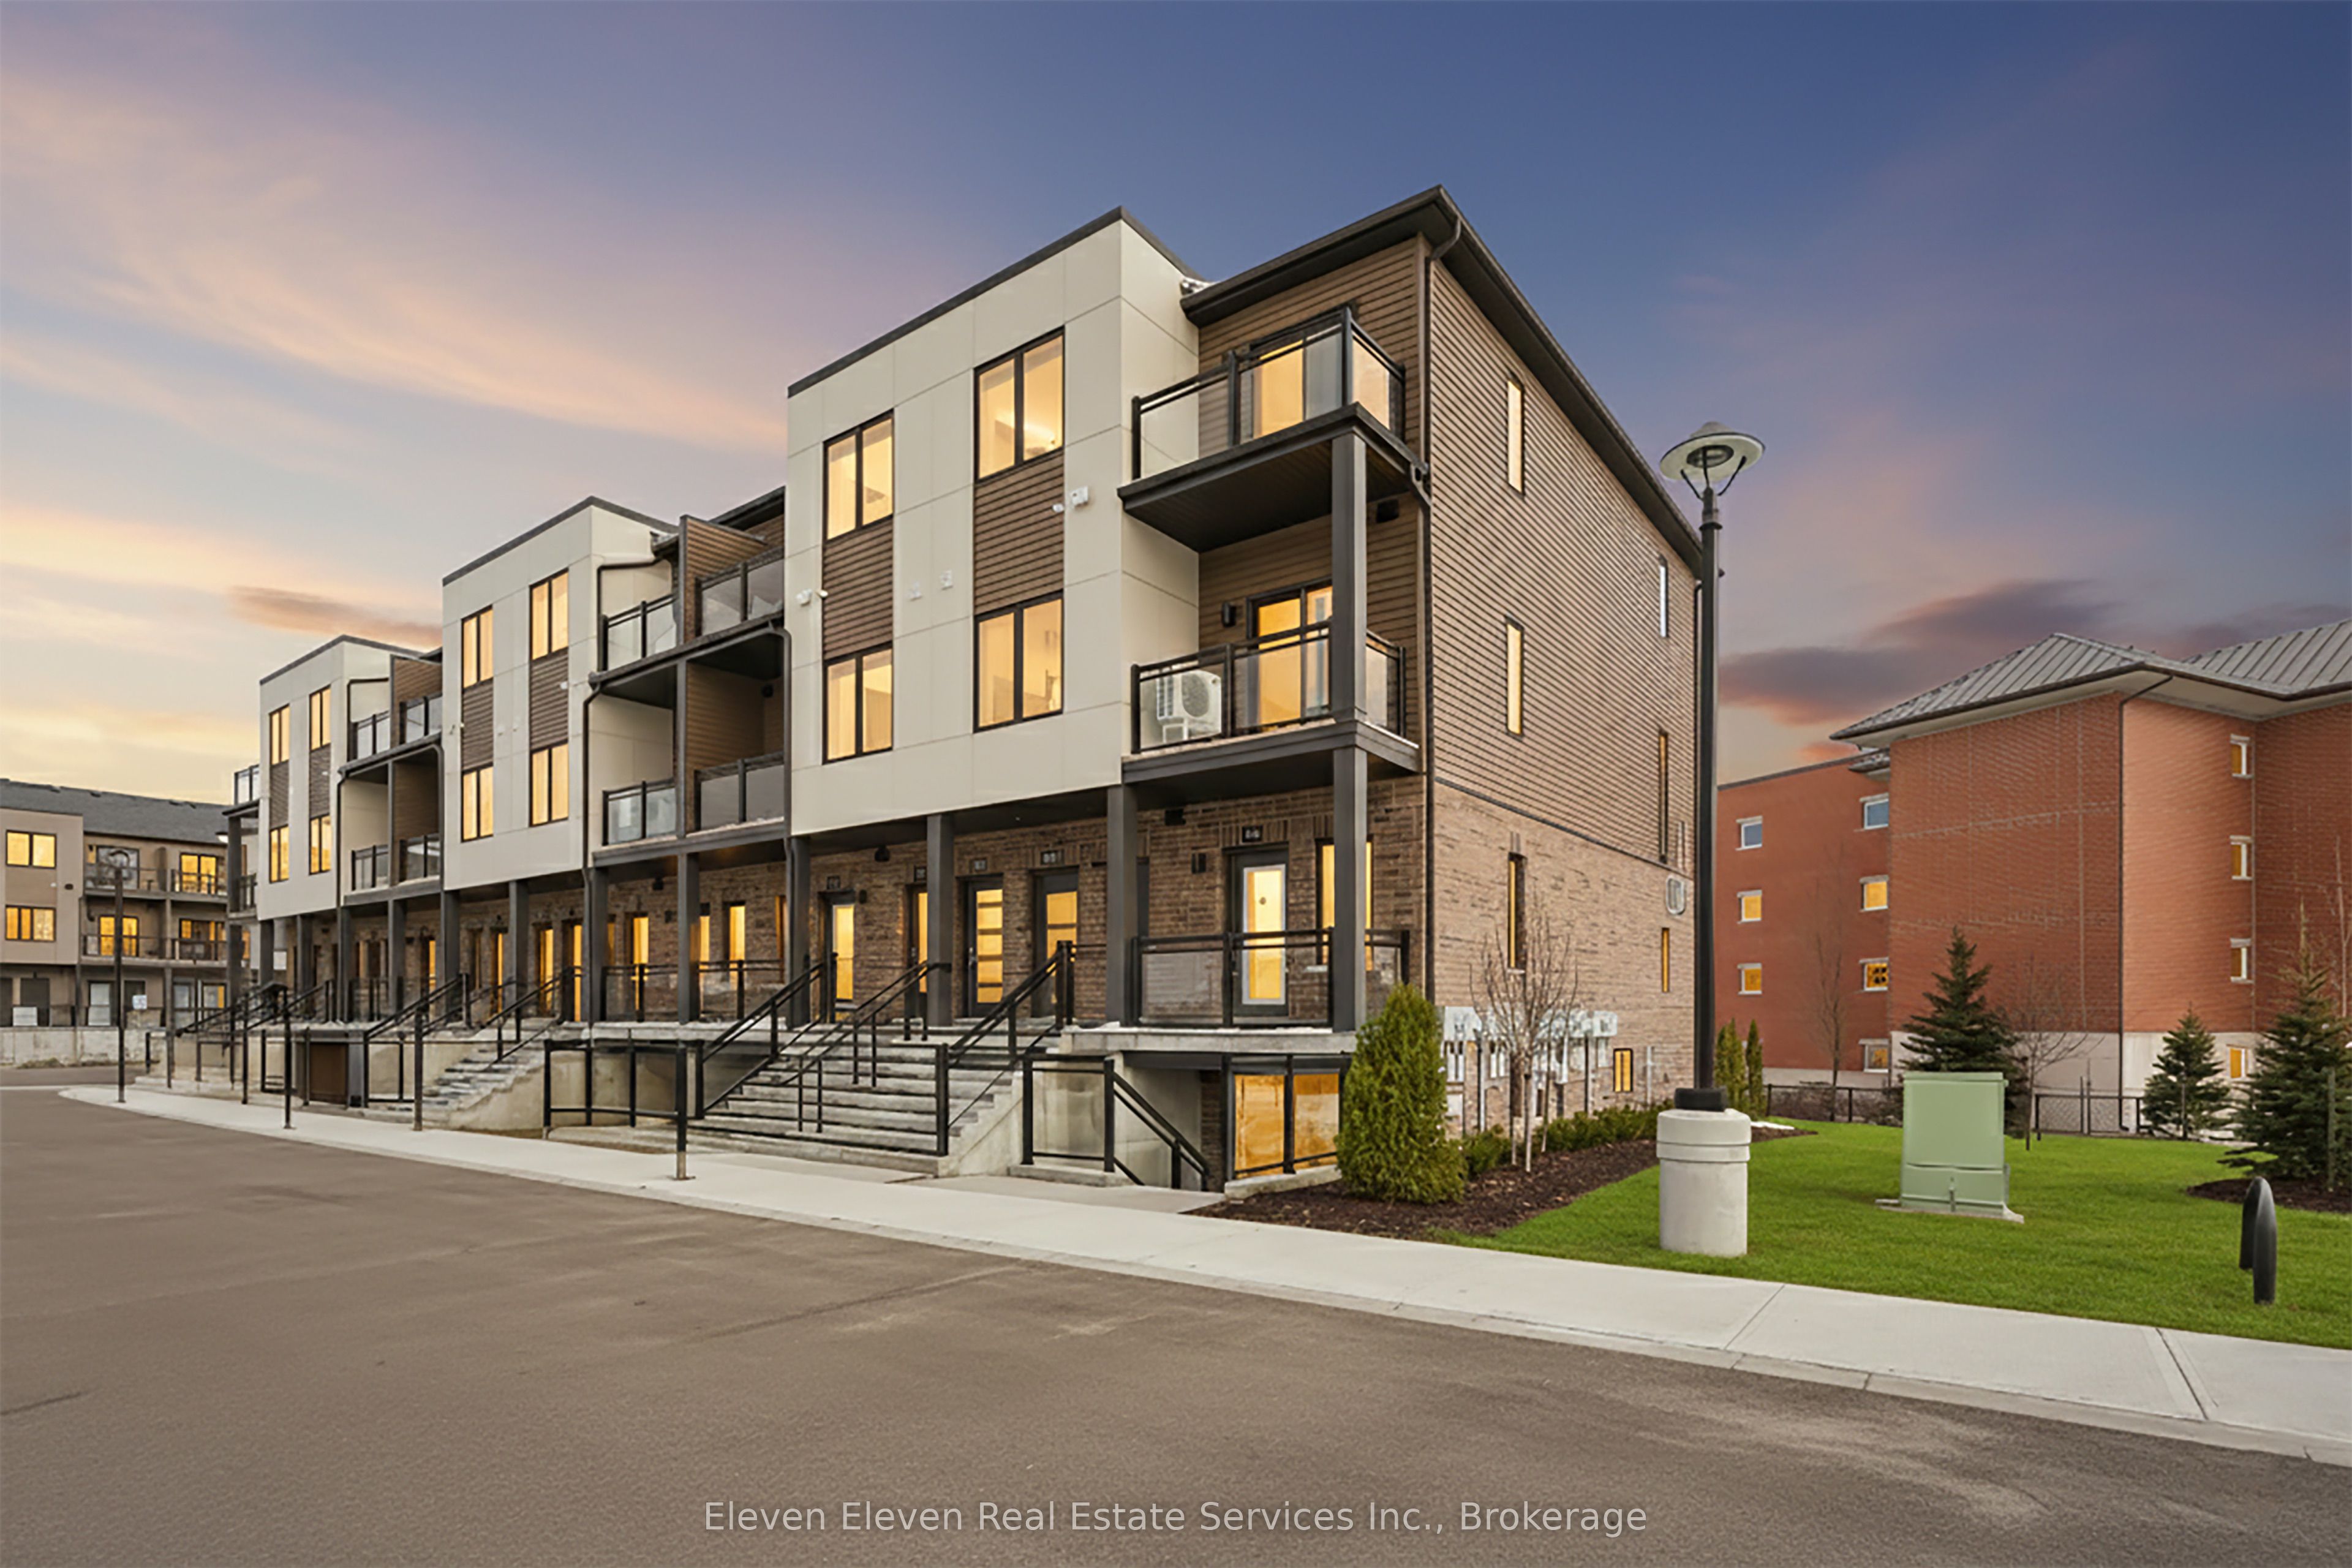
940 St David Street N 106, Centre Wellington, ON N1M 0L7
Wellington County
Key Facts
Description
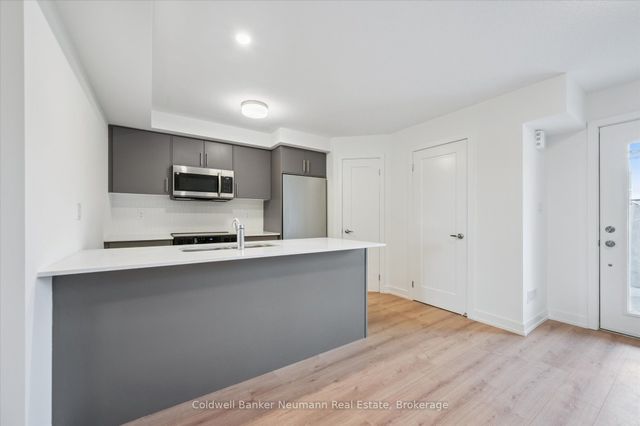
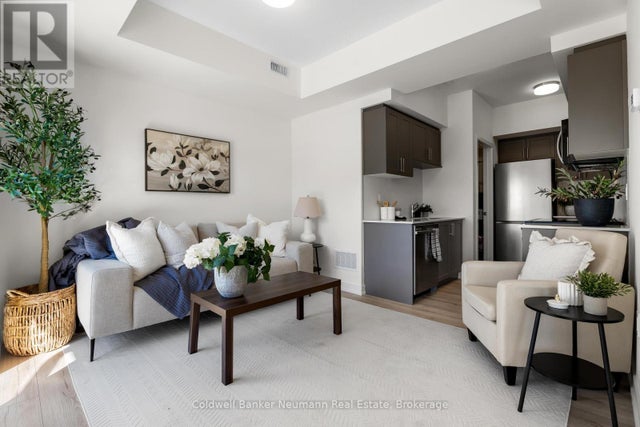
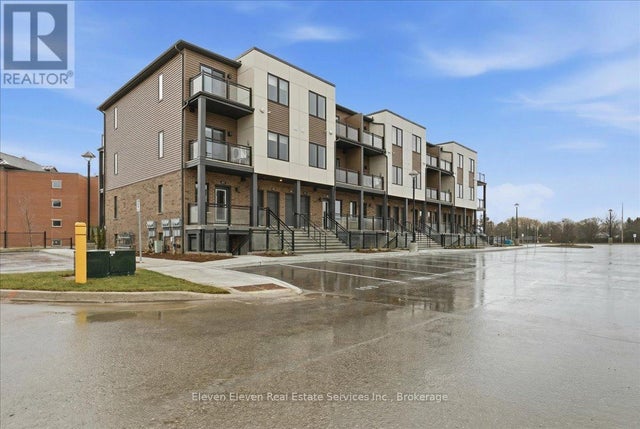
Be the first owner of this 2 bed 2 bath thoughtfully designed 780 sq. ft. single-level stacked townhome, offering a smart layout that prioritizes both natural light and everyday practicality. This brand-new residence features a bright, open-concept living space finished with stainless steel appliances, quartz countertops throughout, and contemporary details that reflect the trusted craftsmanship of Reid's Heritage Homes. The added convenience of in-suite laundry enhances the home's efficient, low-maintenance design. One parking space is included, delivering both value and ease. With multiple units available and flexible closing dates, buyers have the opportunity to choose the layout and timing that best suit their needs. Ideally situated just steps from downtown Fergus, residents can enjoy local boutiques, cafés, community amenities, and the scenic Grand River. Elora's renowned trails, dining, and cultural attractions are only minutes away, creating a perfect balance of small-town charm and vibrant lifestyle living. Photos are of Model Home. Actual finishes may vary slightly. The purchase price set out above is net of HST. How HST will be addressed will be determined at the time the Purchaser enters the agreement of purchase and sale, based on the status of the existing and proposed HST Rebates announced by the provincial and federal governments.
Property Information
Property Type
Residential
Style
Stacked Townhouse
Parking Spaces
1
MLS® Listing#
X12828536
Property Features
Exterior
Appliances
Cooling
Heating
Basement
Patio
Construction
Security
Rooms
- Bedroom3.15 x 2.74Main
- Bedroom 22.79 x 3.05Main
- Kitchen3.35 x 2.92Main
- Living Room3.43 x 3.78Main
Financial Details
HOA
CA$237
TBD
Directions
Gordon St and St David St N
Affordability Calculator
$86,882
Estimated monthly payment
$2,312/mo
Principal $347,527 · Est. interest $484,831 over 30 yrs
Location

Points of Interest in Centre Wellington, ON
Showing the Centre Wellington area map.
Nearby Schools
Little Angels Development
School · 0.4 km away
St Joseph Catholic School
School · 0.5 km away
Victoria Terrace Public School
Elementary · 1.2 km away
James MC Queen Public School
Elementary · 1.5 km away
Maranatha Christian School
School · 1.9 km away
Emmanuel Christian High School
Secondary · 2.4 km away
John Black Public School
School · 2.5 km away
JD Hogarth Public School
School · 2.6 km away
Centre Wellington District High School
Secondary · 3.2 km away
Free Bird Nature School
School · 4.4 km away
Montessori School of Elora
Elementary · 4.5 km away
Salem Public School
Elementary · 4.7 km away
Little Angels Development
School · 4.8 km away
Hagersville Secondary School
Secondary · 4.8 km away
Elora Road Christian School
School · 15.0 km away
Floradale Public School
School · 17.2 km away
Arthur Public School
School · 17.8 km away
Wellington Hall Academy
School · 18.2 km away
Trillium Waldorf School
School · 18.2 km away
Foundation Christian School
School · 18.7 km away
Commute Calculator
Nearby Homes


Similar Homes Nearby


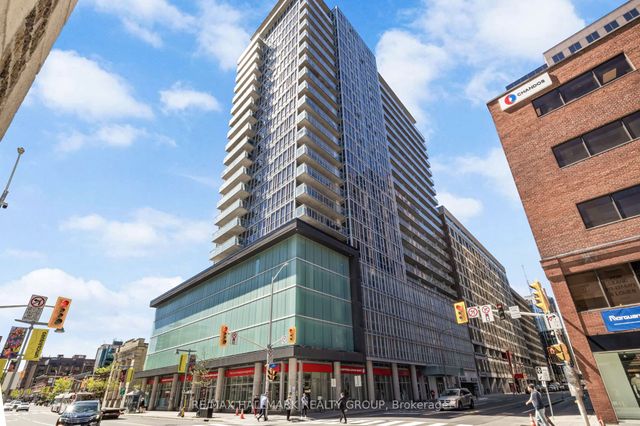

Similar Home Values
Comparable nearby listings and their asking prices.
| Address | Price | Beds | Baths | Sq Ft |
|---|---|---|---|---|
| 130 ROCHESTER Street 9, West Centre Town, ON | CA$305,000 | 1 | 1 | — |
| 300 LISGAR Street 1206, Ottawa Centre, ON | CA$309,900 | 1 | 1 | — |
| 110 Forward Avenue 904, West Centre Town, ON | CA$309,900 | 1 | 1 | — |
| 201 Parkdale Avenue 406, West Centre Town, ON | CA$309,900 | 1 | 1 | — |
| 324 Laurier Avenue W 1804, Ottawa Centre, ON | CA$309,900 | 1 | 1 | — |
| 199 Kent Street N 1602, Ottawa Centre, ON | CA$309,900 | 1 | 1 | — |


