

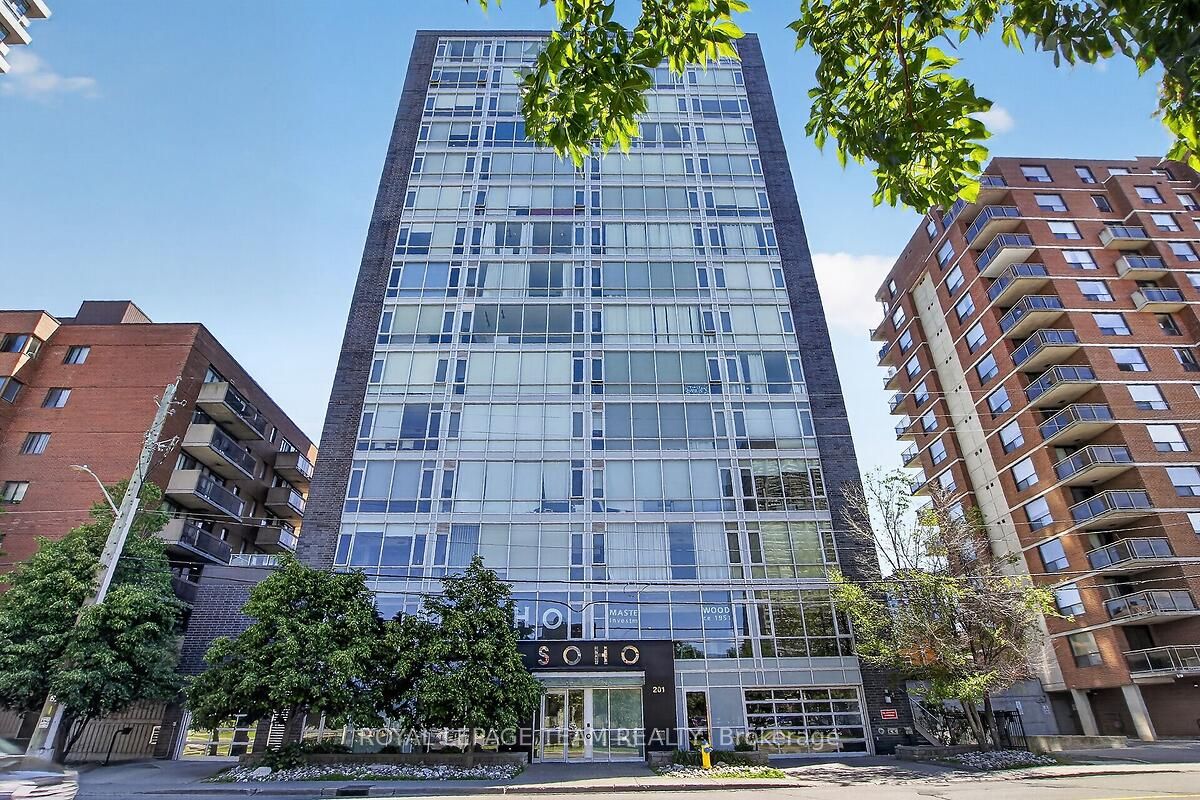
201 Parkdale Avenue 406, West Centre Town, ON K1Y 1E8
Ottawa County
Key Facts
Description
Welcome to the SoHo Parkdale! This stunning one-bedroom, one-bathroom condo blends modern luxury with an unbeatable location. Step inside to a thoughtful layout with nine-foot ceilings and floor-to-ceiling windows that flood the living space with natural light. The kitchen has premium built-in appliances and sleek, durable quartz countertops that are perfect for casual dining or entertaining. The building's amenities include a well equipped fitness centre, a professional meeting and boardroom, and a private theatre room for movie nights. The spectacular 17th-floor rooftop patio offers breathtaking, panoramic views of the Ottawa River. This incredible outdoor space comes complete with community BBQs, lounge chairs, and a rooftop hot tub designed for unwinding under the stars. Unbeatable for convenience, this unit includes the added value of an owned parking space, a private storage locker and in-suite laundry. Located in a highly walkable neighbourhood, you are just steps away from the LRT, trendy shops, cozy cafés, and restaurants. For outdoor enthusiasts, walking and biking trails are right at your doorstep. Whether you are a first-time buyer, a busy professional, or looking for an investment, this condo offers a premium lifestyle you won't want to miss. Some photos are virtually staged.
Property Information
Property Type
Residential
Sub-Type
Condominium
Style
Apartment
Stories
4
Parking Spaces
1
MLS® Listing#
X13430560
Property Features
Interior
Appliances
Cooling
Heating
Basement
Parking
Laundry
Construction
Security
Rooms
- 1.7 x 1.57Main
- Bathroom2.41 x 1.55Main
- Bedroom4.22 x 2.79Main
- Kitchen3.33 x 2.36Main
- Living Room5.16 x 2.72Main
Financial Details
HOA
CA$920
OCSCC
Annual Taxes
CA$3,988
Tax year 2026
Parcel Number
158980109
Directions
Hwy 417 to Parkdale heading North, past Scott Street.
Affordability Calculator
$61,980
Estimated monthly payment
$1,649/mo
Principal $247,920 · Est. interest $345,870 over 30 yrs
Location

Points of Interest in West Centre Town, ON
Showing the West Centre Town area map.
Nearby Schools
ABC Daycare Centre
School · 0.4 km away
Ecole St-Francois-D'Assise
Elementary · 0.8 km away
Connaught Public School
Elementary · 0.8 km away
Devonshire Community Public School
Elementary · 1.0 km away
Parkdale Montessori School
Elementary · 1.2 km away
Fisher Park Public School
Secondary · 1.2 km away
Keyworth Early Learning Centre
School · 1.3 km away
St George Elementary School
Elementary · 1.3 km away
Elmdale Public School
Elementary · 1.4 km away
Heritage Academy
School · 1.4 km away
Ecole Elementaire Publique Louise-Arbour
Elementary · 1.5 km away
Hilson Avenue Public School
Elementary · 1.6 km away
Adult High School
Secondary · 1.7 km away
Nanny Goat Hill Nursery School
School · 1.8 km away
Ottawa Children's Montessori Center
Elementary · 1.9 km away
St Anthony Catholic School
Elementary · 1.9 km away
Centre Jules Leger
Secondary · 1.9 km away
The Children's Place
School · 2.0 km away
Cambridge Street Community Public School
Elementary · 2.1 km away
Pierre Elliott Trudeau Elementary School
Elementary · 2.1 km away
Commute Calculator
Nearby Homes


Similar Homes Nearby



Similar Home Values
Comparable nearby listings and their asking prices.
| Address | Price | Beds | Baths | Sq Ft |
|---|---|---|---|---|
| 5-606 - 50 OLD KINGSTON ROAD, Toronto (West Hill), ON | CA$218,900 | 1 | 1 | — |
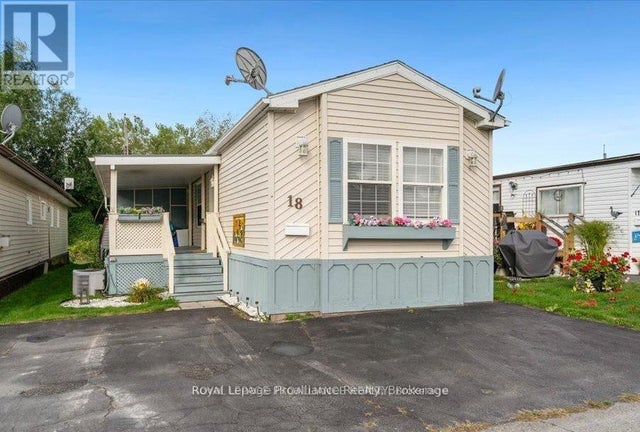
| 18 - 311 DUNDAS STREET E, Quinte West (Trenton Ward), ON | CA$219,900 | 2 | 2 | — |
| 311 Dundas Street E 18, Quinte West, ON | CA$219,900 | 2 | 2 | — |
| 529-52 HWY2 ESTATES, Quinte West (Sidney Ward), ON | CA$219,900 | 2 | 1 | — |
| 529-52 HWY2 Estates, Quinte West, ON | CA$219,900 | 2 | 1 | — |
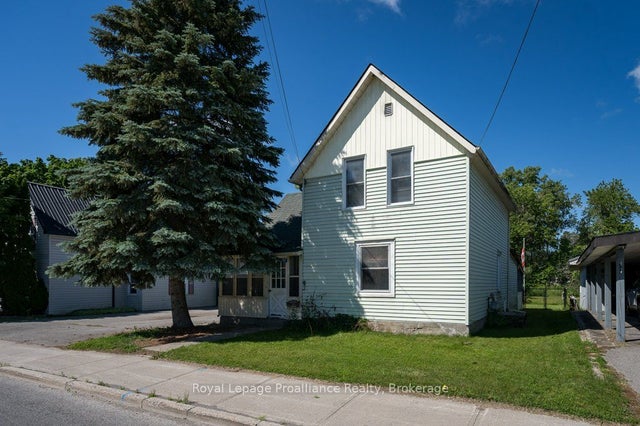
| 217 North Trent Street, Quinte West, ON | CA$225,000 | 3 | 1 | — |


