


239 Brant Avenue, Brantford, ON N3T 3J4
Brantford County
Key Facts
Description
A rare opportunity to lease a fully equipped, turnkey nail salon in the beautiful City of Brantford! This 1,000 sqf Main Floor unit comes fully set up with all equipment included, providing a seamless setup for a new or experienced operator wishing to grow without incurring build-out expenses. This unit features; Four Pedi stations, Three Mani stations, Private treatment room, kitchette, a washroom and private onsite parking for up to 5 vehicles.
Property Information
Property Type
Commercial Lease
Sub-Type
Retail
Living Area
1,000 sq ft
Lot Dimensions
34.42x121.75
Parking Spaces
5
MLS® Listing#
X12769110
Property Features
Financial Details
Parcel Number
321610073
Directions
South on King George Rd (turns into St. Paul Ave), left onto Brant Ave, property on left side
Affordability Calculator
$700
Estimated monthly payment
$19/mo
Principal $2,800 · Est. interest $3,906 over 30 yrs
Neighborhood Market Statistics
How this home compares to active listings in Brantford, ON
- CA$617,572
- Median Listing Price
- 42
- Median Days on Market
- 1,725
- Median Sq Ft
- CA$388
- Median Price / Sq Ft
- 1,165
- Active Listings
- This home’s price is 99% below the area median.
- Its price per sq ft is 99% below the area median.
Market statistics compiled from active EXIT Realty® and MLS listings in Brantford, ON.
Location

Points of Interest in Brantford, ON
Showing the Brantford area map.
Nearby Schools
Christ the King School
School · 0.6 km away
Brantford Collegiate Institute
Secondary · 0.6 km away
W. Ross MacDonald School
Secondary · 0.8 km away
Graham Bell-Victoria School
School · 0.9 km away
Allanti School of Hairstyling & Aesthetics
Secondary · 0.9 km away
Lansdowne Elementary School
Elementary · 1.0 km away
Grandview Public School
School · 1.2 km away
A Child's Paradise Too
School · 1.4 km away
The Montessori House
Elementary · 1.4 km away
Harmony Arts Daycare and Education Centre
School · 1.4 km away
James Hillier School
School · 1.6 km away
Westervelt College - Brantford
Secondary School · 1.7 km away
St. John's College
Secondary School · 1.7 km away
St Bernard School
School · 1.8 km away
Haven International School
School · 1.9 km away
St Pius X Catholic Elementary Sch
Elementary · 2.0 km away
Prince Charles Elementary School
Elementary · 2.3 km away
Tollgate Technological Skills Centre
Secondary · 2.3 km away
Mathnasium
School · 2.3 km away
King George School
School · 2.3 km away
Commute Calculator
Nearby Homes


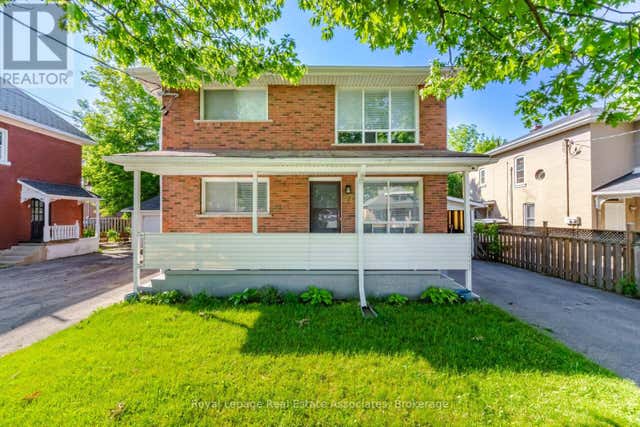

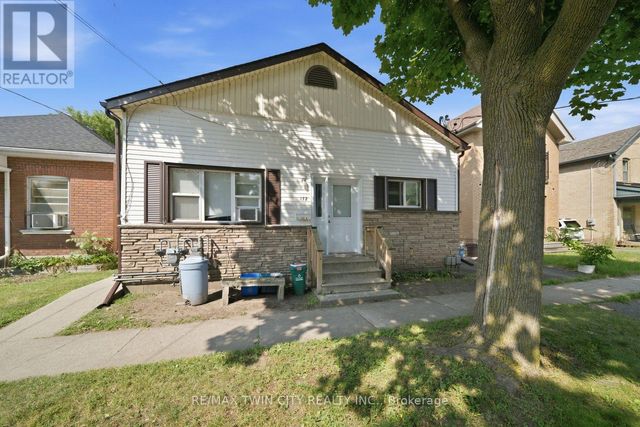
Similar Homes Nearby
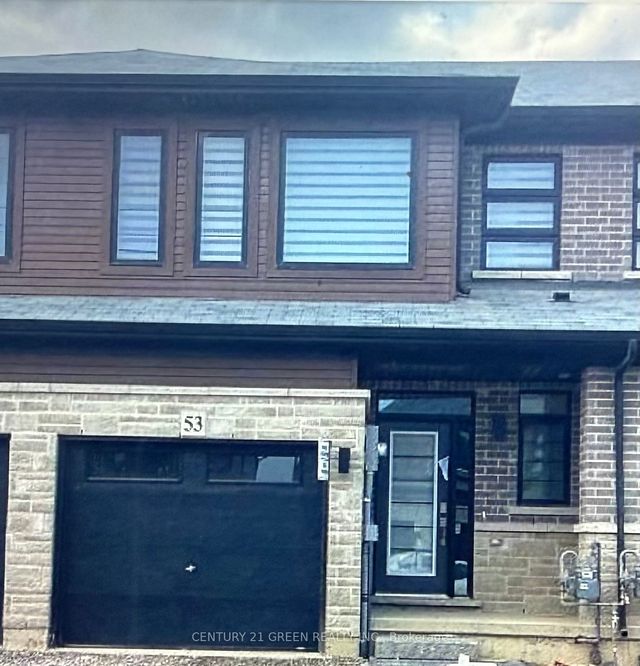

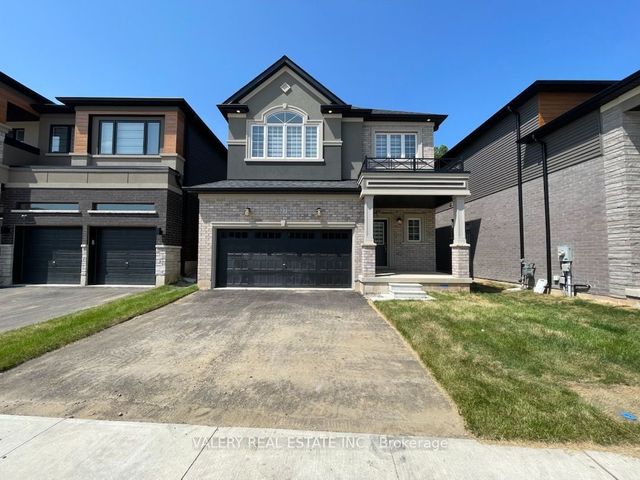

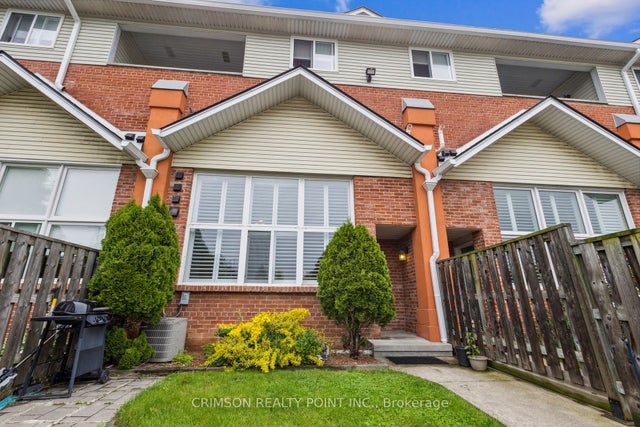
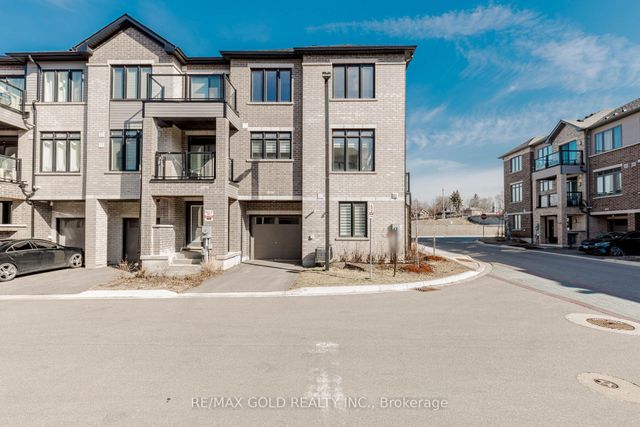
Similar Home Values
Comparable nearby listings and their asking prices.
| Address | Price | Beds | Baths | Sq Ft |
|---|---|---|---|---|
| 53 June Callwood Way, Brantford, ON | CA$2,450/mo | 3 | 3 | — |
| 4 Bellhouse Avenue, Brantford, ON | CA$2,450/mo | 3 | 3 | — |
| 27 Mckernan Ave Avenue, Brantford, ON | CA$2,450/mo | 3 | 3 | — |
| 21 Greig Street, Brantford, ON | CA$2,450/mo | 3 | 3 | — |
| 111 Grey Street 105, Brantford, ON | CA$2,450/mo | 2 | 2 | — |
| 585 COLBORNE Street 1007, Brantford, ON | CA$2,499/mo | 3 | 4 | — |
Moving Cost Estimate
EXIT Agents in Brantford


Listing Courtesy: THE AGENCY - 5196236090
Presented by: KATIA BAILEY