

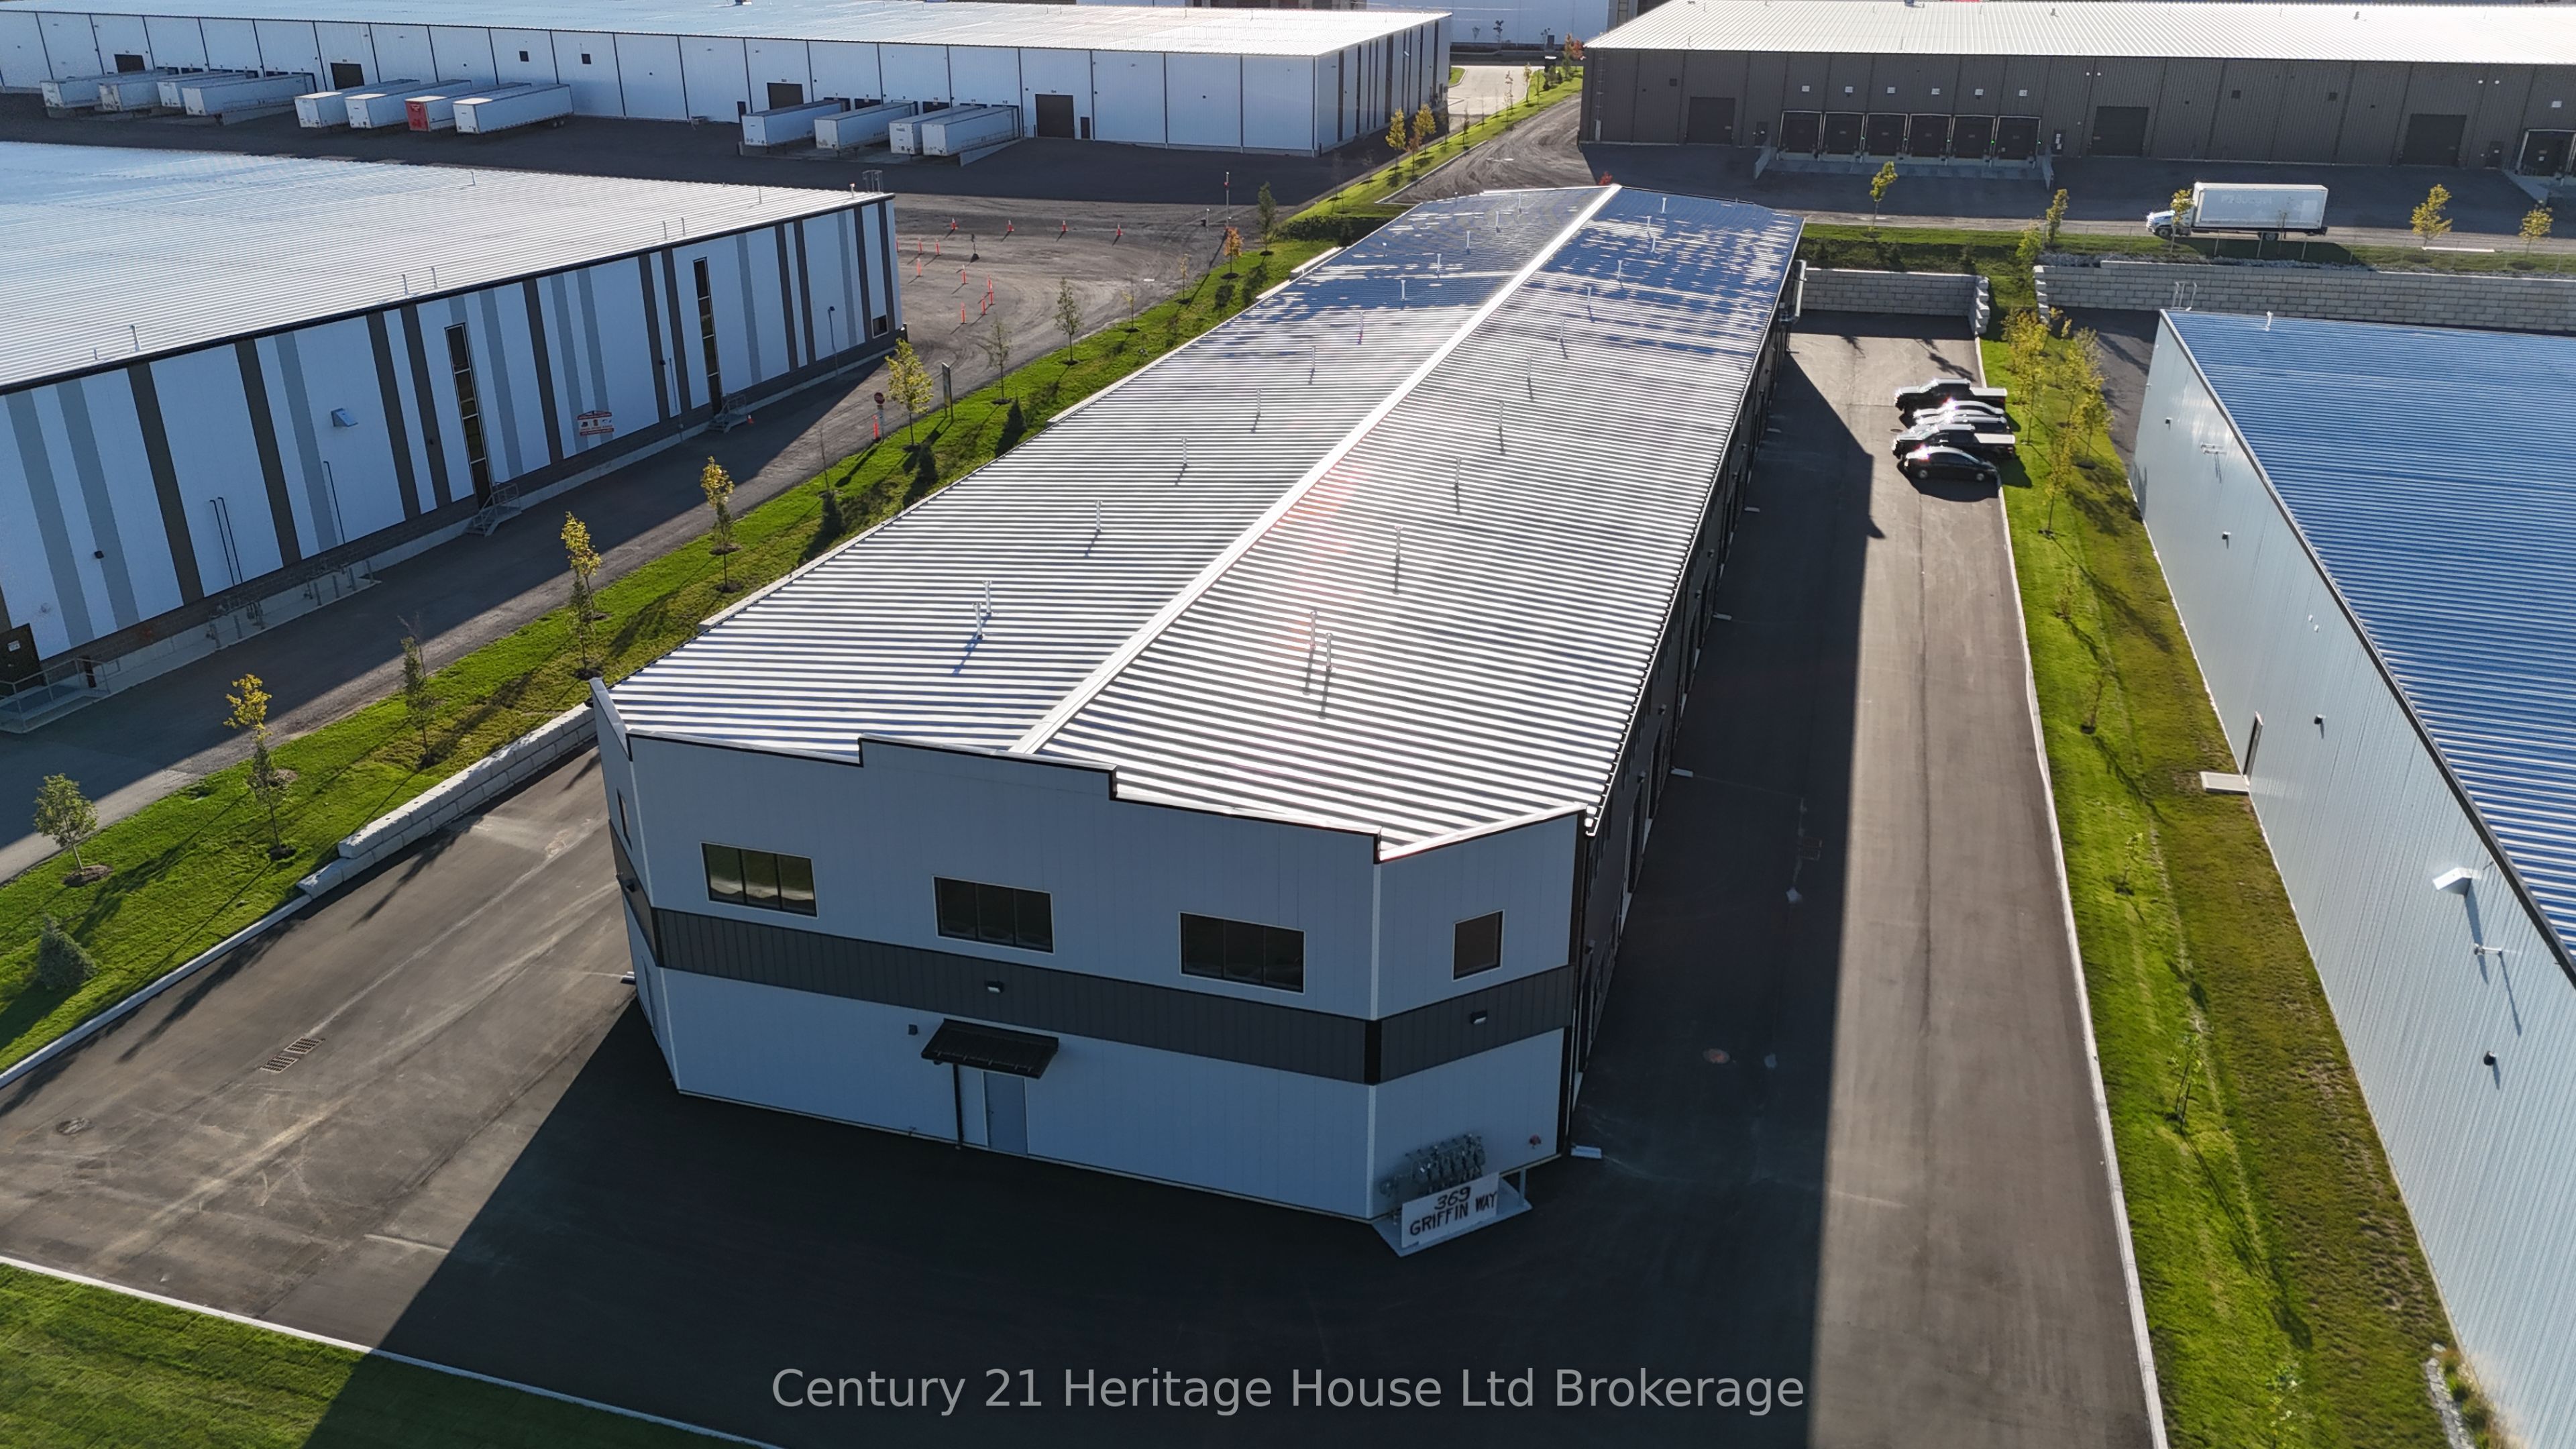
369 Griffin Way 7, Woodstock, ON N4T 0N2
Oxford County
Key Facts
Description
Relocate your business to 369 Griffin Way. Woodstock's Newest Light Industrial area; Unit #7 features 2,128 sq.ft. with 2 grade level doors (14' & 12'), 2 man doors with 24' clearance. 200A/600V Electrical. M3-14 zoning allows for a variety of uses; including but not limited to: assembly plant, cold storage plant, fabricating plant, food processing plant, warehousing, or wholesale outlet, etc. There are multiple units available, offering flexible unit sizes from 2128 sq.ft. Units #3 & #6 are also available, equipped with 100A/600V only. NO Commercial Mechanics and or Automotive Shops. This site is ideally located within minutes to all major highways including 401 & 403, providing quick access to all markets including all of Southwestern Ontario and the U.S.
Property Information
Property Type
Commercial Lease
Sub-Type
Industrial
Living Area
2,128 sq ft
Lot Dimensions
188.26x471.62
MLS® Listing#
X12754068
Property Features
Cooling
Financial Details
Annual Taxes
CA$7,500
Tax year 2025
Parcel Number
001101650
Directions
From Dundas Street head North on Oxford County Road #4, Left at Devonshire Avenue, Griffin Way ahead on Left.
Affordability Calculator
$4
Estimated monthly payment
$0/mo
Principal $14 · Est. interest $20 over 30 yrs
Neighborhood Market Statistics
How this home compares to active listings in Woodstock, ON
- CA$664,500
- Median Listing Price
- 28
- Median Days on Market
- 1,750
- Median Sq Ft
- CA$399
- Median Price / Sq Ft
- 495
- Active Listings
- This home’s price is 100% below the area median.
- Its price per sq ft is 100% below the area median.
Market statistics compiled from active EXIT Realty® and MLS listings in Woodstock, ON.
Location

Points of Interest in Woodstock, ON
Showing the Woodstock area map.
Nearby Schools
Ecole Elementaire Catholique Sainte-Marguerite-Bourgeoys
Elementary · 0.8 km away
Springbank Public School
School · 1.7 km away
St Michael's Catholic School
School · 1.9 km away
Algonquin Public School
School · 2.1 km away
Huron Park Secondary School
Secondary · 2.5 km away
Roch Carrier French Immersion Public School
School · 2.7 km away
Winchester Street Public School
School · 2.7 km away
Eastdale Public School
School · 3.0 km away
College Avenue Secondary School
Secondary School · 3.7 km away
Northdale Public School
School · 3.8 km away
Oliver Stephens Public School
School · 3.8 km away
Woodstock Collegiate Institute
Secondary · 4.2 km away
Oxford Community Child Care
School · 4.3 km away
Central Public School
School · 4.4 km away
St. Mary's Catholic High School
Secondary · 4.7 km away
Holy Family Catholic School
School · 4.9 km away
Southside Public School
School · 4.9 km away
St Patrick's Catholic School
School · 5.1 km away
The Oxford School
School · 6.5 km away
Innerkip Central School
School · 7.2 km away
Commute Calculator
Nearby Homes


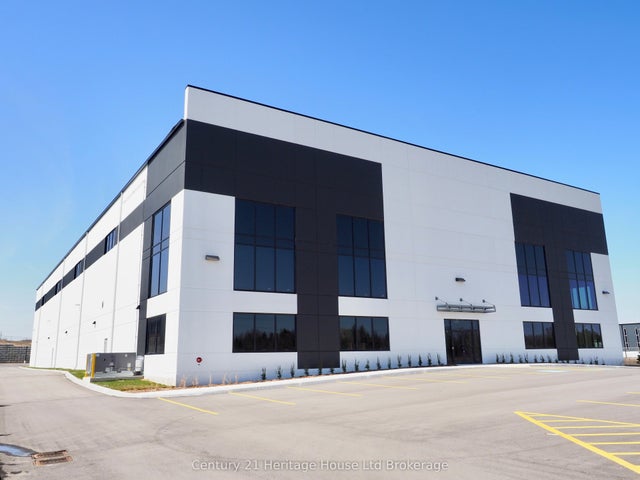

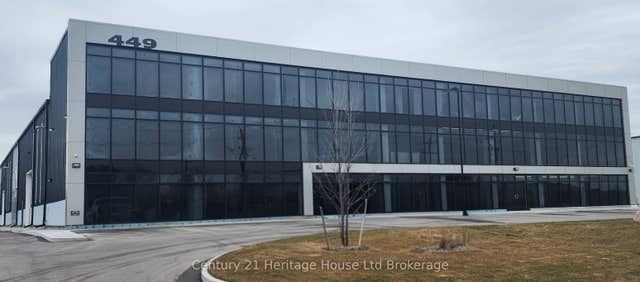
Similar Homes Nearby

Similar Home Values
Comparable nearby listings and their asking prices.
| Address | Price | Beds | Baths | Sq Ft |
|---|---|---|---|---|
| 417 Griffin Way B 3-4, Woodstock, ON | CA$13/sqft | — | — | 4,500 |
| 1149 Commerce Way, Woodstock, ON | CA$14/sqft | — | — | 20,000 |
| 449 GRIFFIN Way 2, Woodstock, ON | CA$22/sqft | — | 2 | 3,593 |


