

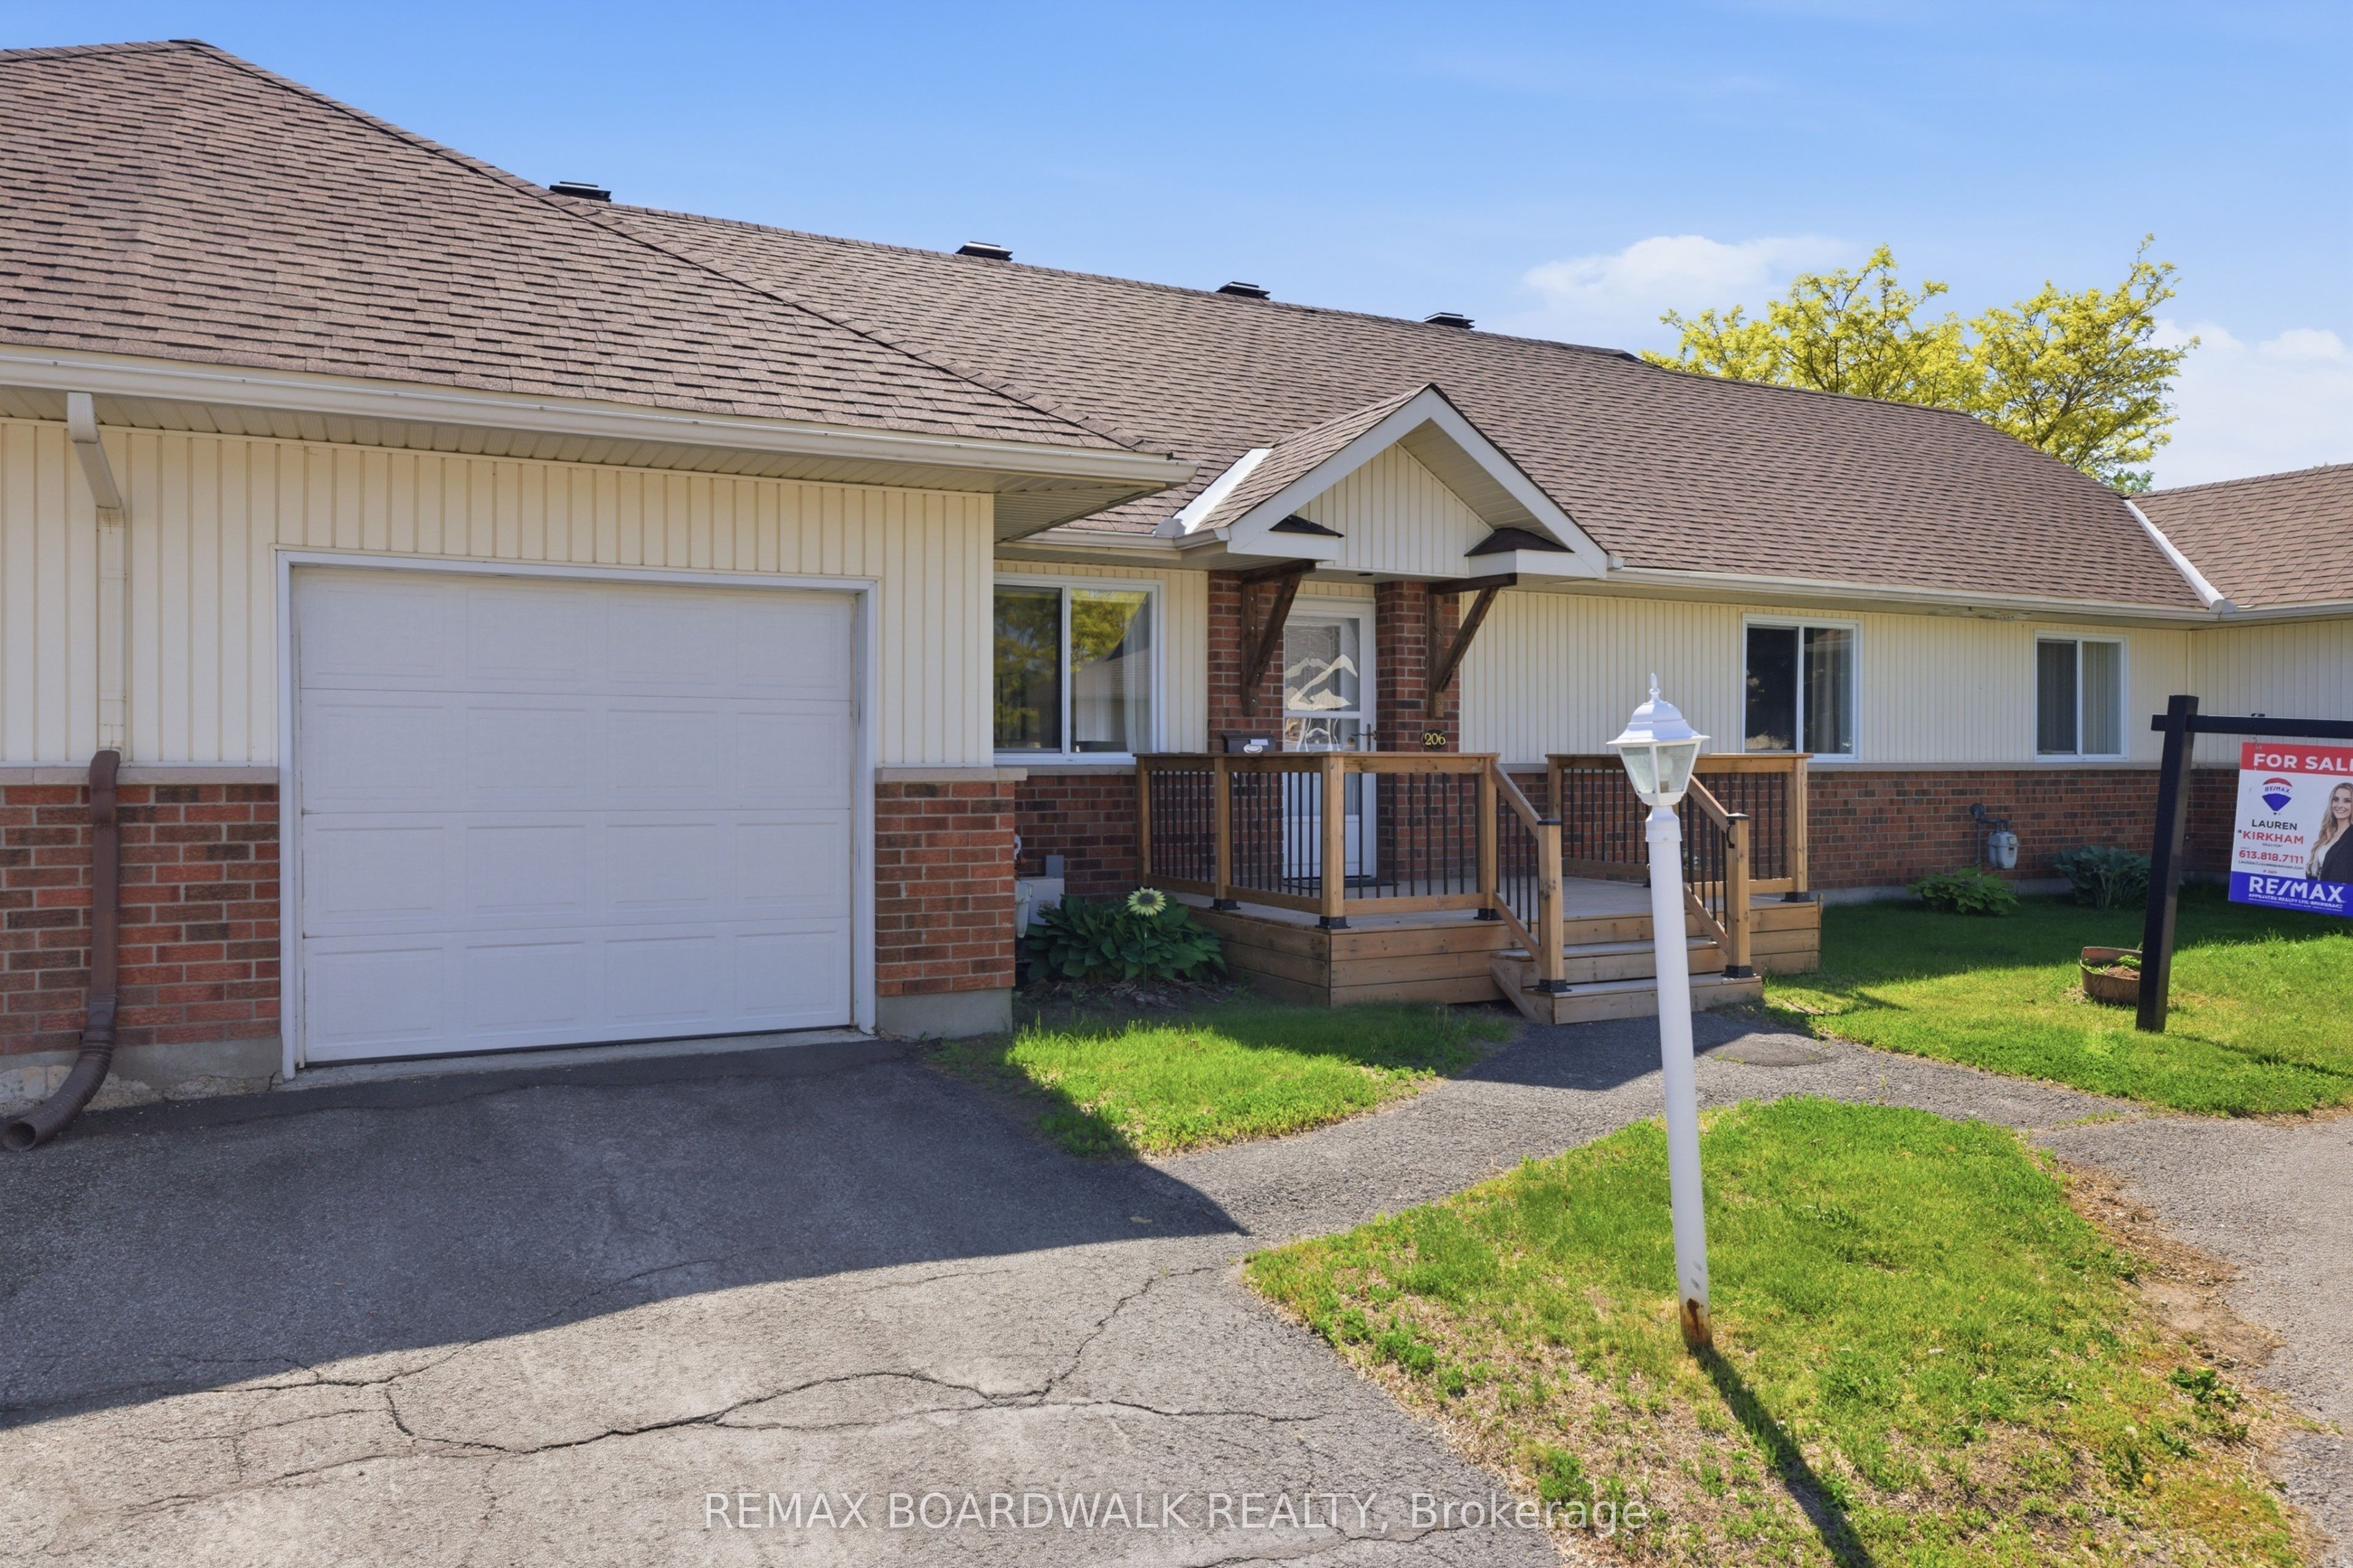
206 Oak Leaf Private, Stittsville - Munster - Richmond, ON K0A 2Z0
Ottawa County
Key Facts
Description
Discover comfort, convenience, and community in a very well maintained 2-bedroom, 1-bathroom home in Richmond, Ottawa. Designed for those 55 +, this home offers a low-maintenance lifestyle where all exterior upkeep and maintenance are taken care of, giving you the freedom to enjoy life without the hassle. Step inside to find a warm, inviting space perfect for relaxing or entertaining. Both bedrooms are generously sized, and the well-laid-out bathroom ensures comfort and accessibility. Large windows fill the home with natural light, creating a bright and cheerful atmosphere.Beyond your front door, you'll find a community of like-minded seniors who share your stage in life. Here, familiar faces, mutual support, and friendly connections make every day enjoyable. Whether you're socializing, taking part in community activities, or simply enjoying the tranquility of your private space, this neighbourhood offers the perfect balance of independence and camaraderie. Experience the peace of mind that comes from a home that takes care of itself-and a community that feels like family. Don't miss the opportunity to make this charming Richmond home your next chapter! 24 hour irrevocable on all offers. PLEASE NOTE: This is a Life Lease with a monthly fee of $766.84, which includes property tax, building insurance, water, caretaker, exterior landscaping, snow removal, management fee and reserve fund. A life lease property is a type of housing where you buy the right to live in a home for as long as you want, rather than owning the property itself. You pay an upfront lease amount (similar to buying a condo), plus monthly fees for maintenance and upkeep.Life lease communities are often designed for older adults (typically 55+)who want the benefits of homeownership-like stability, community, and control over their space-without all the responsibilities of traditional ownership.
Property Information
Property Type
Residential
Style
Bungalow
Garage Spaces
1
Parking Spaces
2
MLS® Listing#
X12738510
Property Features
Exterior
Cooling
Heating
Basement
Parking
Laundry
Patio
Lot Features
Construction
Roof
Rooms
- Bathroom110.0 x 64.0Main
- Bedroom168.0 x 114.0Main
- Dining Room131.0 x 113.0Main
- Kitchen137.0 x 146.0Main
- Living Room196.0 x 193.0Main
- Master Bedroom152.0 x 138.0Main
Financial Details
HOA
CA$766
-
Parcel Number
044370737
Directions
Head Southwest on Eagleson coming from Kanata. Turn right on Old richmond Road. Continue west on Perth Street ( continuation of old richmond road ) for approx. 2 minutes.Turn right on Oak Leaf Private ( Accross from royals restaurant)
Affordability Calculator
$61,800
Estimated monthly payment
$1,645/mo
Principal $247,200 · Est. interest $344,866 over 30 yrs
Neighborhood Market Statistics
How this home compares to active listings in Stittsville - Munster - Richmond, ON
- CA$1,000,000
- Median Listing Price
- 38
- Median Days on Market
- 1,750
- Median Sq Ft
- CA$645
- Median Price / Sq Ft
- 1,949
- Active Listings
- This home’s price is 69% below the area median.
Market statistics compiled from active EXIT Realty® and MLS listings in Stittsville - Munster - Richmond, ON.
Location

Points of Interest in Stittsville - Munster - Richmond, ON
Showing the Stittsville - Munster - Richmond area map.
Nearby Schools
Richmond Public School
School · 0.6 km away
Richmond Cooperative Nursery School
School · 0.7 km away
St. Philip Elementary School
Elementary · 1.3 km away
South Carleton High School
Secondary · 1.5 km away
Goulbourn Middle School
Elementary · 6.1 km away
Westwind Public School
Elementary · 7.7 km away
Guardian Angels Elementary School
Elementary · 7.9 km away
Munster Elementary School
Elementary · 8.6 km away
Maplewood Secondary School
Secondary · 8.9 km away
Shingwakons Public School
School · 9.1 km away
Ottawa Waldorf School
Elementary · 9.3 km away
Sacred Heart High School
Secondary · 9.3 km away
Shea Butter Wonders
School · 9.4 km away
Maurice-Lapointe Elementary Pub School
Elementary · 9.4 km away
Cepeo
School · 9.4 km away
Ecole Elementaire Publique Maurice-Lapointe
Secondary · 9.4 km away
Ottawa Christian School
Elementary · 9.5 km away
Tiny Hoppers Daycare
School · 9.6 km away
Frederick Banting Alternate Program
School · 9.7 km away
St Anne Elementary School
Elementary · 9.7 km away
Commute Calculator
Nearby Homes



Similar Homes Nearby
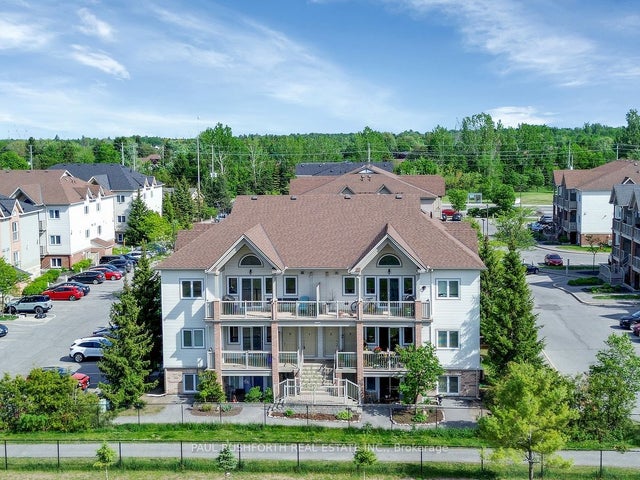
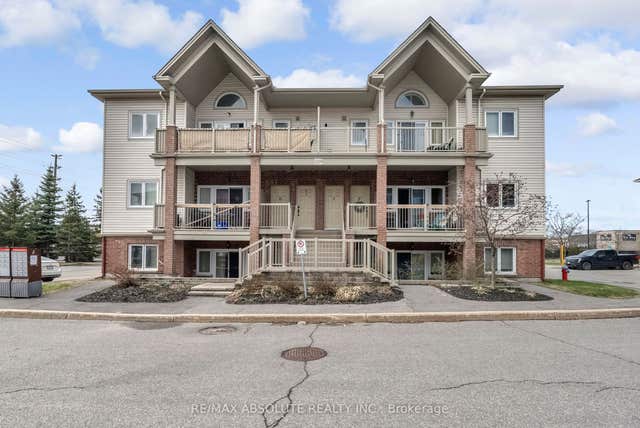
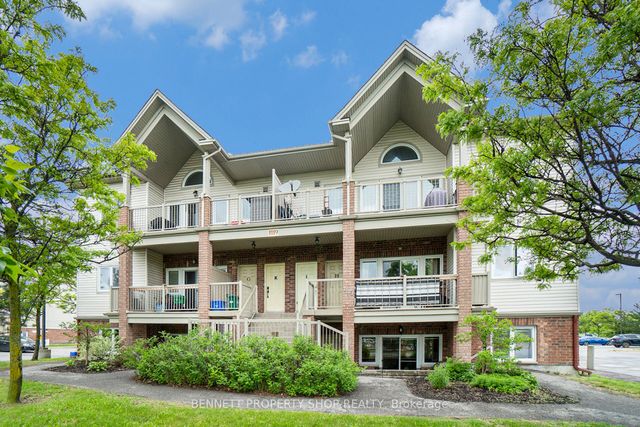


Similar Home Values
Comparable nearby listings and their asking prices.
| Address | Price | Beds | Baths | Sq Ft |
|---|---|---|---|---|
| 1105 Stittsville Main Street F, Stittsville - Munster - Richmond, ON | CA$260,000 | 2 | 1 | — |
| 1119 Stittsville Main Street F, Stittsville - Munster - Richmond, ON | CA$274,900 | 2 | 1 | — |
| 1119 Stittsville Main Street D, Stittsville - Munster - Richmond, ON | CA$280,000 | 2 | 1 | — |
| 1113 STITTSVILLE MAIN Street N G, Stittsville - Munster - Richmond, ON | CA$339,900 | 2 | 2 | — |
| 3 Daphne Crescent, Stittsville - Munster - Richmond, ON | CA$340,000 | 2 | 1 | — |
| 1109 Stittsville Main Street L, Stittsville - Munster - Richmond, ON | CA$349,900 | 2 | 1 | — |


