

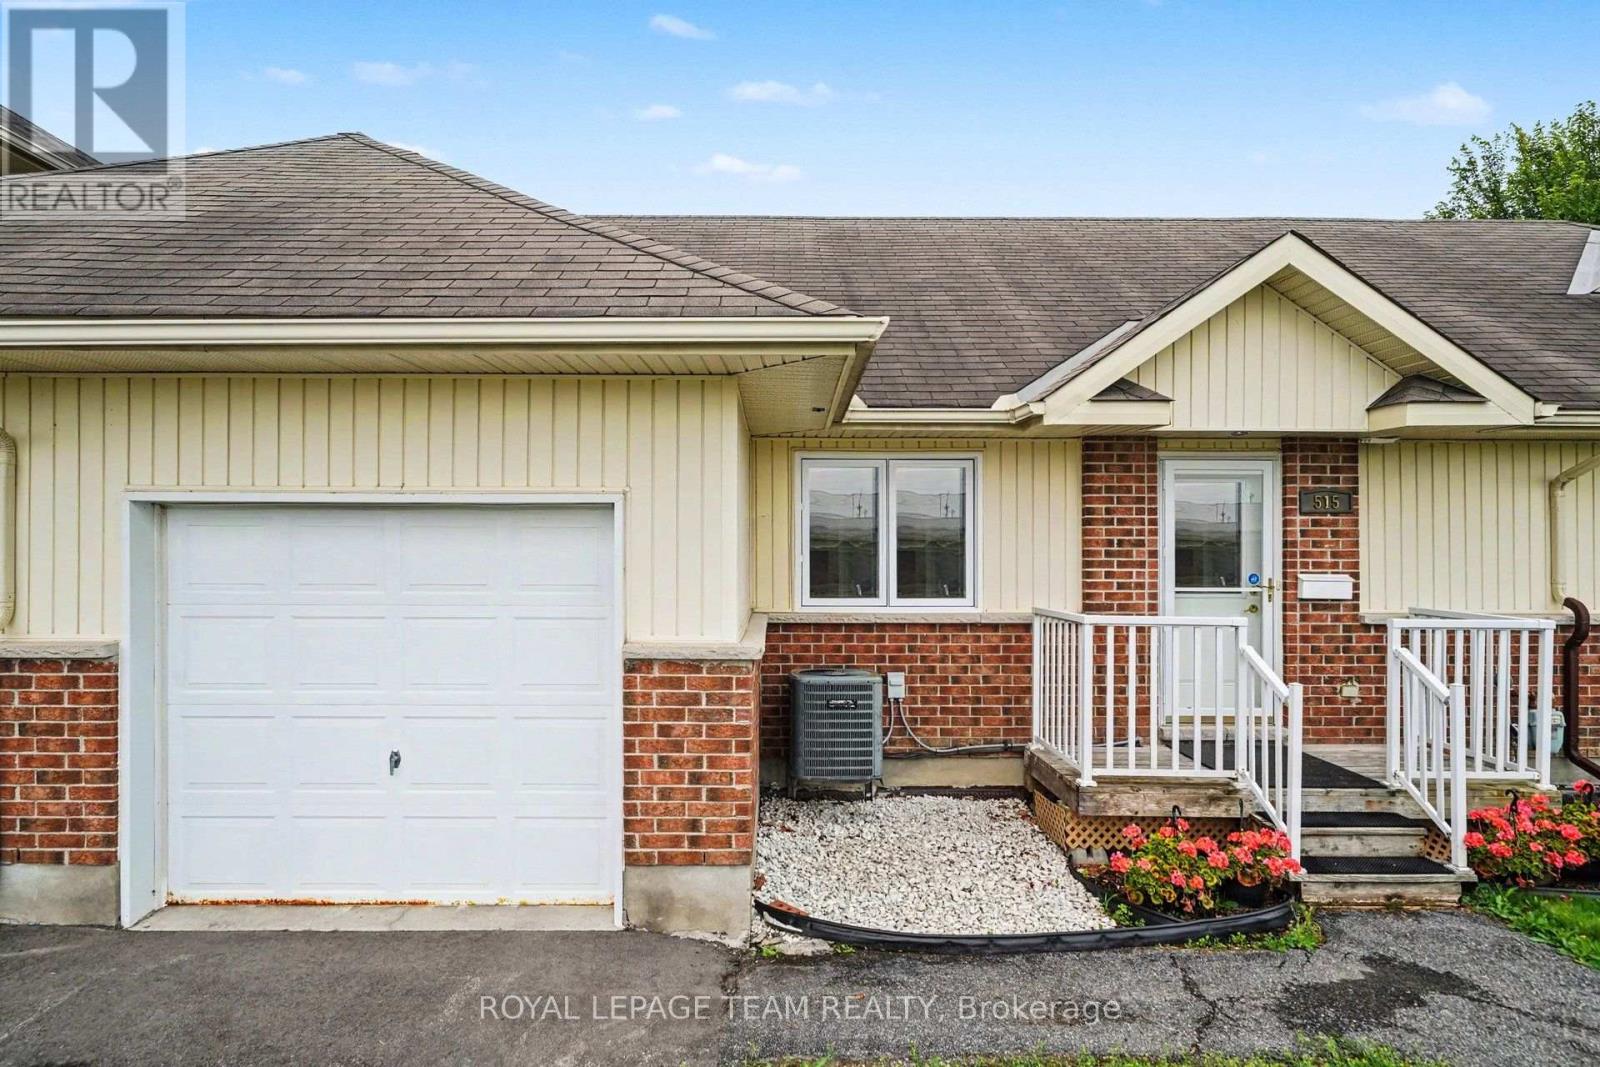
515 PUMPKIN PATCH PRIVATE, Ottawa, ON K0A2Z0
8204 - Richmond
Key Facts
Description
If you're looking for a peaceful, welcoming place to settle down, this is it. Tucked away in The Groves-a wonderful 55+ adult lifestyle community-515 Pumpkin Patch sits in one of the absolute best spots in the entire development. You get a beautiful view of the fairgrounds, a full driveway, and a garage with direct inside entry so you never have to carry groceries through the rain or snow. Inside, the home is spotlessly clean and has been meticulously cared for. It's the popular "Chestnut" model, which features a bright, easy-flowing layout. The kitchen has plenty of updated maple cabinets, a microwave/hood fan, stove, fridge, dishwasher, and a huge walk-in pantry that you will absolutely love. The living and dining areas feel warm and spacious, featuring real, site-finished hardwood floors and a patio door that leads out to your own private deck. It even has a gazebo already set up, making it the perfect spot to sit back and look out over the gardens and quiet courtyard. Down the hall, the primary bedroom is a great size with site-finished hardwood, two separate closets, and an oversized window facing the back courtyard. It also has handy direct access to the main four-piece bathroom, which houses a stackable washer and dryer. The second bedroom on this floor is incredibly versatile-ideal for a home office, a den, or a hobby room. Downstairs, the fully finished basement is a massive bonus. It features plush carpeting, a large family room with bright pot lighting that's perfect for family visits, and a legal basement bedroom with a large egress window and double closets. There is also a second full four-piece bathroom down here and a dedicated utility room with tons of extra storage space. Everything sits on a solid poured concrete foundation with 100-amp service. It's a truly beautiful, move-in-ready home in a fantastic community. (id:31684)
Property Information
Property Type
Residential
Sub-Type
Single Family Residence
Style
Bungalow
Parking Spaces
2
Ownership
Leasehold/Leased Land
Listing #
X13573542
Property Features
Cooling
Heating
Parking
Lot Features
Rooms
- Bedroom 23.5 m X 2.74 mMain
- Dining Room3.35 m X 2.74 mMain
- Kitchen3.04 m X 2.56 mMain
- Living Room4.35 m X 4.2 mMain
- Master Bedroom3.96 m X 3.53 mMain
Financial Details
HOA
CA$767 / Monthly
Affordability Calculator
$74,980
Estimated monthly payment
$1,995/mo
Principal $299,920 · Est. interest $418,415 over 30 yrs
Neighborhood Market Statistics
How this home compares to active listings in Ottawa, ON
- CA$660,594
- Median Listing Price
- 39
- Median Days on Market
- 1,300
- Median Sq Ft
- CA$430
- Median Price / Sq Ft
- 4,452
- Active Listings
- This home’s price is 43% below the area median.
Market statistics compiled from active EXIT Realty® and MLS listings in Ottawa, ON.
Location

Points of Interest in Ottawa, ON
Showing the Ottawa area map.
Nearby Schools
Richmond Public School
School · 0.6 km away
Richmond Cooperative Nursery School
School · 0.7 km away
St. Philip Elementary School
Elementary · 1.4 km away
South Carleton High School
Secondary · 1.5 km away
Goulbourn Middle School
Elementary · 6.1 km away
Westwind Public School
Elementary · 7.7 km away
Guardian Angels Elementary School
Elementary · 7.8 km away
Munster Elementary School
Elementary · 8.7 km away
Maplewood Secondary School
Secondary · 8.9 km away
Shingwakons Public School
School · 9.0 km away
Ottawa Waldorf School
Elementary · 9.3 km away
Sacred Heart High School
Secondary · 9.3 km away
Shea Butter Wonders
School · 9.3 km away
Maurice-Lapointe Elementary Pub School
Elementary · 9.4 km away
Cepeo
School · 9.4 km away
Ecole Elementaire Publique Maurice-Lapointe
Secondary · 9.4 km away
Ottawa Christian School
Elementary · 9.4 km away
Tiny Hoppers Daycare
School · 9.6 km away
St Anne Elementary School
Elementary · 9.6 km away
Frederick Banting Alternate Program
School · 9.6 km away
Commute Calculator
Nearby Homes



Similar Homes Nearby

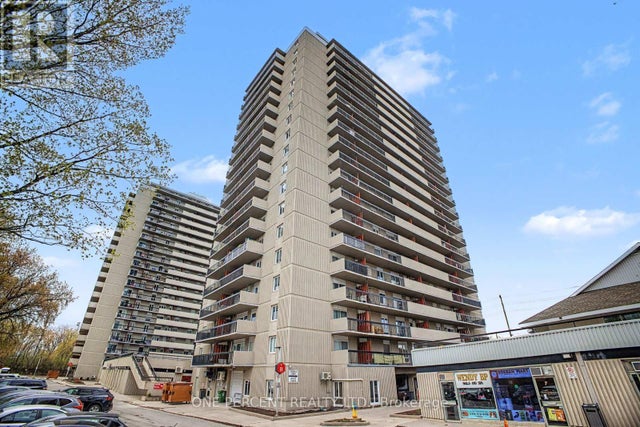

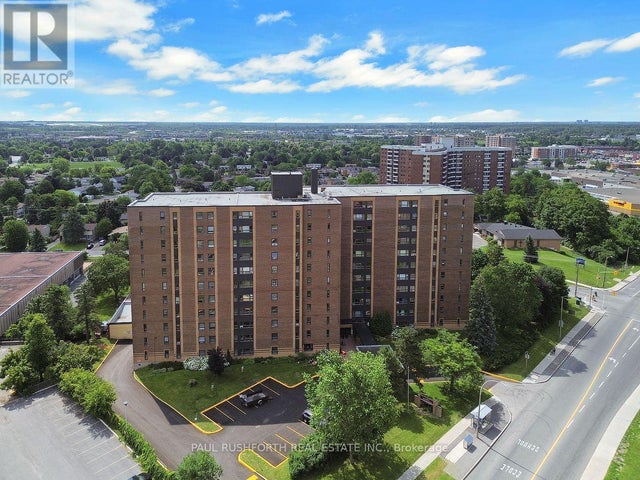
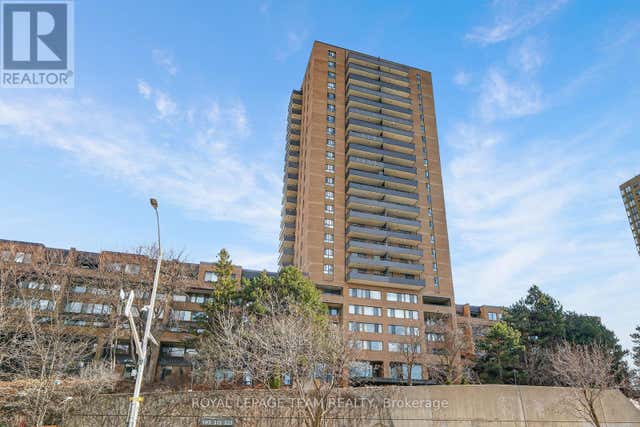

Similar Home Values
Comparable nearby listings and their asking prices.
| Address | Price | Beds | Baths | Sq Ft |
|---|---|---|---|---|
| 1110 - 2000 JASMINE CRESCENT, Ottawa, ON | CA$264,900 | 3 | 2 | — |
| 1807 - 158B MCARTHUR AVENUE, Ottawa, ON | CA$264,900 | 2 | 1 | — |
| 105B - 2044 ARROWSMITH DRIVE, Ottawa, ON | CA$264,900 | 3 | 1 | — |
| 201 - 1356 MEADOWLANDS DRIVE E, Ottawa, ON | CA$264,900 | 2 | 1 | — |
| 1809 - 515 ST LAURENT BOULEVARD S, Ottawa, ON | CA$265,000 | 2 | 1 | — |
| 811 - 1440 HERON ROAD, Ottawa, ON | CA$265,000 | 2 | 2 | — |
Moving Cost Estimate
EXIT Agents in Ottawa



Listing Courtesy: ROYAL LEPAGE TEAM REALTY
Data Terms of Use
This website is operated by ROYAL LEPAGE TEAM REALTY, a brokerage who is a member of The Canadian Real Estate Association (CREA). The content on this website is owned or controlled by CREA. By accessing this website, the user agrees to be bound by these terms of use as amended from time to time, and agrees that these terms of use constitute a binding contract between the user, ROYAL LEPAGE TEAM REALTY, and CREA.
Copyright
The content on this website is protected by copyright and other laws, and is intended solely for the private, non-commercial use by individuals. Any other reproduction, distribution or use of the content, in whole or in part, is specifically prohibited. Prohibited uses include commercial use, “screen scraping”, “database scraping”, and any other activity intended to collect, store, reorganize or manipulate the content of this website.
Trademarks
REALTOR®, REALTORS®, and the REALTOR® logo are certification marks that are owned by REALTOR® Canada Inc. and licensed exclusively to The Canadian Real Estate Association (CREA). These certification marks identify real estate professionals who are members of CREA and who must abide by CREA’s By-Laws, Rules, and the REALTOR® Code. The MLS® trademark and the MLS® logo are owned by CREA and identify the professional real estate services provided by members of CREA.
Liability and Warranty Disclaimer
The information contained on this website is based in whole or in part on information that is provided by members of CREA, who are responsible for its accuracy. CREA reproduces and distributes this information as a service for its members, and assumes no responsibility for its completeness or accuracy.
Amendments
ROYAL LEPAGE TEAM REALTY may at any time amend these Terms of Use by updating this posting. All users of this site are bound by these amendments should they wish to continue accessing the website, and should therefore periodically visit this page to review any and all such amendments.