

1032 Burr Road, Prince Edward County, ON K0K 1A0
Prince Edward County County
Key Facts
Description
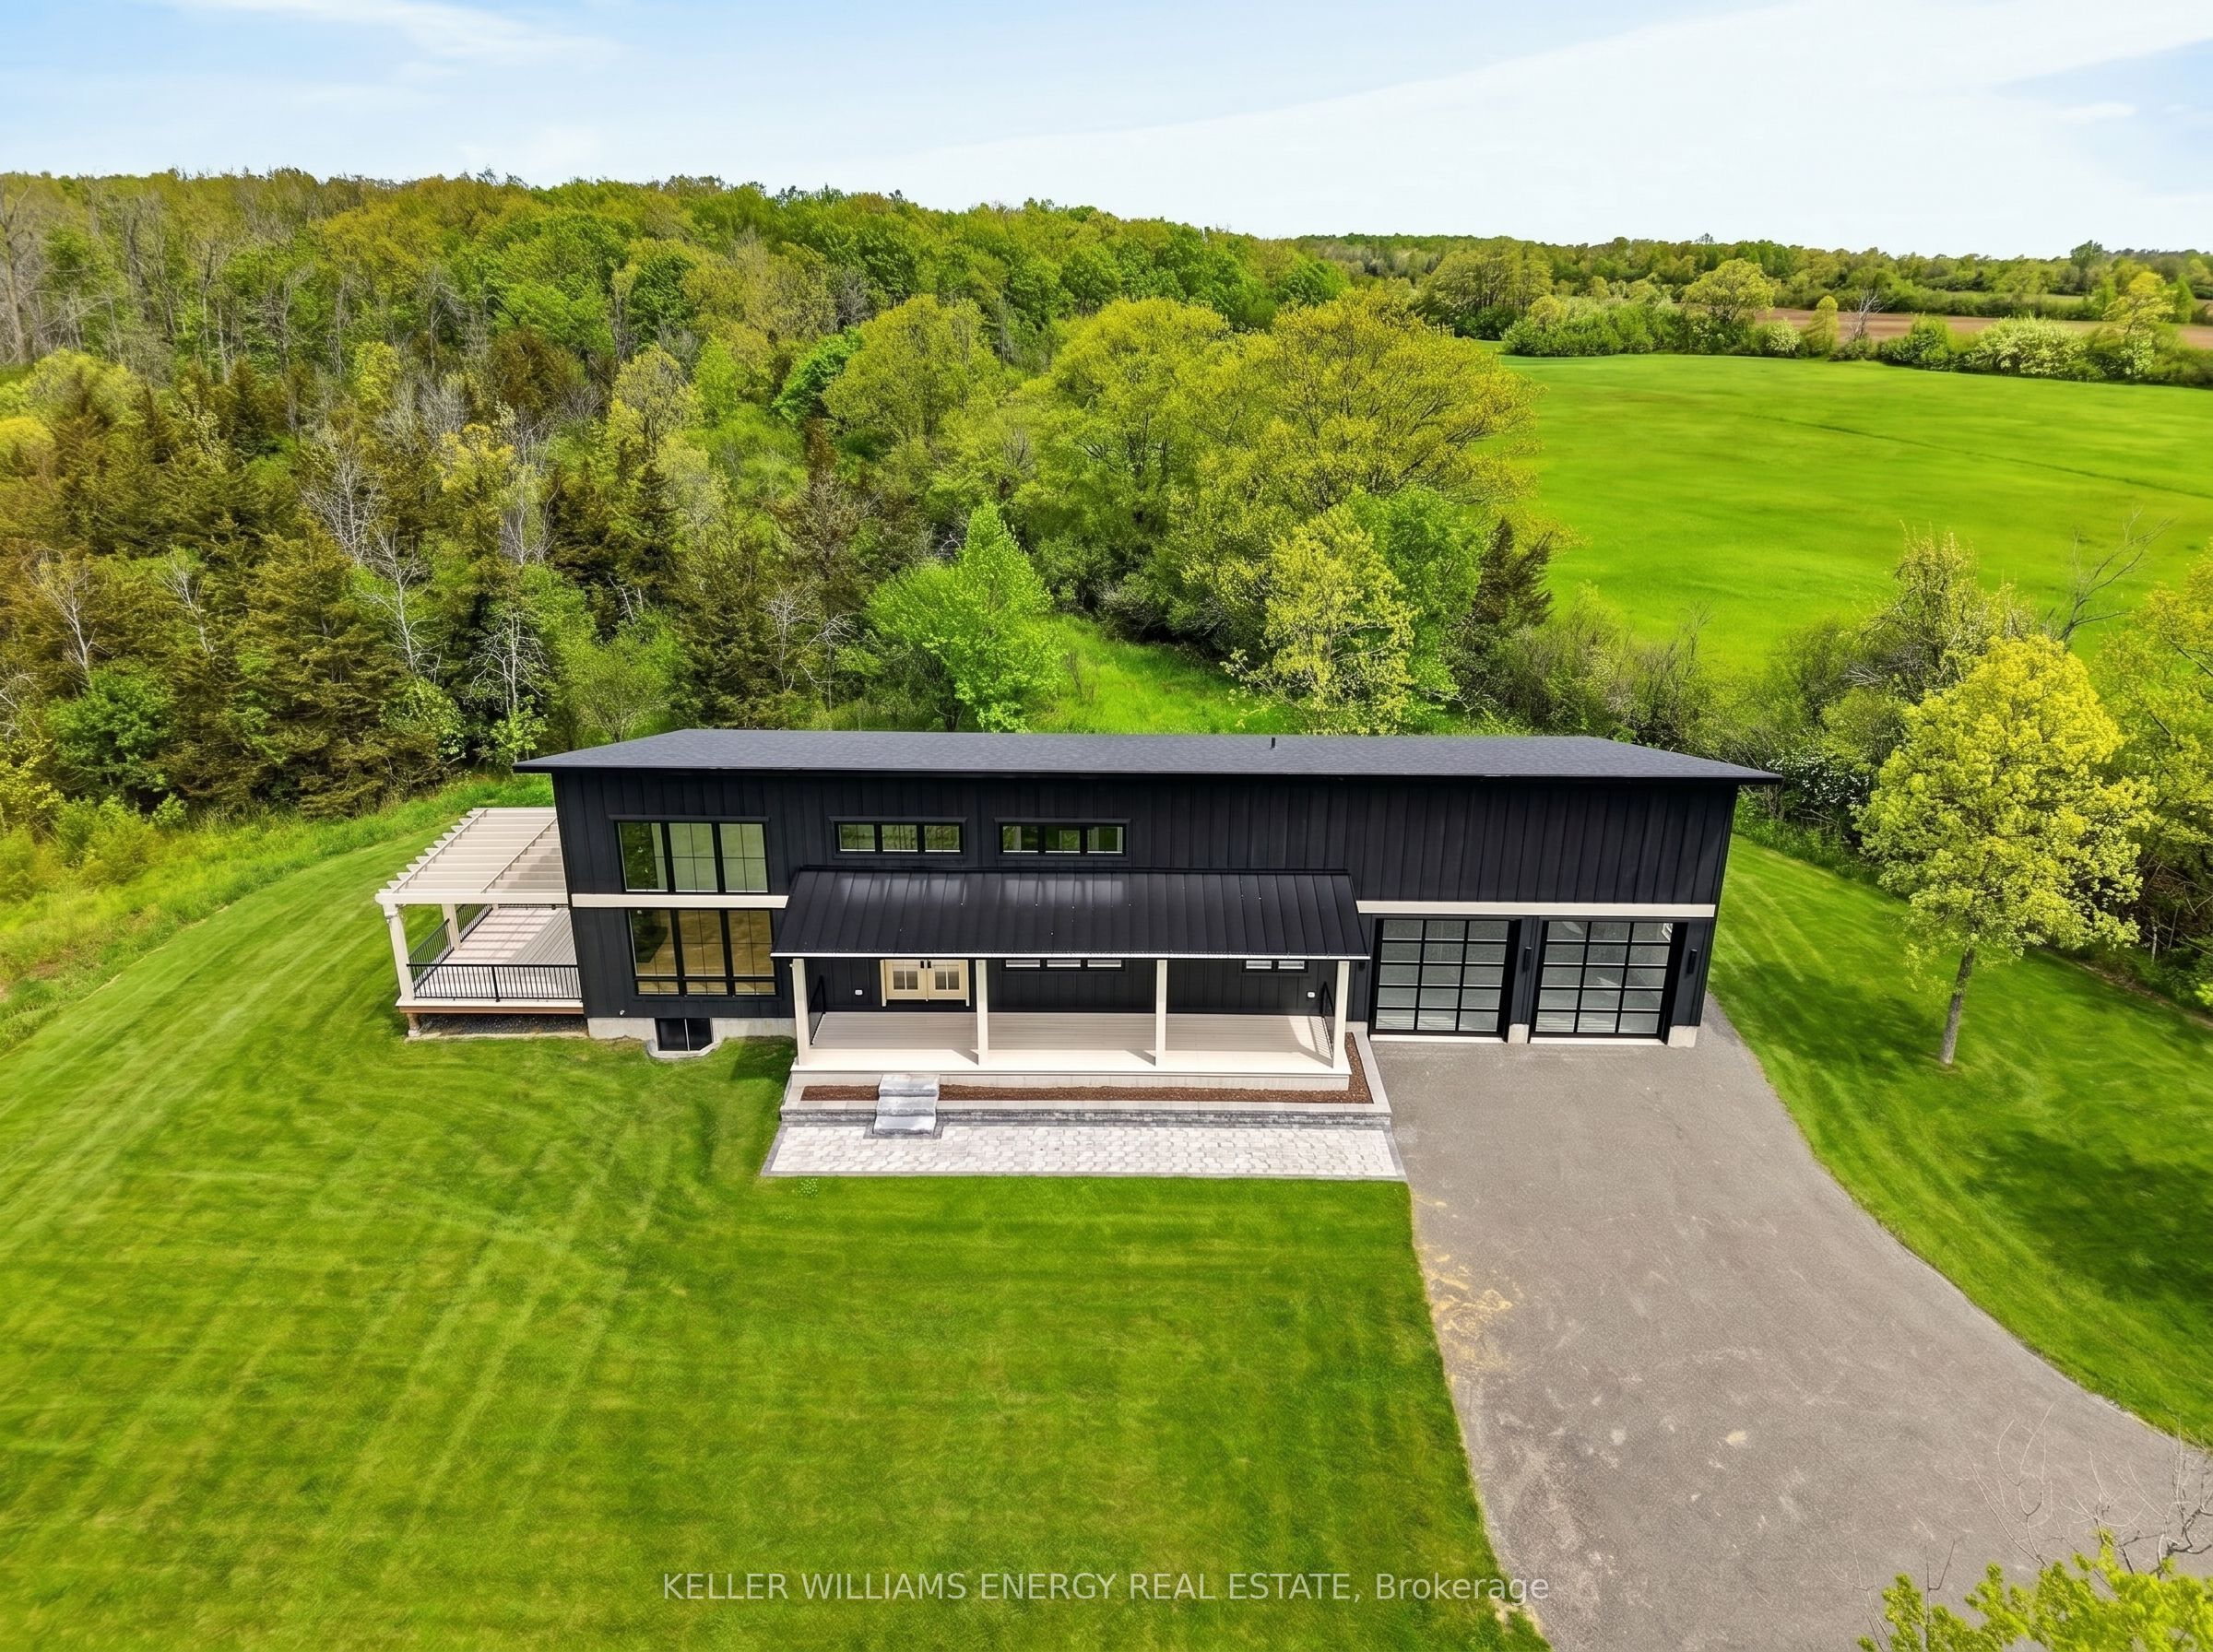
Discover the art of elevated living in this custom-built luxury home, where timeless design meets modern convenience. Located on over 3 acres in sought-after Hillier, this 3-bedroom, 2-bathroom residence showcases meticulous attention to detail and artisan finishes throughout the almost 2000 square foot plan. From the grand vaulted ceilings to the light-filled open-concept layout, every space has been thoughtfully designed for both comfort + style. At the heart of the home is a chef-inspired kitchen featuring a walk-in pantry and exquisite millwork by renowned local craftsmen, a testament to the home's commitment to quality and local artistry. Luxury selections throughout: Silestone velvet et noir quartz counters, custom oak stained cabinetry, antique gold fixtures, white oak floors just to name a few. The kitchen overlooks the open concept dining room + living room anchored w/a large floor to ceiling fireplace. This spacious main level provides an effortless flow, perfect for entertaining or relaxing w/family. The primary suite offers a peaceful retreat w/upscale finishes + spa-like amenities, walk-in closet, double wall hung vanity & separate water closet while additional bedrooms are ideal for guests, children, or a home office. An exceptional bonus awaits below: Framing has been completed that includes two framed in bedrooms, rough in for a full bathroom, and a generous recreation area complete w/a roughed in wet bar ideal for hosting friends, creating a home theatre, or designing the ultimate game room. Functionality + workspace were not overlooked in this custom build. A large 2 car garage w/oversized double glass doors provide abundant storage space offering direct entry to the mud room w/built ins & main floor laundry. Whether you're seeking sophistication, functionality, or the perfect place to gather, this property delivers it all w/unmatched craftsmanship + luxury.
Property Information
Property Type
Residential
Sub-Type
Single Family Residence
Style
Bungalow
Lot Dimensions
196.85x0.0
Garage Spaces
2
Parking Spaces
10
MLS® Listing#
X12681312
Property Features
Appliances
Cooling
Heating
Basement
Pool
Parking
Lot Features
Construction
Roof
Sewer
Rooms
- Bathroom3.48 x 3.61Main
- Bathroom1.49 x 3.12Main
- Bedroom 23.49 x 4.33Main
- Bedroom 33.52 x 3.85Main
- Dining Room5.3 x 2.47Main
- Kitchen5.98 x 3.55Main
- Laundry2.61 x 2.7Main
- Living Room6.41 x 6.27Main
- Master Bedroom4.55 x 4.53Main
Financial Details
Annual Taxes
CA$769
Tax year 2025
Parcel Number
550090555
Directions
Located off of County Road 2, lefthand side of the road.
Affordability Calculator
$240,000
Estimated monthly payment
$6,387/mo
Principal $960,000 · Est. interest $1,339,285 over 30 yrs
Neighborhood Market Statistics
How this home compares to active listings in Prince Edward County, ON
- CA$643,678
- Median Listing Price
- 47
- Median Days on Market
- 1,300
- Median Sq Ft
- CA$457
- Median Price / Sq Ft
- 941
- Active Listings
- This home’s price is 86% above the area median.
Market statistics compiled from active EXIT Realty® and MLS listings in Prince Edward County, ON.
Location
- 1032 Burr Road, Prince Edward County, ON K0K 1A0
Points of Interest in Prince Edward County, ON
Showing the Prince Edward County area map.
Nearby Schools
Kente Public School
School · 4.8 km away
Massassaga-Rednersville Public School
School · 9.7 km away
Sir James Whitney School for the Deaf
Secondary · 11.9 km away
Quinte Christian High School
Secondary · 12.1 km away
Bayside Secondary School
Secondary · 12.4 km away
Albert College
School · 12.4 km away
Nova Children's Centre Daycare
Elementary · 12.5 km away
Bayside Public School
School · 12.6 km away
Centennial Secondary School
Secondary · 12.7 km away
Susanna Moodie Elementary School Belleville
Elementary · 13.1 km away
Queen Elizabeth Public School
School · 13.3 km away
Prince Charles Public School
Elementary · 13.4 km away
Our Lady of Fatima School
School · 13.5 km away
Sophiasburgh Central School
School · 13.6 km away
Nicholson Catholic College
Secondary School · 13.7 km away
St Joseph Catholic School
School · 13.7 km away
Belleville Montessori School
Elementary · 13.9 km away
Queen Victoria School
Elementary · 14.1 km away
Abigail's Learning Centre
School · 14.2 km away
Harry J Clarke Public School
Secondary · 14.4 km away
Commute Calculator
Nearby Homes


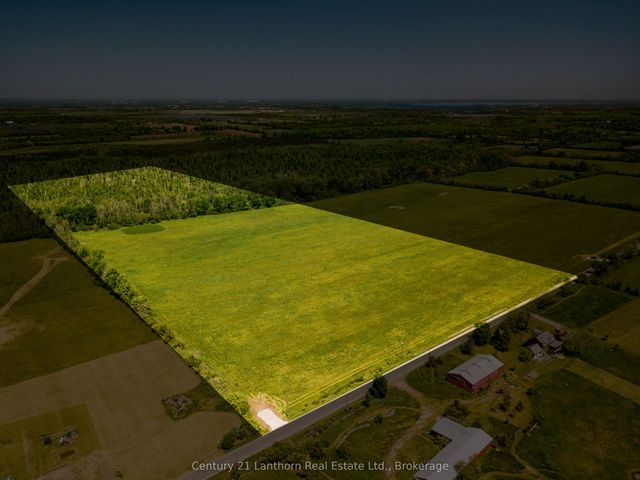

Similar Homes Nearby
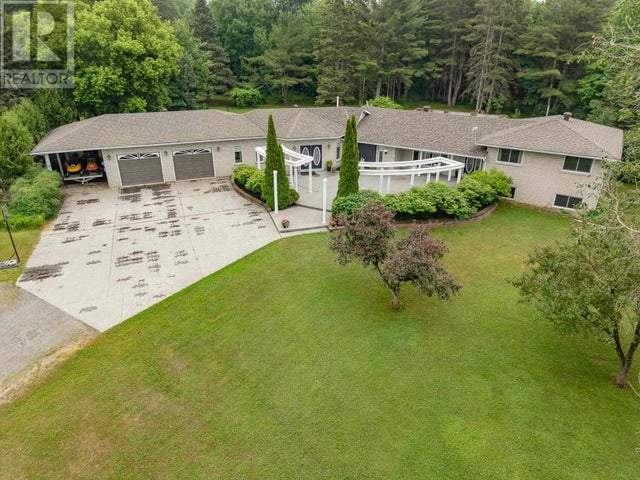

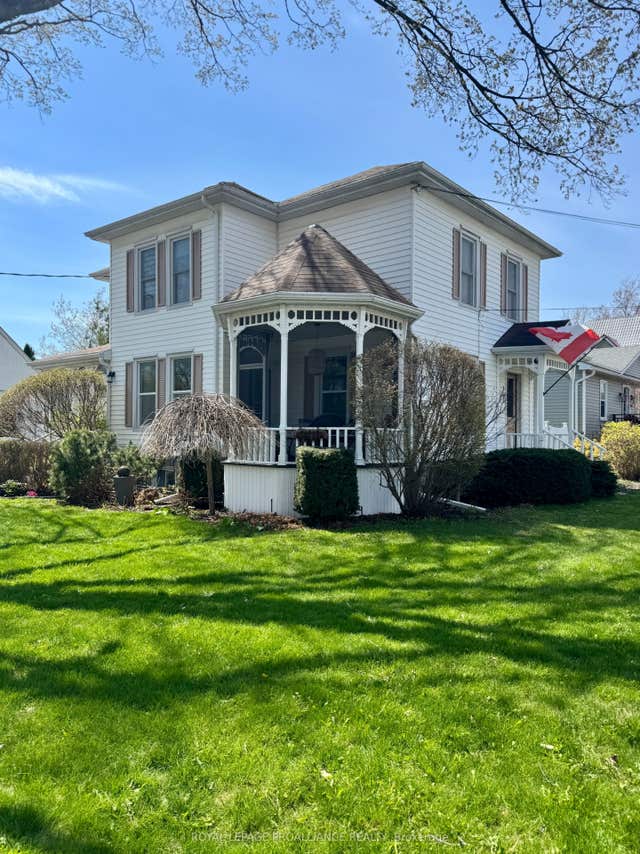

Similar Home Values
Comparable nearby listings and their asking prices.
| Address | Price | Beds | Baths | Sq Ft |
|---|---|---|---|---|
| 840 Walls RD, Prince Township, ON | CA$844,900 | 5 | 4 | 2,443 |
| 289 Kings Road, Prince Edward County, ON | CA$849,000 | 3 | 2 | — |
| 47 Paul Street, Prince Edward County, ON | CA$849,000 | 3 | 2 | — |
| 47 PAUL STREET, Prince Edward County (Picton Ward), ON | CA$849,000 | 3 | 2 | — |
| 289 KINGS ROAD, Prince Edward County (Athol Ward), ON | CA$849,000 | 3 | 2 | — |
| 352 COUNTY ROAD 10, Prince Edward County (Hallowell Ward), ON | CA$849,000 | 4 | 2 | — |
Moving Cost Estimate
EXIT Agents in Prince Edward County


Listing Courtesy: KELLER WILLIAMS ENERGY REAL ESTATE, BROKERAGE - 9057235944
Presented by: ALEKS NINKOVIC