

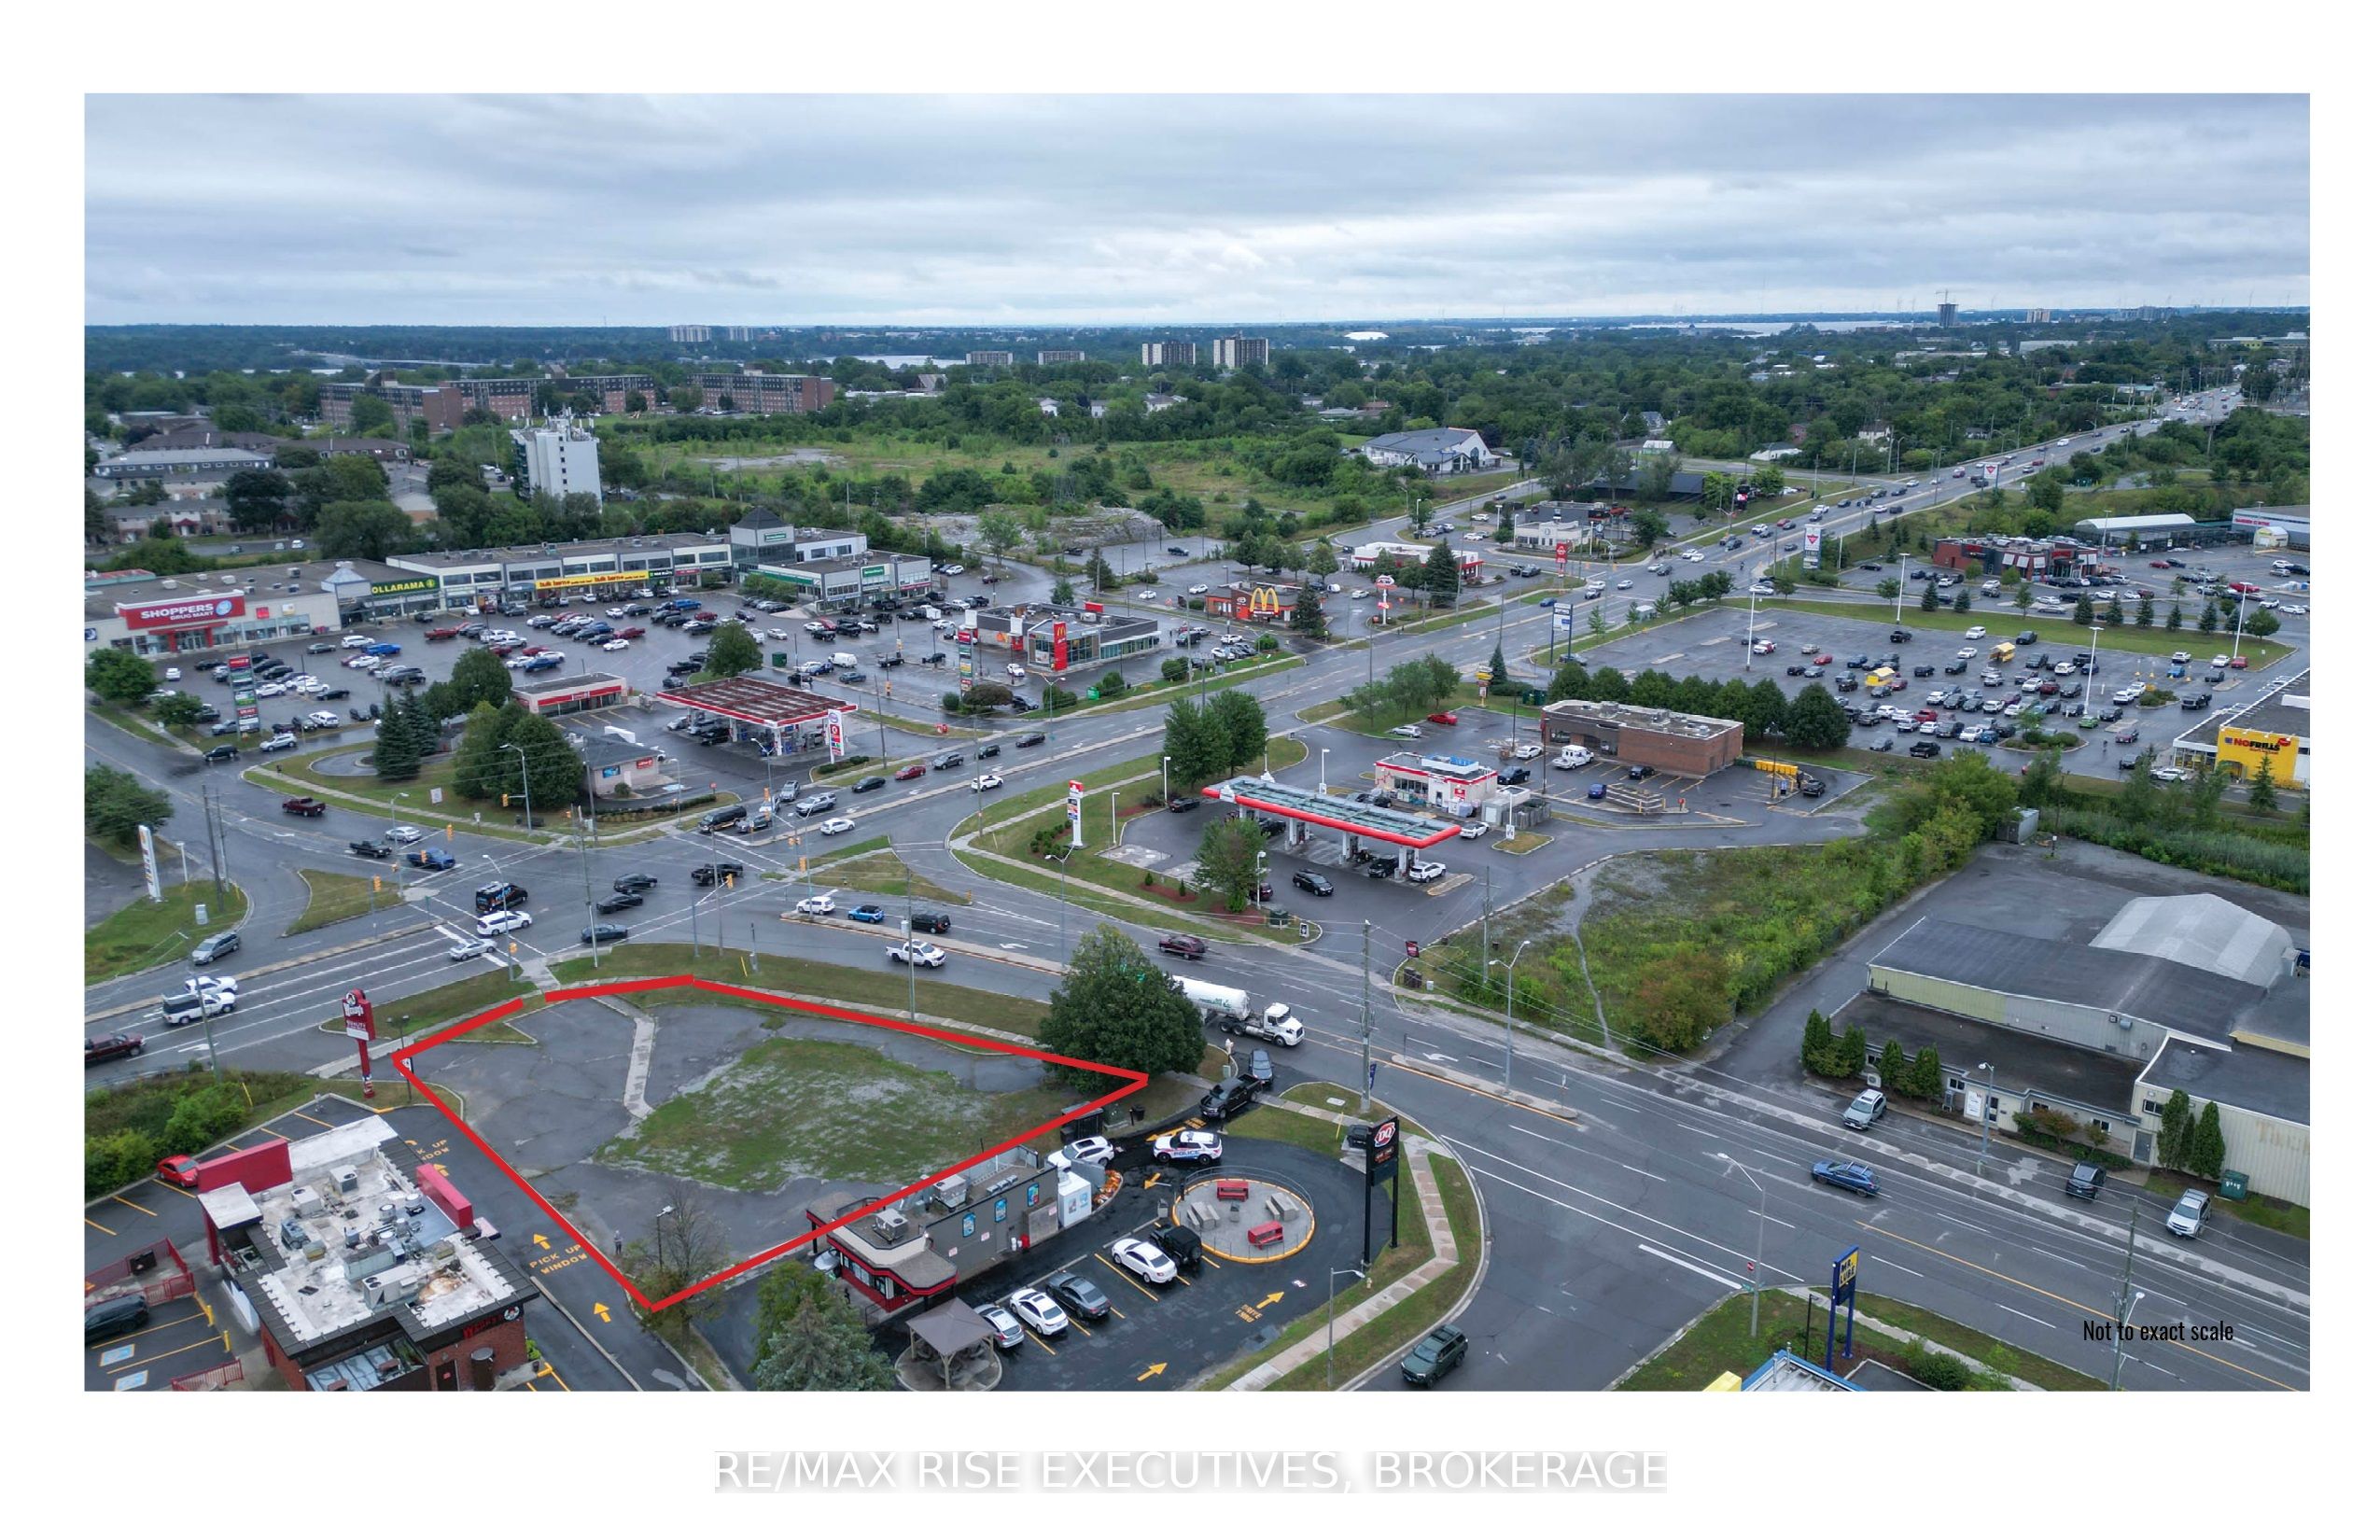
45 Dalton Avenue, Kingston, ON K7K 6C2
Frontenac County
Key Facts
Description
Located at one of Kingston's highest-profile corners, this property is situated at the northwest corner of Dalton & Division St., just off a major exit of Highway 401 into Kingston. Surrounding retail chains include Starbucks, McDonald's, Dairy Queen, Tim Hortons, Canadian Tire, Shoppers Drug Mart, and more. This is a land lease opportunity where the tenant builds to suit, with land lease rates starting at $55,000 per annum, triple net (payable monthly at $4,600 plus HST and additional rent). The lease is carefree to the landlord for the first five years of the 20-year term, with escalations every five years. The land lease format structure is available for preview by prequalified prospects. If you are looking for a high-profile location at a major entrance to Kingston, consider Dalton & Division.
Property Information
Property Type
Commercial Lease
Sub-Type
Unimproved Land
Living Area
22,050 sq ft
Lot Dimensions
147.0x150.0
MLS® Listing#
X12554092
Property Features
Cooling
Financial Details
Annual Taxes
CA$26,056
Tax year 2024
Parcel Number
360630084
Directions
Hwy 401 South to Division St, West on Dalton Ave
Affordability Calculator
$920
Estimated monthly payment
$24/mo
Principal $3,680 · Est. interest $5,134 over 30 yrs
Neighborhood Market Statistics
How this home compares to active listings in Kingston, ON
- CA$633,908
- Median Listing Price
- 37
- Median Days on Market
- 1,300
- Median Sq Ft
- CA$457
- Median Price / Sq Ft
- 1,333
- Active Listings
- This home’s price is 99% below the area median.
- Its price per sq ft is 100% below the area median.
Market statistics compiled from active EXIT Realty® and MLS listings in Kingston, ON.
Location

Points of Interest in Kingston, ON
Showing the Kingston area map.
Nearby Schools
John Graves Simcoe Public School
School · 1.1 km away
Ecole MGR-Remi-Gaulin
School · 1.1 km away
La Garderie Croque-Soleil
School · 1.1 km away
Molly Brant Elementary School
Elementary · 1.3 km away
Rideau Heights Public School
School · 1.4 km away
Frontenac County Childcare F C C C Q E C V I
School · 1.4 km away
Ecole Secondaire Marie-Rivier
Secondary · 1.9 km away
Regiopolis Notre Dame Catholic High School
Secondary · 2.6 km away
Lord Strathcona Public School
Elementary · 2.6 km away
First Avenue Public School
School · 2.6 km away
St Paul Catholic School
School · 2.7 km away
Trillium College
Secondary School · 3.0 km away
Academy of Learning College - Kingston
School · 3.1 km away
Loyola School of Adult and Continuing Education
School · 3.2 km away
Mulberry Waldorf School
School · 3.3 km away
La Garderie Educative de Kingston
School · 3.4 km away
Ecole Elementaire Publique Madeleine-de-Roybon
Elementary · 3.4 km away
Rideau Public School
Elementary · 3.5 km away
Calvin Park Public School
Secondary · 3.5 km away
Loyalist Collegiate Vocational Inst
Secondary · 3.5 km away
Commute Calculator
Nearby Homes

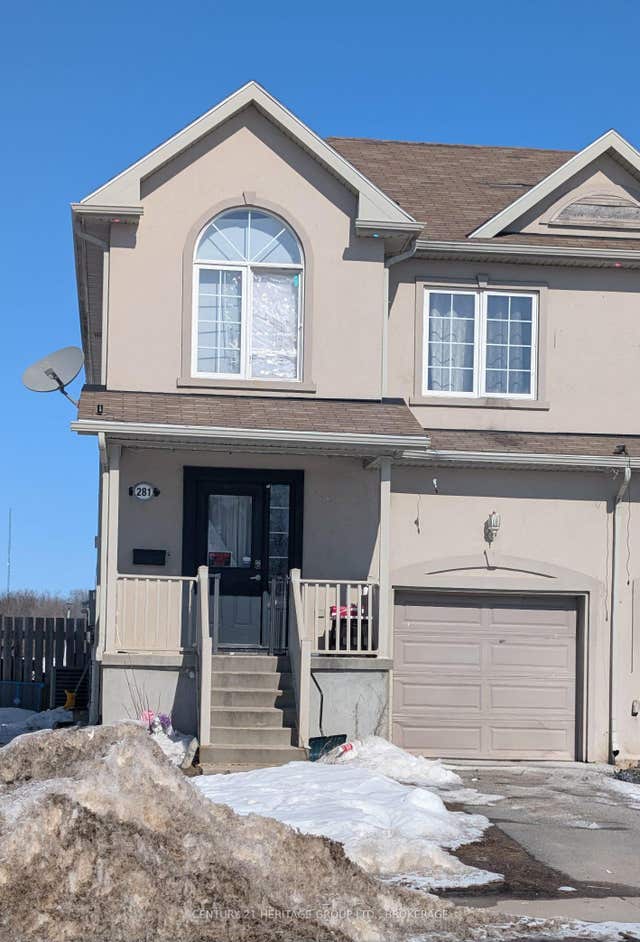
Similar Homes Nearby
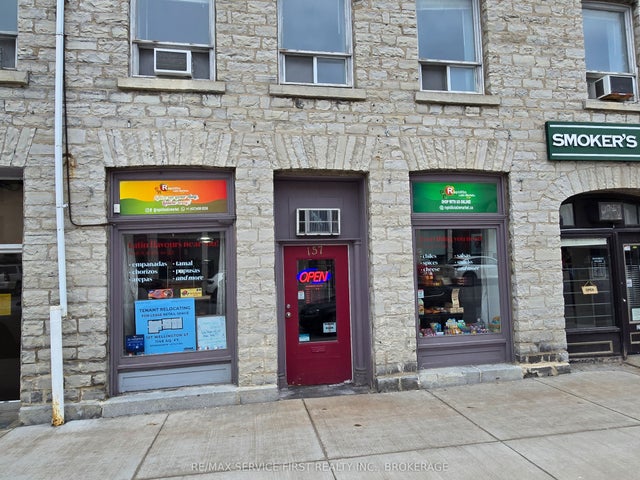
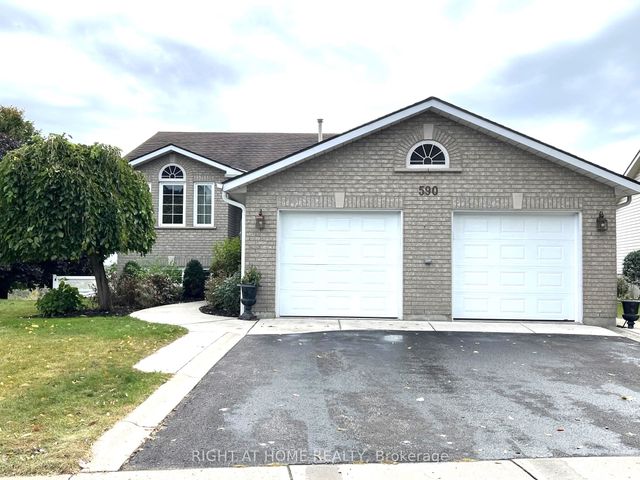

Similar Home Values
Comparable nearby listings and their asking prices.
| Address | Price | Beds | Baths | Sq Ft |
|---|---|---|---|---|
| 157 WELLINGTON Street, Kingston, ON | CA$3,700/mo | — | — | 1,148 |
| 590 Arbour Crescent, Kingston, ON | CA$4,850/mo | 5 | 3 | — |
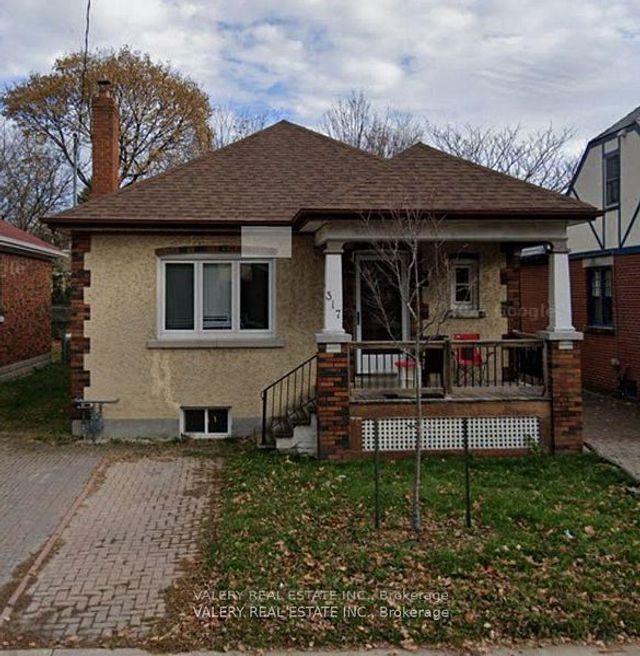
| 317 Victoria Street, Kingston, ON | CA$5,250/mo | 6 | 2 | — |
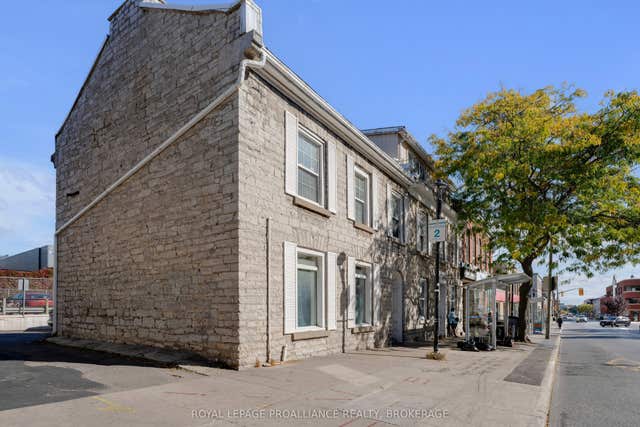
| 155 Brock Street, Kingston, ON | CA$5,700/mo | 6 | 2 | — |
| 153 Brock Street 1, Kingston, ON | CA$5,700/mo | 6 | 2 | — |


