

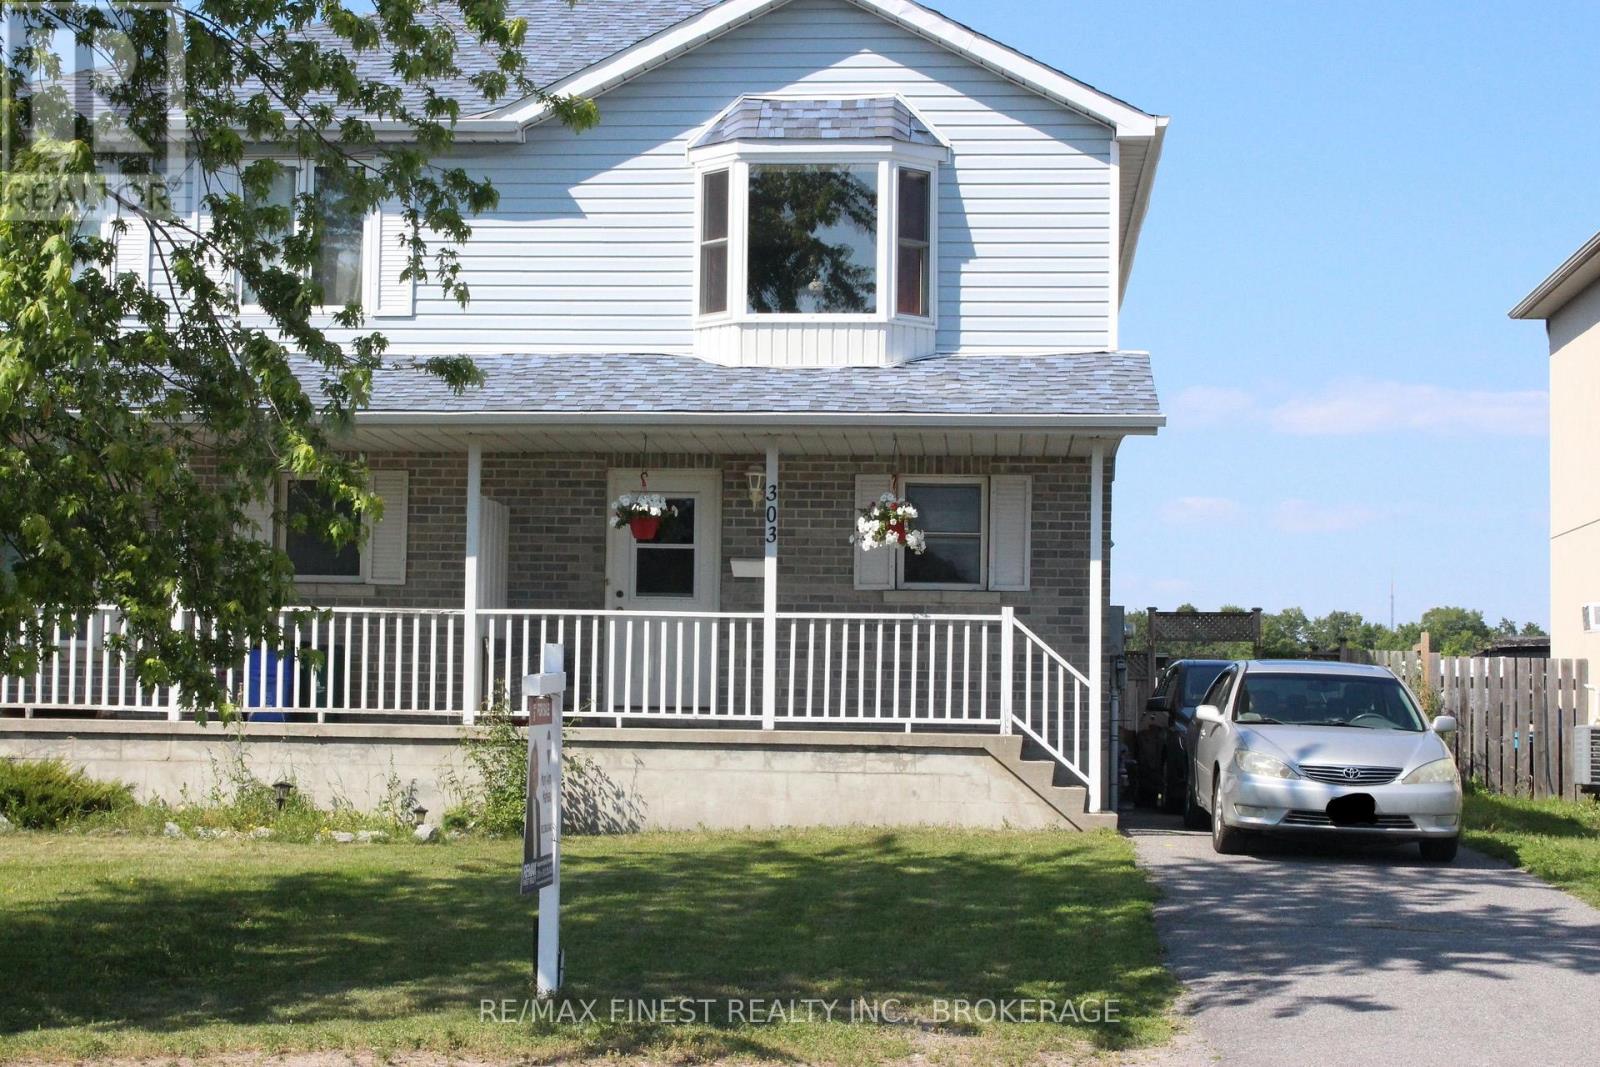
303 CONACHER DRIVE, Kingston (Rideau), ON K7K7J6
23 - Rideau
Key Facts
Description
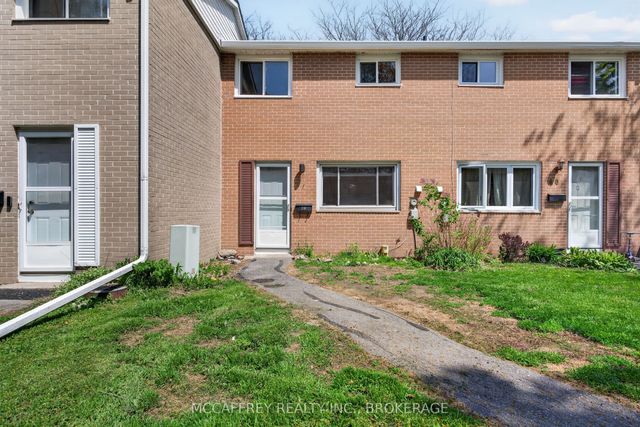
Welcome to this charming 2-Storey. 3 Bedroom, 1.5 Bath Semi-Detached home, ideally located just steps from amenities and only a very short drive to Highway 401 for an easy commute. The main floor features a fully equipped kitchen with ceramic tile flooring, a convenient 2 piece powder room, and a bright dining area leading to the living room. The living space boasts recently upgraded laminate flooring and a sliding glass door leading to a fully fenced backyard complete with a deck for relaxing or entertaining. Upstairs you will find a spacious primary bedroom with double closets and a large bay window that fills the room with an abundance of natural light throughout the day. Two additional generously-sized bedrooms complete the upper level. The beautifully renovated 3 piece washroom features a ceramic tiled walk-in shower with glass doors and ample lighting. The unspoiled basement includes a laundry area and a rough-in, offering plenty of potential to customize the space to suit your needs. This home is an excellent opportunity for first-time home buyers, or investors alike. (id:31684)
Property Information
Property Type
Residential
Sub-Type
Single Family Residence
Parking Spaces
3
Ownership
Freehold
Listing #
X13570562
Property Features
Cooling
Heating
Fencing
Rooms
- 5.02 m X 10.12 mBasement
- Bathroom 12.41 m X 2.35 mSecond
- Bathroom 22.03 m X 0.94 mMain
- Bedroom 22.41 m X 4.46 mSecond
- Bedroom 32.71 m X 3.46 mSecond
- Dining Room3.01 m X 3.32 mMain
- Kitchen2.97 m X 3.41 mMain
- Living Room5.04 m X 3.48 mMain
- Master Bedroom4.5 m X 3.55 mSecond
Affordability Calculator
$83,000
Estimated monthly payment
$2,209/mo
Principal $332,000 · Est. interest $463,170 over 30 yrs
Neighborhood Market Statistics
How this home compares to active listings in Kingston, ON
- CA$633,908
- Median Listing Price
- 37
- Median Days on Market
- 1,300
- Median Sq Ft
- CA$457
- Median Price / Sq Ft
- 1,333
- Active Listings
- This home’s price is 35% below the area median.
Market statistics compiled from active EXIT Realty® and MLS listings in Kingston, ON.
Location

Points of Interest in Kingston (Rideau), ON
Showing the Kingston (Rideau) area map.
Nearby Schools
Ecole MGR-Remi-Gaulin
School · 0.7 km away
La Garderie Croque-Soleil
School · 0.7 km away
John Graves Simcoe Public School
School · 0.8 km away
Rideau Heights Public School
School · 1.0 km away
Molly Brant Elementary School
Elementary · 1.4 km away
Frontenac County Childcare F C C C Q E C V I
School · 1.6 km away
Ecole Secondaire Marie-Rivier
Secondary · 2.3 km away
Regiopolis Notre Dame Catholic High School
Secondary · 2.5 km away
First Avenue Public School
School · 2.7 km away
Lord Strathcona Public School
Elementary · 2.9 km away
St Paul Catholic School
School · 3.0 km away
Mulberry Waldorf School
School · 3.2 km away
Trillium College
Secondary School · 3.2 km away
Academy of Learning College - Kingston
School · 3.5 km away
Loyola School of Adult and Continuing Education
School · 3.5 km away
King's Town School
School · 3.6 km away
Something Special Children's Centre
School · 3.6 km away
Rideau Public School
Elementary · 3.6 km away
Central Public School
School · 3.6 km away
St Martha Catholic School
School · 3.7 km away
Commute Calculator
Nearby Homes
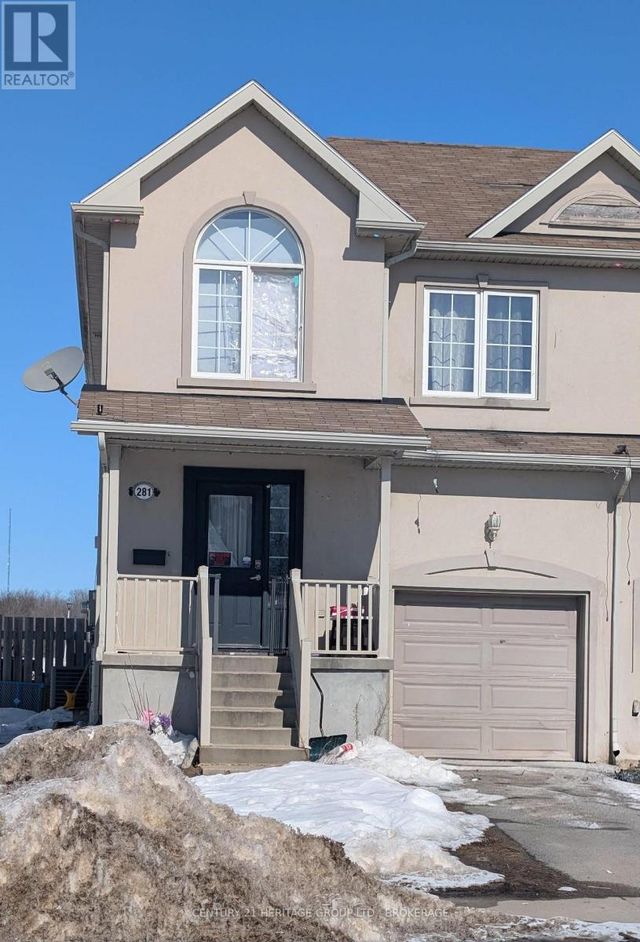
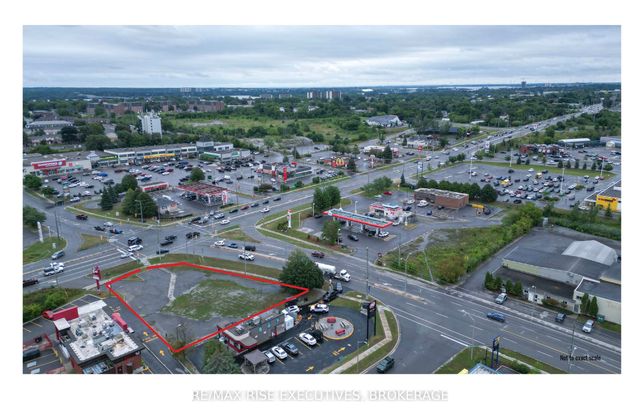

Similar Homes Nearby
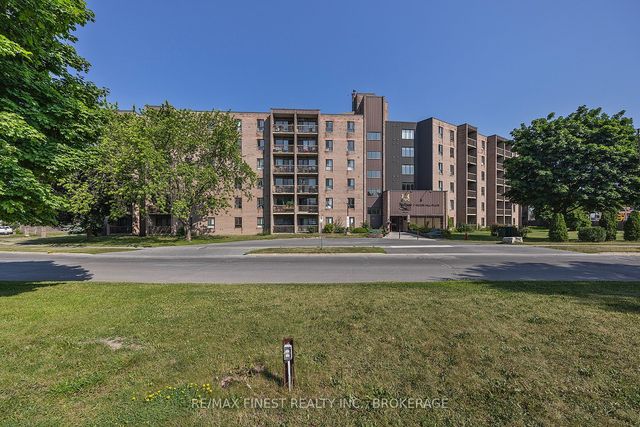


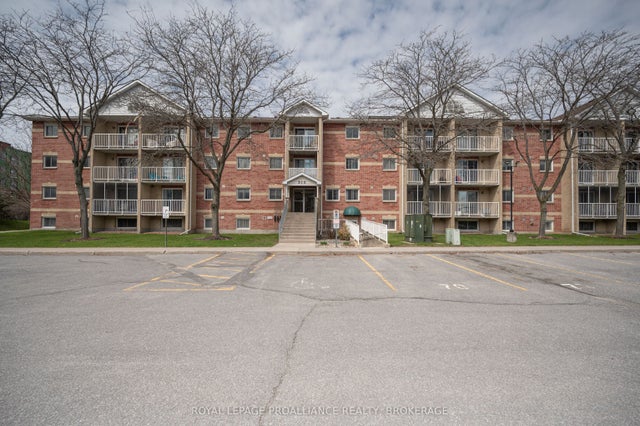
Similar Home Values
Comparable nearby listings and their asking prices.
| Address | Price | Beds | Baths | Sq Ft |
|---|---|---|---|---|
| 17 Eldon Hall Place 414, Kingston, ON | CA$294,900 | 3 | 1 | — |
| 1356 MEADOWLANDS Drive 604, Cityview - Parkwoods Hills - Rideau Shore, ON | CA$294,900 | 2 | 1 | — |
| 414 - 17 ELDON HALL PLACE, Kingston (Central City West), ON | CA$294,900 | 3 | 1 | — |
| 411 - 316 KINGSDALE AVENUE, Kingston (East Gardiners Rd), ON | CA$298,000 | 2 | 1 | — |
| 316 Kingsdale Avenue 411, Kingston, ON | CA$298,000 | 2 | 1 | — |
| 258 Queen Mary Road 45, Kingston, ON | CA$298,000 | 3 | 1 | — |
Moving Cost Estimate
EXIT Agents in Kingston (Rideau)



Listing Courtesy: RE/MAX FINEST REALTY INC., BROKERAGE
Data Terms of Use
This website is operated by RE/MAX FINEST REALTY INC., BROKERAGE, a brokerage who is a member of The Canadian Real Estate Association (CREA). The content on this website is owned or controlled by CREA. By accessing this website, the user agrees to be bound by these terms of use as amended from time to time, and agrees that these terms of use constitute a binding contract between the user, RE/MAX FINEST REALTY INC., BROKERAGE, and CREA.
Copyright
The content on this website is protected by copyright and other laws, and is intended solely for the private, non-commercial use by individuals. Any other reproduction, distribution or use of the content, in whole or in part, is specifically prohibited. Prohibited uses include commercial use, “screen scraping”, “database scraping”, and any other activity intended to collect, store, reorganize or manipulate the content of this website.
Trademarks
REALTOR®, REALTORS®, and the REALTOR® logo are certification marks that are owned by REALTOR® Canada Inc. and licensed exclusively to The Canadian Real Estate Association (CREA). These certification marks identify real estate professionals who are members of CREA and who must abide by CREA’s By-Laws, Rules, and the REALTOR® Code. The MLS® trademark and the MLS® logo are owned by CREA and identify the professional real estate services provided by members of CREA.
Liability and Warranty Disclaimer
The information contained on this website is based in whole or in part on information that is provided by members of CREA, who are responsible for its accuracy. CREA reproduces and distributes this information as a service for its members, and assumes no responsibility for its completeness or accuracy.
Amendments
RE/MAX FINEST REALTY INC., BROKERAGE may at any time amend these Terms of Use by updating this posting. All users of this site are bound by these amendments should they wish to continue accessing the website, and should therefore periodically visit this page to review any and all such amendments.