

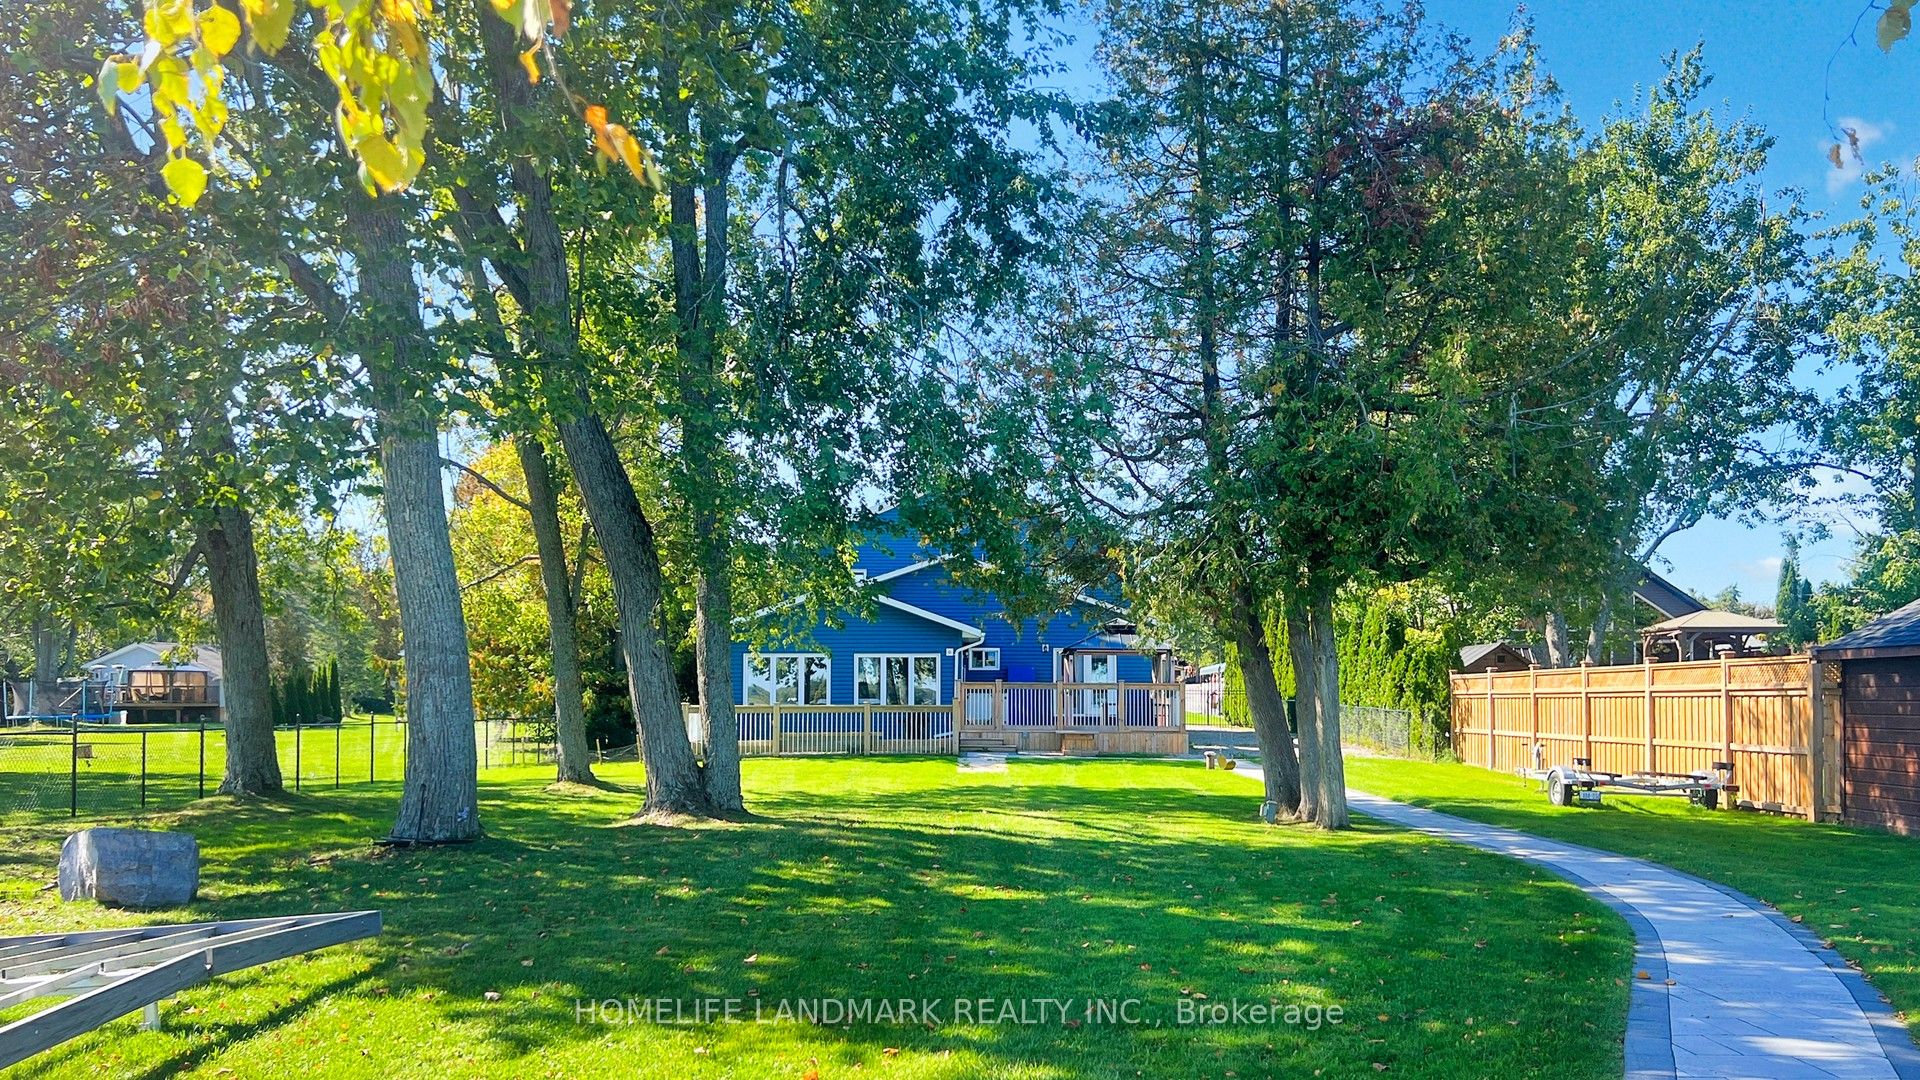
208 Lakeshore Drive, Kawartha Lakes, ON K0M 1A0
Kawartha Lakes County
Key Facts
Description
Welcome to your dream waterfront home at 208 Lakeshore Dr, Kawartha Lakes. Located on Pigeon Lake in Bobcaygeon, this meticulously crafted gem is a testament to opulent living, featuring soaring ceilings and large open windows, creating an ambiance of grandeur and openness. About 1.5 hours from GTA, this home offers its own private sandy beach and dock, with direct access to the Trent-Severn waterway. Step into the exquisite open-concept layout on main floor with two master suites with ensuite bathrooms, large living room with fireplace, the gourmet kitchen and island, and sunken sunroom with walls of windows. Two additional large bedrooms and a bathroom are on the second floor. Walk out onto the deck overlooking the waterfront with breathtaking panoramic views of the lake. This home is fully renovated with high end finishes throughout. Tons of new upgrades since last purchase, including new high end dock and boat rail systems 2023, new interlocks front and back 2023, new dehumidifier system 2023, new security system 2023, new toilets and additional shower 2023, new water treatment system 2024, new air conditioners and pumps 2025. Professionally landscaped and fully fenced for security. Double car garage has 200 amp service. Enbridge gas line to the property available for hook up. Fully furnished and move in ready, this architectural marvel offers privacy, stunning views, and resort living.
Property Information
Property Type
Residential
Sub-Type
Single Family Residence
Style
2-Storey
Stories
2
Lot Dimensions
82.0x411.0
Garage Spaces
2
Parking Spaces
10
MLS® Listing#
X12450447
Property Features
Appliances
Cooling
Heating
Basement
Pool
Parking
Patio
Fencing
Lot Features
Construction
Roof
Utilities
Sewer
Water Source
Rooms
- Bathroom3.89 x 2.74Main
- Bathroom3.05 x 1.52Second
- Bathroom3.66 x 2.74Main
- Bedroom 24.32 x 4.06Main
- Bedroom 34.83 x 4.06Second
- Bedroom 44.06 x 3.33Second
- Family Room5.97 x 3.96Main
- Kitchen7.54 x 4.11Main
- Living Room5.94 x 3.96Main
- Master Bedroom4.52 x 3.89Main
Financial Details
Annual Taxes
CA$5,832
Tax year 2025
Parcel Number
631420078
Directions
East
Affordability Calculator
$296,000
Estimated monthly payment
$7,877/mo
Principal $1,184,000 · Est. interest $1,651,785 over 30 yrs
Neighborhood Market Statistics
How this home compares to active listings in Kawartha Lakes, ON
- CA$721,140
- Median Listing Price
- 48
- Median Days on Market
- 1,300
- Median Sq Ft
- CA$523
- Median Price / Sq Ft
- 2,730
- Active Listings
- This home’s price is 105% above the area median.
Market statistics compiled from active EXIT Realty® and MLS listings in Kawartha Lakes, ON.
Location

Points of Interest in Kawartha Lakes, ON
Showing the Kawartha Lakes area map.
Nearby Schools
St Martin's Catholic School
School · 7.8 km away
Bobcaygeon Public School
School · 10.9 km away
Dunsford District Elementary School
Elementary · 11.3 km away
Chemong Public School
School · 12.6 km away
Buckhorn Public School
Elementary · 16.1 km away
Lady Eaton Elementary School
Elementary · 17.4 km away
Scott Young Public School
School · 17.9 km away
Lakefield District Secondary School
Secondary · 18.4 km away
Our Lady of the Wayside Catholic School
School · 18.5 km away
Lakefield Co-Operative Nursery School
School · 18.9 km away
RF Downey Public School
Elementary · 19.0 km away
St Paul's Catholic School
School · 19.1 km away
Lakefield College School
Secondary School · 19.2 km away
I E Weldon Secondary School
Secondary · 19.5 km away
St. Paul Catholic Elementary School
Elementary · 19.5 km away
Jack Callaghan Elementary School
Elementary · 19.6 km away
Edmison Heights Public School
Elementary · 19.7 km away
St Barnabas Nursery School
School · 19.8 km away
Langton Public School
School · 19.9 km away
The Nest Montessori
Elementary · 20.0 km away
Commute Calculator
Nearby Homes

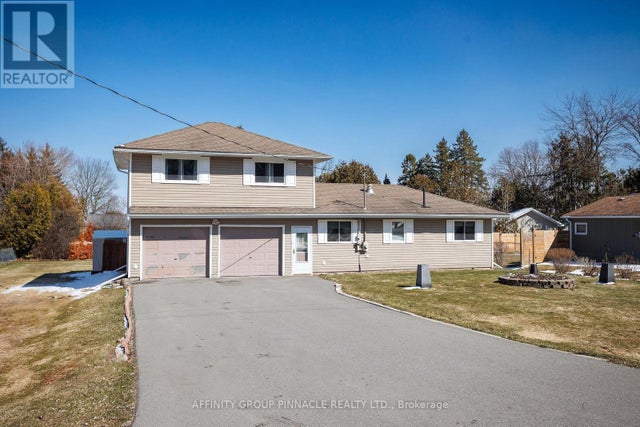

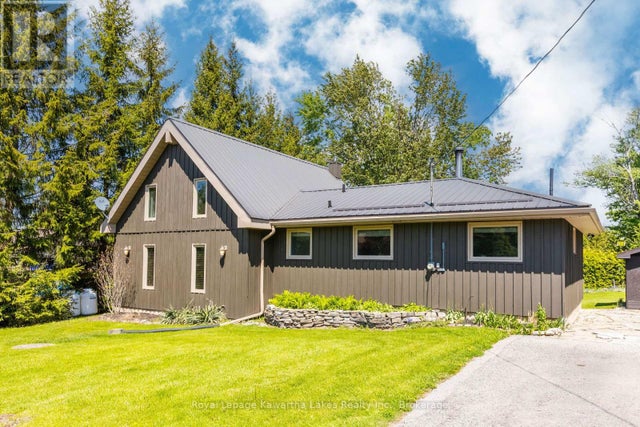

Similar Homes Nearby

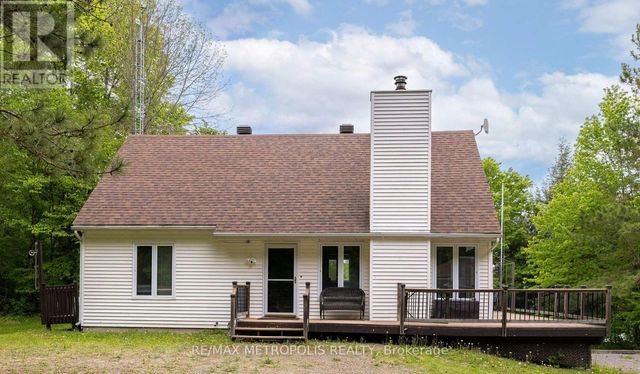

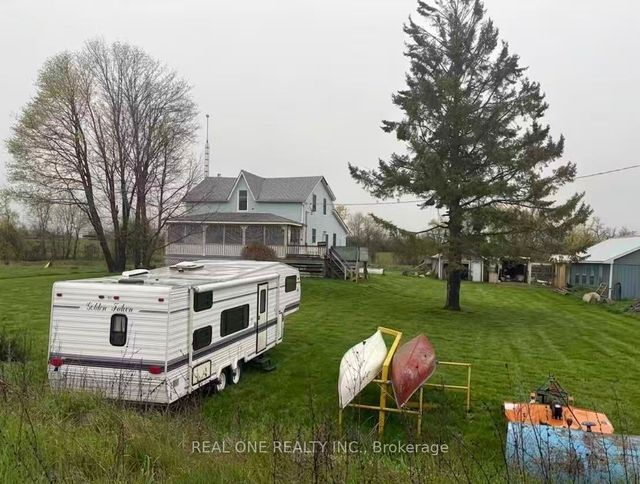
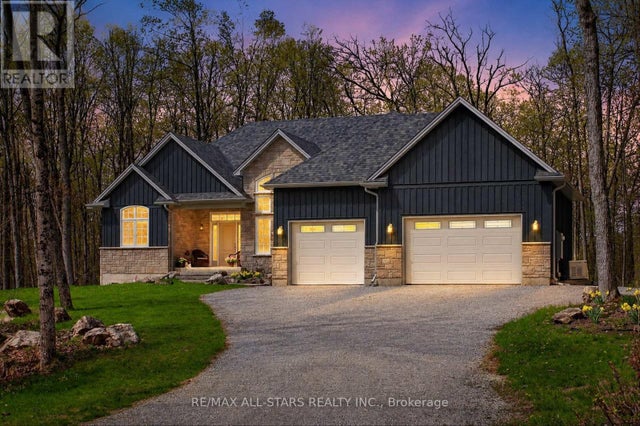
Similar Home Values
Comparable nearby listings and their asking prices.
| Address | Price | Beds | Baths | Sq Ft |
|---|---|---|---|---|
| 763 NARROWS LOCK Road 114, Rideau Lakes, ON | CA$1,040,000 | 4 | 2 | — |
| 114 - 763 NARROWS LOCK ROAD, Rideau Lakes, ON | CA$1,040,000 | 4 | 2 | — |
| 408 PORTAGE ROAD, Kawartha Lakes (Eldon), ON | CA$1,048,000 | 3 | 2 | — |
| 408 Portage Road, Kawartha Lakes, ON | CA$1,048,000 | 3 | 2 | — |
| 81 LAKELAND AVENUE, Trent Lakes, ON | CA$1,049,000 | 4 | 3 | — |
| 47 CABLE ROAD, Kawartha Lakes (Verulam), ON | CA$1,049,000 | 4 | 2 | — |
Moving Cost Estimate
EXIT Agents in Kawartha Lakes


Listing Courtesy: HOMELIFE LANDMARK REALTY INC. - 9053051600
Presented by: TONY JIANG