

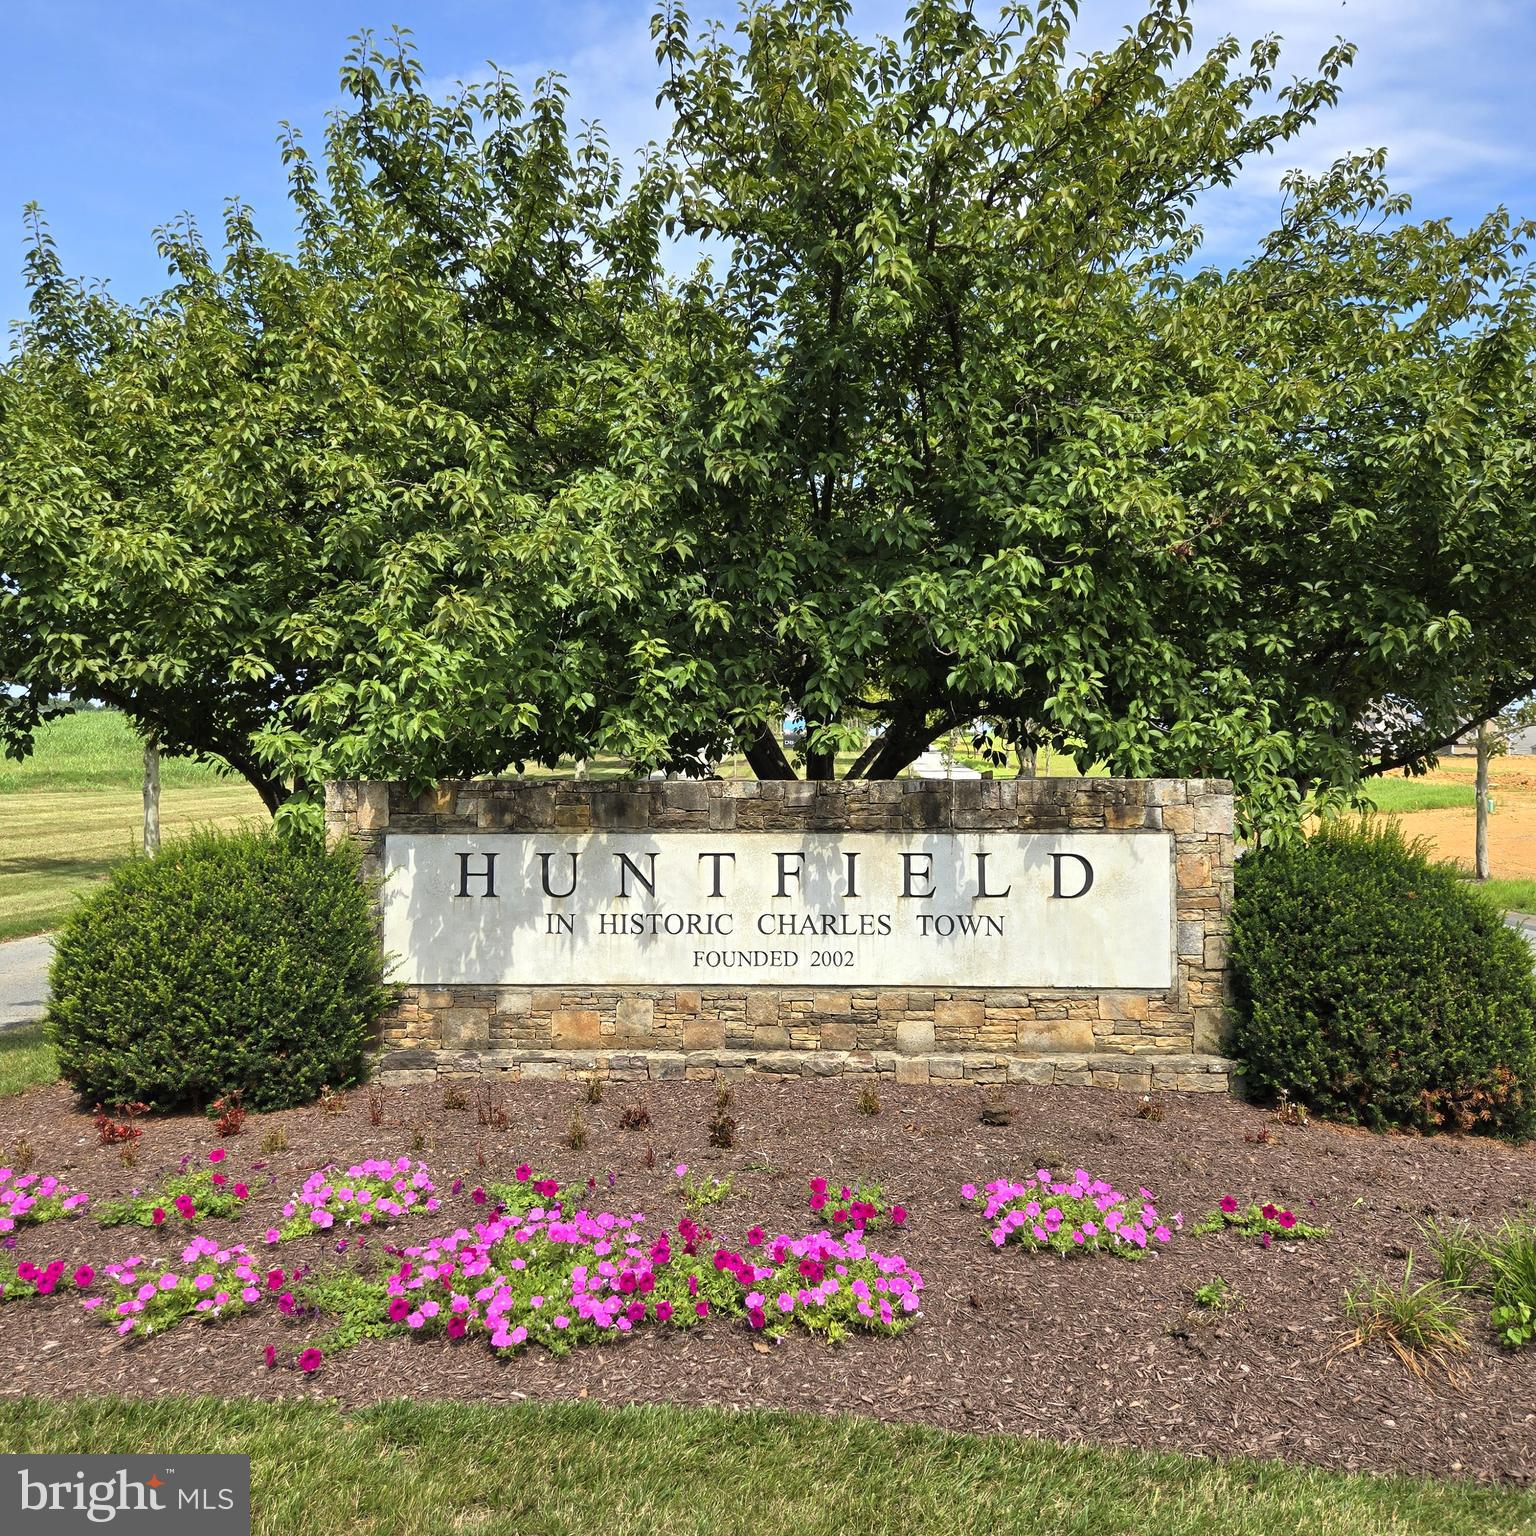
48 BATTLEFIELD DRIVE, CHARLES TOWN, WV 25414
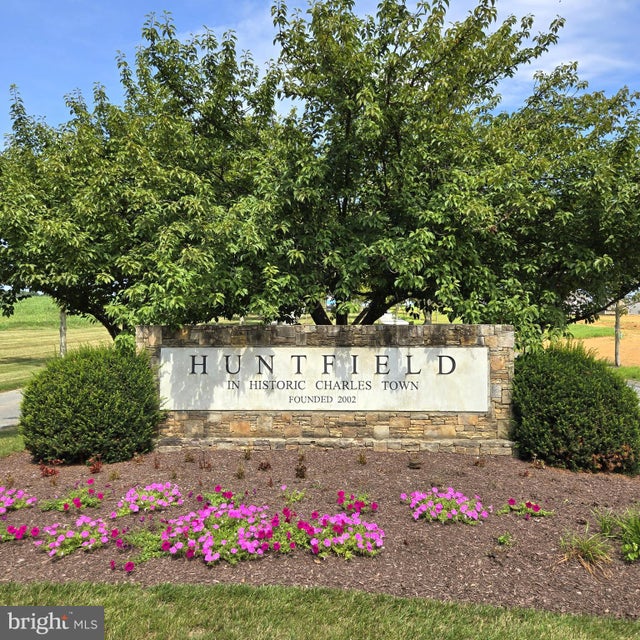
HUNTFIELD · JEFFERSON County
Key Facts
Description
This spacious, well-maintained home features an open floor plan, with most rooms having been freshly painted. The property boasts a large, dream kitchen with ample cabinet and counter space, a pantry, and a kitchen bar overlooking the large family room with a fireplace. Formal dining and living rooms are ideal for entertaining. Upstairs, you will find four bedrooms and two bathrooms. Bedrooms two and three feature walk-in closets. The beautiful owner's suite is also a dream, complete with 2 walk-in closets. The owner's bath includes a garden tub, shower, and a large dual vanity. The property also includes a detached two-car garage and an unfinished basement for storage. Huntfield residents enjoy exceptional amenities including tennis courts, basketball courts, two playgrounds, and a soon to open pool and clubhouse. Ideally located for commuters to Northern Virginia, Maryland, and Washington DC, and just minutes to historic downtown Charles Town, shopping, dining, and entertainment. This is an excellent opportunity to live in one of the most desirable areas of Charles Town, WV.
Property Information
Property Type
Residential
Sub-Type
Single Family Residence
Structure Type
House
Year Built
2006
Living Area
2,652 sq ft
Garage Spaces
2
Parking Spaces
2
Zoning
101
Days on Market
39
MLS® Listing#
WVJF2024492
Property Features
Interior
Exterior
Appliances
Cooling
Heating
Flooring
Fireplace
Basement
Pool
Parking
Laundry
Patio
Fencing
Lot Features
Construction
Foundation
Roof
Windows
Security
Community
Utilities
Sewer
Water Source
Rooms
- Main
- Main
- Main
- Basement
- Bathroom 2
- Bedroom 2
- Bedroom 3
- Bedroom 4
- Dining RoomMain
- Family RoomMain
- KitchenMain
- LaundryMain
- Living RoomMain
Schools
- District:
- JEFFERSON COUNTY SCHOOLS
Financial Details
HOA
$77 / Monthly
HUNTFIELD COMMUNITY ASSOCIATION, INC
Annual Taxes
$6,038
Tax year 2025
Assessed Value
$217,400
Parcel Number
03 11B020900000000
Directions
From Charles Town take Rt. 340 South towards Berryville. At the traffic light make a right on Augustine Ave. Turn left onto Prospect Hill Blvd. At the traffic circle, take the 2nd exit and stay on Prospect Hill Blvd. Turn right onto Davis Street. Turn left onto Battlefield Drive house on the right. See Keller Williams sign.
Affordability Calculator
$95,800
Estimated monthly payment
$2,549/mo
Principal $383,200 · Est. interest $534,598 over 30 yrs
Neighborhood Market Statistics
How this home compares to active listings in CHARLES TOWN, WV
- $490,909
- Median Listing Price
- 54
- Median Days on Market
- 2,210
- Median Sq Ft
- $194
- Median Price / Sq Ft
- 108
- Active Listings
- This home’s price is 2% below the area median.
- Its price per sq ft is 7% below the area median.
Market statistics compiled from active EXIT Realty® and MLS listings in CHARLES TOWN, WV.
Location

Points of Interest in CHARLES TOWN, WV
Showing the CHARLES TOWN area map.
Nearby Schools
Washington High School
Secondary · 0.4 mi away
Page Jackson Elementary School
Elementary · 0.5 mi away
Jefferson County Schools
Secondary · 1.7 mi away
Wright Denny Intermediate School
Elementary · 1.9 mi away
Charles Town Middle School
Secondary · 2.0 mi away
Rainbow Montessori School
Elementary · 2.1 mi away
Noah's Ark Child Development
School · 2.2 mi away
South Jefferson Elementary School
Elementary · 2.7 mi away
Ranson Elementary School
Elementary · 2.9 mi away
Country Day School
Secondary · 4.5 mi away
Blue Ridge Elementary School
Elementary · 5.4 mi away
Halltown Colored Free School
School · 5.4 mi away
Blue Ridge Primary School
Elementary · 5.5 mi away
Driswood Elementary School
Elementary · 6.0 mi away
T A Lowery Elementary School
Elementary · 6.5 mi away
C. W. Shipley Elementary School
Elementary · 6.6 mi away
Jefferson High School
Secondary · 6.6 mi away
All-State Career School
Secondary · 6.7 mi away
Wildwood Middle School
Secondary · 6.8 mi away
North Jefferson Elementary School
Elementary · 7.1 mi away
Commute Calculator
Nearby Homes

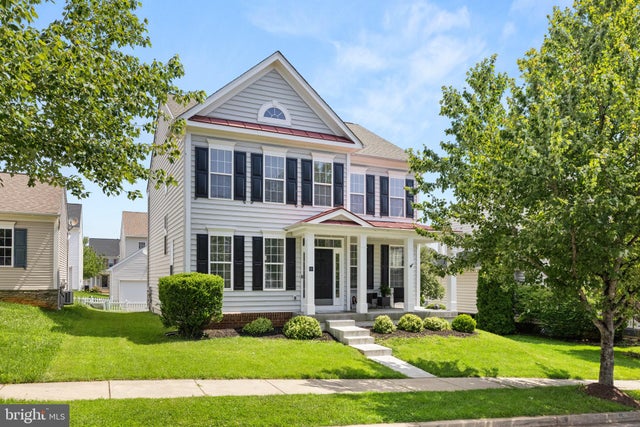
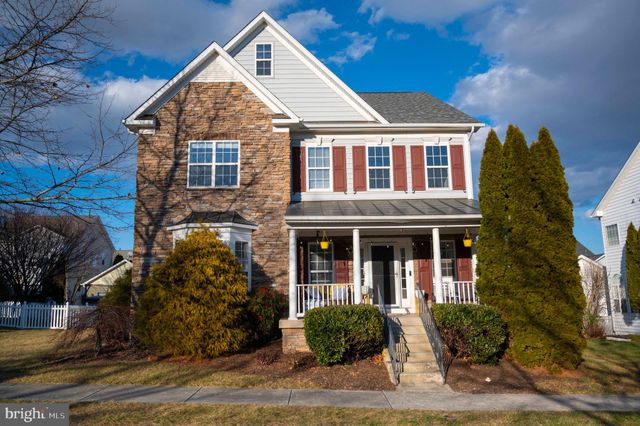
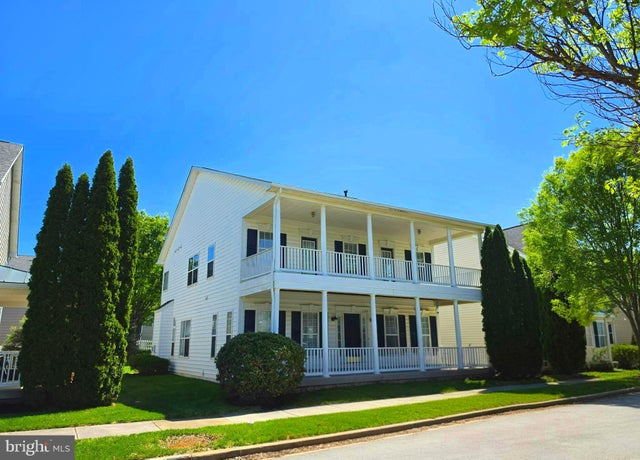
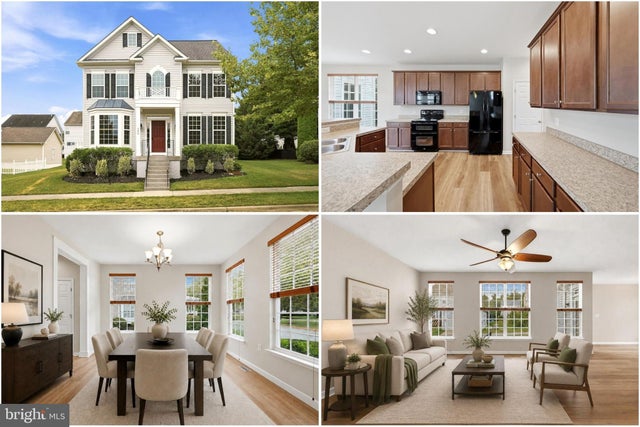
Similar Homes Nearby


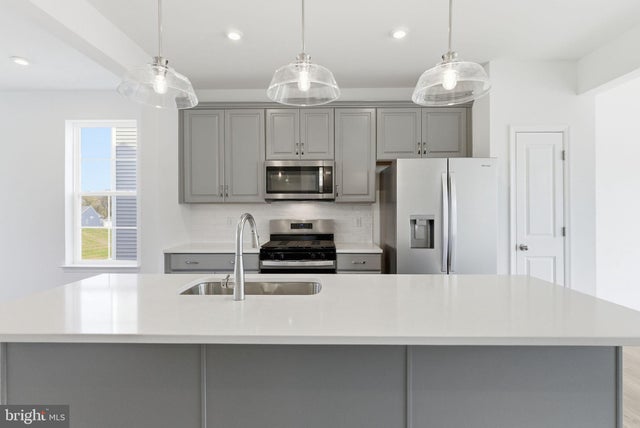
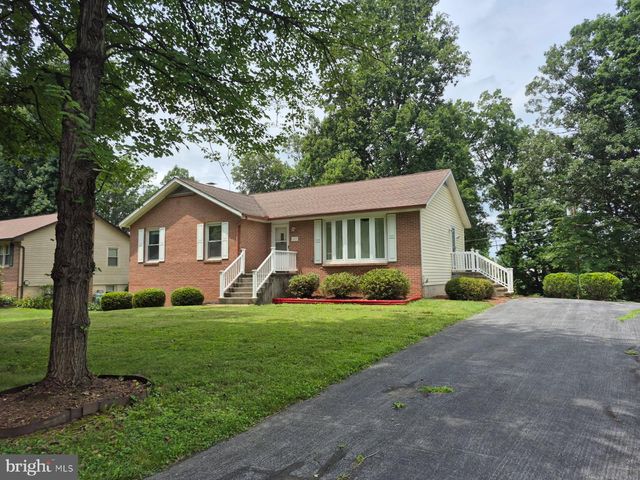


Similar Home Values
Comparable nearby listings and their asking prices.
| Address | Price | Beds | Baths | Sq Ft |
|---|---|---|---|---|
| HOMESITE 732 ABIGAIL STREET, CHARLES TOWN, WV | $337,538 | 3 | 4 | 1,907 |
| HOMESITE 152 BOLINGBROKE WAY, CHARLES TOWN, WV | $344,990 | 3 | 4 | 2,100 |
| HOMESITE 739 ABIGAIL STREET, CHARLES TOWN, WV | $346,052 | 3 | 4 | 2,106 |
| 167 PACKETT DRIVE, CHARLES TOWN, WV | $364,000 | 3 | 2 | 1,807 |
| 204 ECLIPSE STREET, CHARLES TOWN, WV | $369,990 | 3 | 2 | 1,500 |
| TBB ARAGON DRIVE WEXFORD II, CHARLES TOWN, WV | $372,990 | 3 | 3 | 1,262 |
Moving Cost Estimate
EXIT Agents in CHARLES TOWN


Listing Courtesy: Keller Williams Realty - 7036690099