

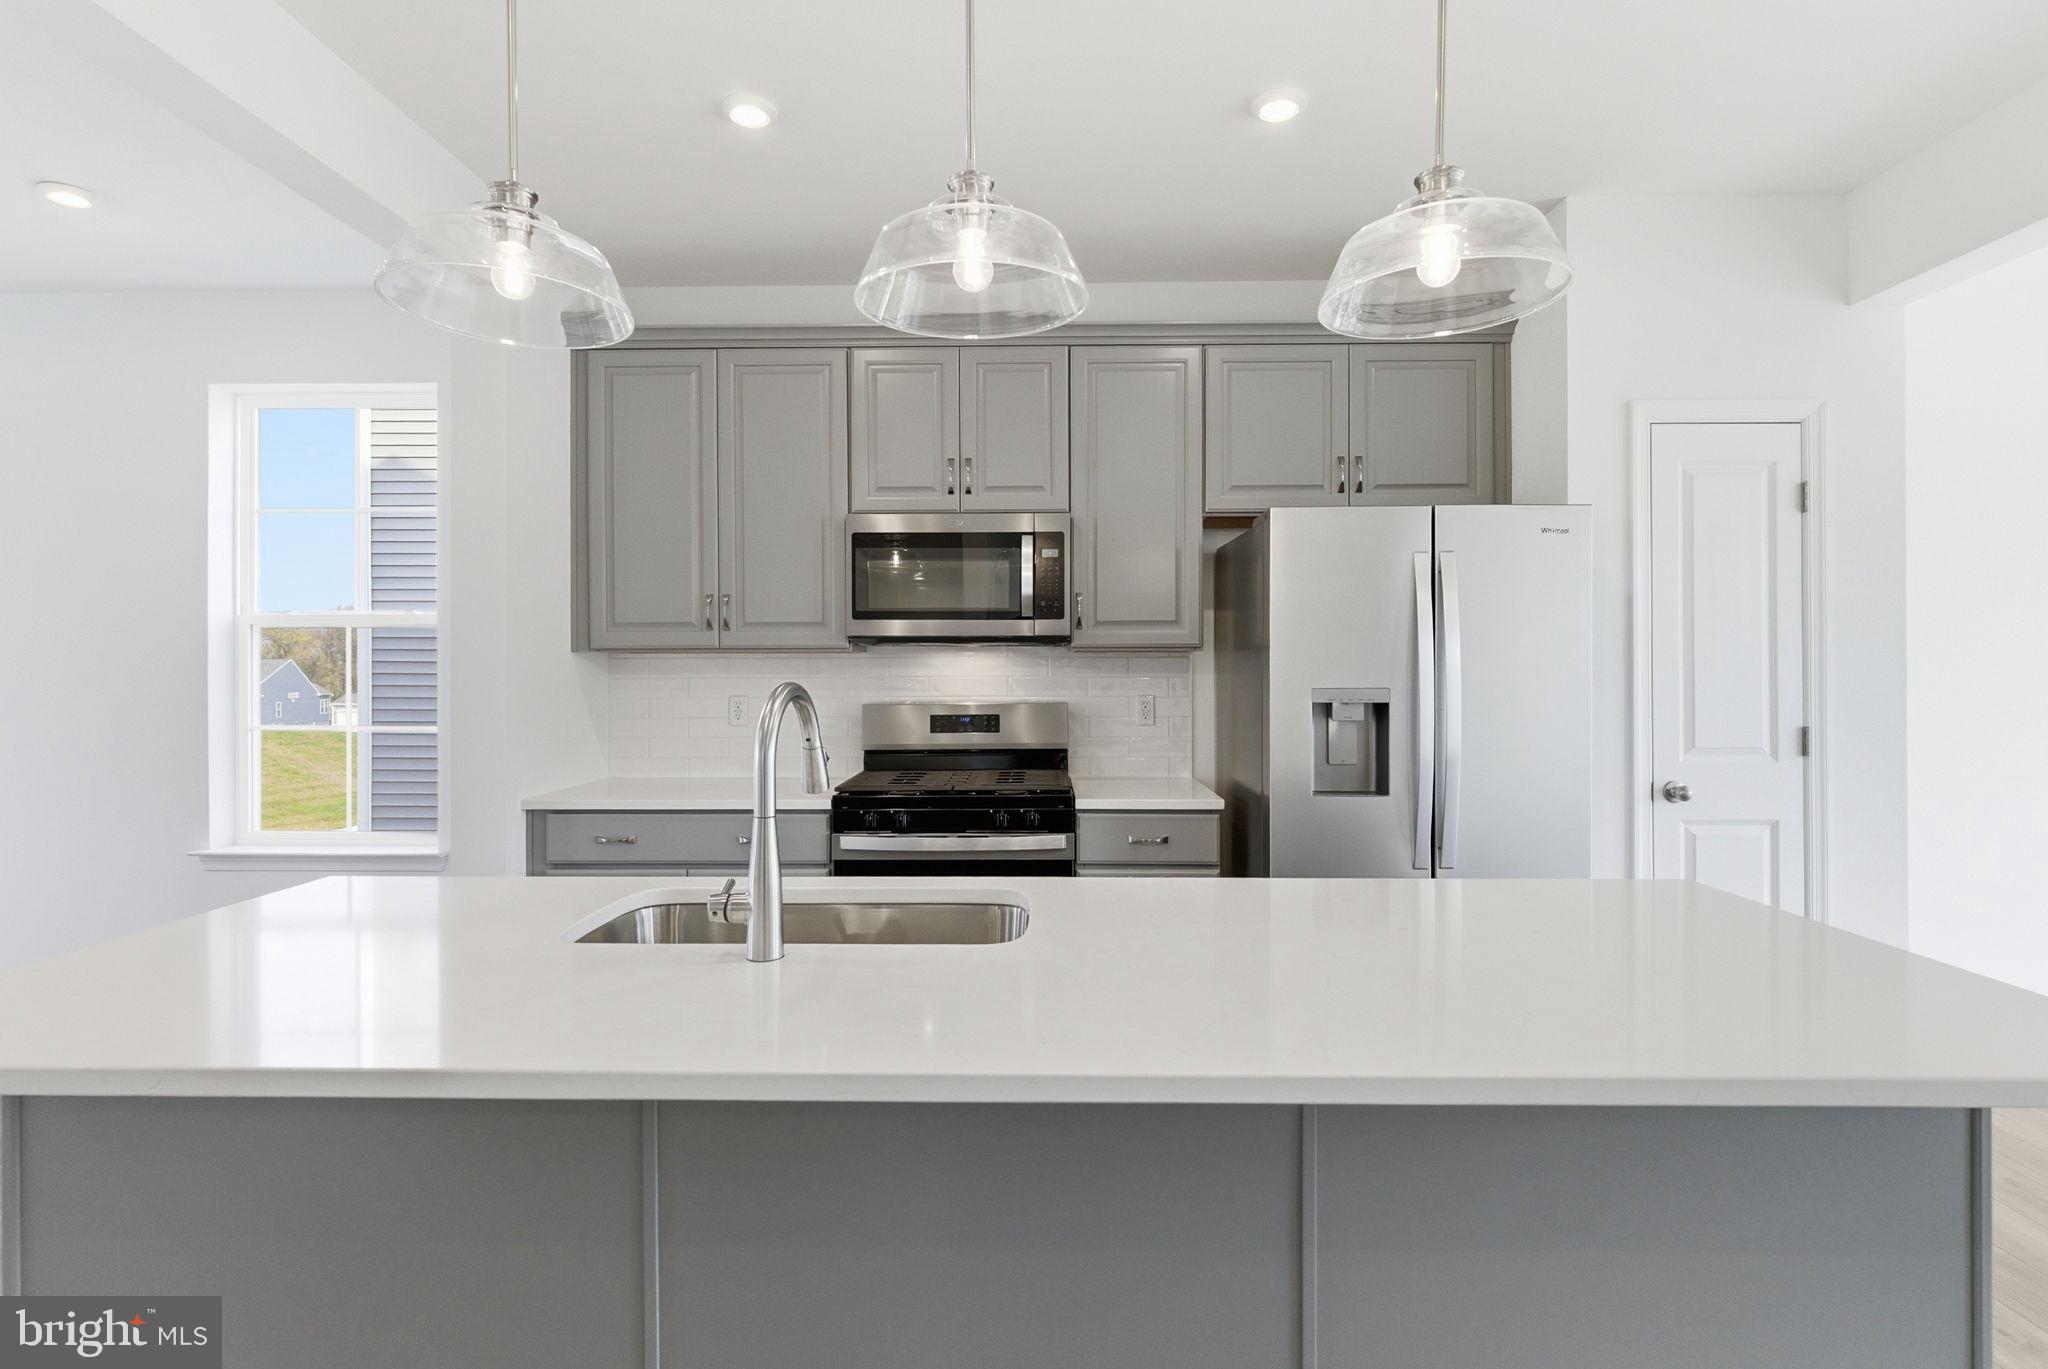
HOMESITE 739 ABIGAIL STREET, CHARLES TOWN, WV 25414
HUNTFIELD · JEFFERSON County
Key Facts
Description
The only community within historic Charles Town with resort style amenities! **COVER YOUR CLOSING COST UP TO $10,000, Paid By DRB Homes and Lender Credit for Primary Residence with Use of Approved Lender and Title**See Sales Consultant for More Details Welcome home to the Deep Creek II model in the desirable Huntfield community of Charles Town. This well-appointed 3-level townhome offers over 2,000 square feet of finished living space with 3 bedrooms, 3.5 baths, and a 1-car garage. The main level features an open floor plan ideal for everyday living and entertaining, with a spacious living room, large kitchen with center island, ample cabinet space, and adjoining dining area. A convenient powder room completes the main level. Upstairs, the primary suite offers a walk-in closet and private ensuite bath with dual vanities. Two additional bedrooms, a full hall bath, and upper-level laundry provide added convenience. The finished lower level offers flexible space along with an additional bath and access to the garage. Enjoy all that Huntfield has to offer, including sidewalks, green space, and a convenient location close to shopping, dining, schools, and commuter routes including Route 9, Route 340, and MARC train access. Just minutes to historic downtown Charles Town, Harpers Ferry, and a short drive to Northern Virginia and Maryland. **Photos may not be of actual home. Photos may be of similar home/floorplan if home is under construction or if this is a base price listing.
Property Information
Property Type
Residential
Sub-Type
Townhouse
Structure Type
Townhouse
Year Built
2026
Living Area
2,106 sq ft
Lot Size
0.09 acres
Garage Spaces
1
Parking Spaces
1
Zoning
NEIGHBORHOOD RESIDENTIAL
Days on Market
30
MLS® Listing#
WVJF2024660
Property Features
Interior
Appliances
Cooling
Heating
Pool
Parking
Construction
Foundation
Roof
Sewer
Water Source
Schools
- District:
- JEFFERSON COUNTY SCHOOLS
Financial Details
HOA
$74 / Monthly
Parcel Number
NO TAX RECORD
Directions
FROM LEESBURG, VA: Get on VA-7 W from E Market St. Head West on E Market St toward S. King St. Use the Right Lane to merge onto VA-7 W via the ramp to VA-9/Winchester. Continue on VA-7 W to Jefferson County. Merge onto VA-7 W. Use the Right Lane to take the ramp to Charles Town. Merge onto US-340 N. Follow Augustine Ave and Prospect Hill Blvd to Braddock St in Charles Town. Turn Left onto Augustine Ave. Turn Left onto Prospect Hill Blvd. At the traffic circle, take the 2nd Exit and stay on Prospect Hill Blvd. Turn Right onto Braddock St, turn left to Chadwick Dr, turn right to Lord Fairfax St. Turn left to Abigail St.
Affordability Calculator
$69,210
Estimated monthly payment
$1,842/mo
Principal $276,842 · Est. interest $386,219 over 30 yrs
Neighborhood Market Statistics
How this home compares to active listings in CHARLES TOWN, WV
- $490,909
- Median Listing Price
- 54
- Median Days on Market
- 2,210
- Median Sq Ft
- $194
- Median Price / Sq Ft
- 108
- Active Listings
- This home’s price is 30% below the area median.
- Its price per sq ft is 15% below the area median.
Market statistics compiled from active EXIT Realty® and MLS listings in CHARLES TOWN, WV.
Similar Homes Nearby
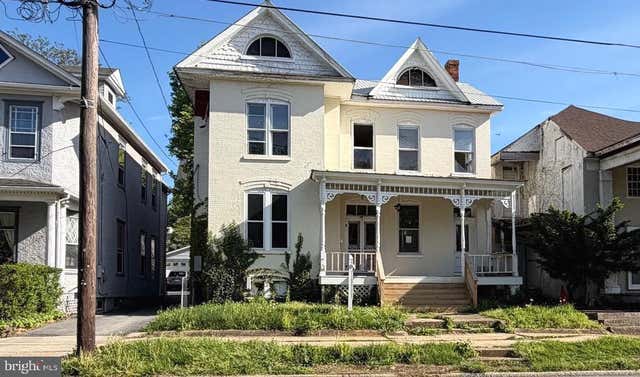

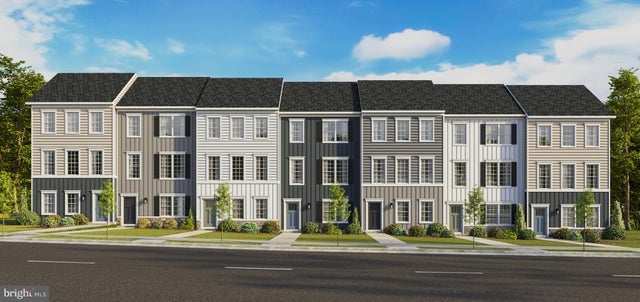

Similar Home Values
Comparable nearby listings and their asking prices.
| Address | Price | Beds | Baths | Sq Ft |
|---|---|---|---|---|
| 311 E WASHINGTON STREET, CHARLES TOWN, WV | $250,000 | 5 | 2 | 3,014 |
| 607 EAST HUNTER STREET, CHARLES TOWN, WV | $309,000 | 3 | 1 | 1,120 |
| 22 VALEGRO STREET, CHARLES TOWN, WV | $314,990 | 3 | 3 | 1,763 |
| HOMESITE 106 ARAGON DRIVE, CHARLES TOWN, WV | $317,586 | 3 | 4 | 1,650 |
| 14 VALEGRO STREET, CHARLES TOWN, WV | $317,990 | 3 | 3 | 1,763 |
| HOMESITE 104 ARAGON DRIVE, CHARLES TOWN, WV | $318,351 | 3 | 4 | 1,650 |
Moving Cost Estimate
Listing Courtesy: DRB Group Realty, LLC - 2404579391