

40 EMPIRE LANE, CHARLES TOWN, WV 25414
STONE SPRING · JEFFERSON County
Key Facts
Description
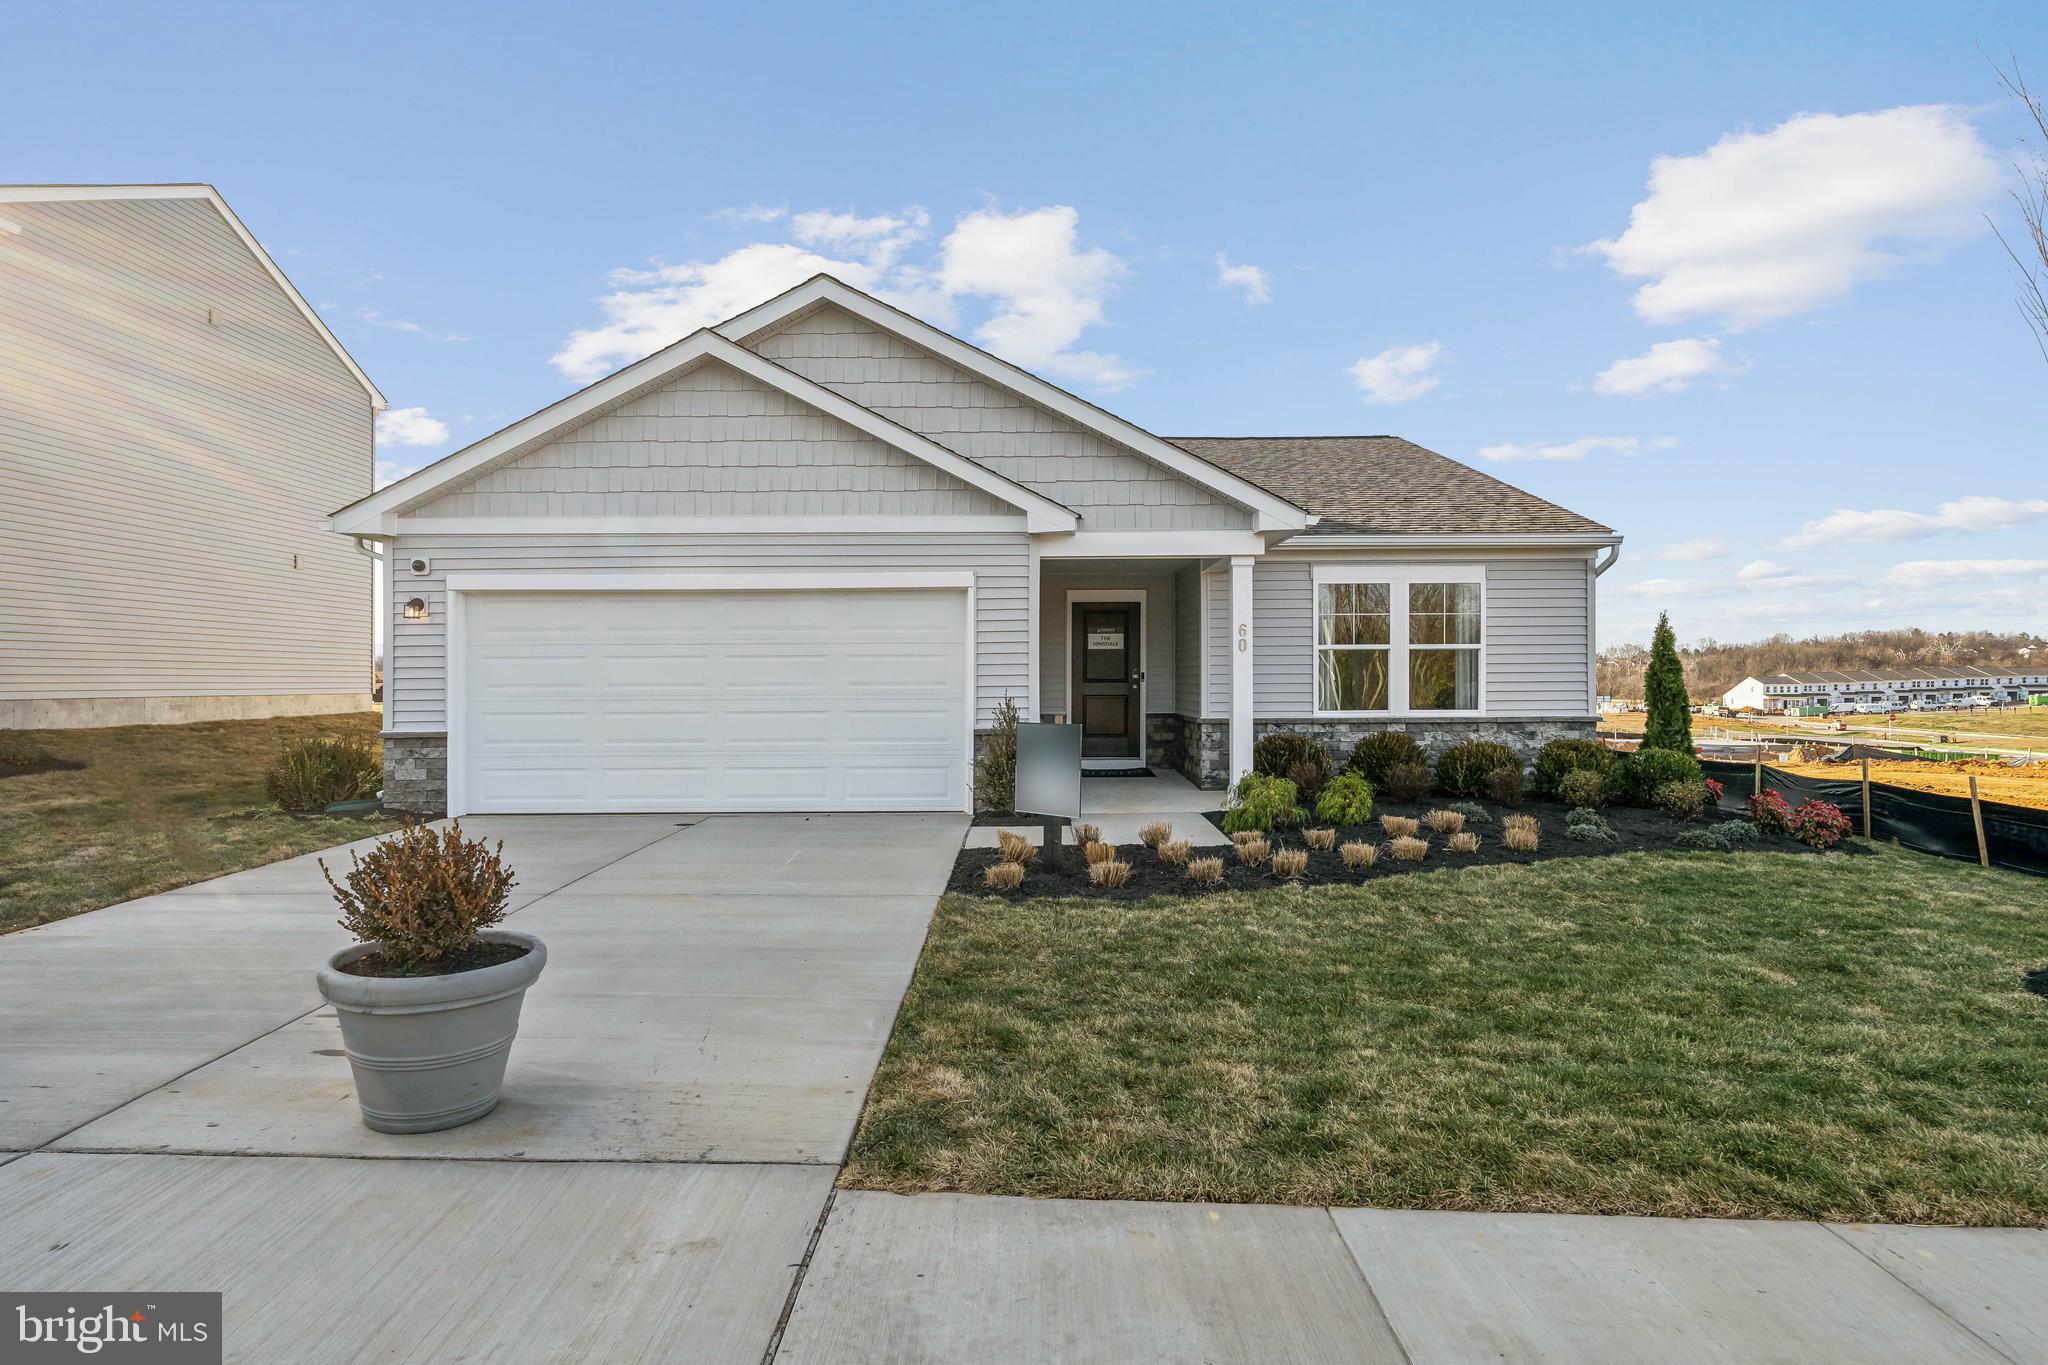
STONE SPRING – NEW HINSDALE MODEL NOW RELEASED! Your New Home Starts Here. Experience worry-free homeownership at Essence at Stone Spring by Stanley Martin, a thoughtfully designed community where small-town charm meets modern convenience — all at an exceptional value. List price includes all options and upgrades. Welcome to The Hinsdale, a stylish and spacious main-level living home featuring 2 bedrooms, a flex office/den, and 2 full baths. This thoughtfully designed one-level floor plan offers modern comfort and effortless living. The open-concept layout showcases luxury vinyl plank flooring and a gourmet kitchen with quartz countertops, stainless steel GE appliances, and a large center island that flows seamlessly into the dining and family rooms — perfect for entertaining or everyday enjoyment. A flexible main-level office or den provides an ideal space for remote work, a study, or hobbies. Both bedrooms feature walk-in closets for generous storage. Stanley Martin’s energy-efficient construction helps lower monthly utility costs while enhancing year-round comfort. Enjoy the Stone Spring lifestyle with unbeatable convenience: ✔ Walk to Starbucks and the community dog park ✔ Only 6 miles to historic Harpers Ferry for hiking, dining, and outdoor recreation ✔ Minutes to Harpers Ferry Brewing ✔ Close to Hollywood Casino at Charles Town Races ✔ Just 30 minutes to Leesburg, VA ✔ Easy access to Jefferson County Memorial Park 📍 Sales Office Open Daily Monday, Thursday, Friday & Saturday: 10 AM – 5 PM Sunday: 12 PM – 5 PM Closed Tuesday & Wednesday Model homes may be toured during closed hours using Stanley Martin’s Self-Guided Tour option. Scan the QR code posted on the sales office door to receive access instructions. Don’t miss this move-in ready opportunity — schedule your tour today
Property Information
Property Type
Residential
Sub-Type
Single Family Residence
Structure Type
House
Year Built
2025
Living Area
1,554 sq ft
Lot Size
0.16 acres
Garage Spaces
2
Parking Spaces
4
Zoning
0
Days on Market
53
MLS® Listing#
WVJF2024176
Property Features
Interior
Exterior
Appliances
Cooling
Heating
Flooring
Pool
Parking
Laundry
Construction
Foundation
Roof
Windows
Community
Utilities
Sewer
Water Source
Schools
- Elementary:
- DRISWOOD
- Middle:
- HARPERS FERRY
- High:
- WASHINGTON
- District:
- JEFFERSON COUNTY SCHOOLS
Financial Details
HOA
$60 / Monthly
Parcel Number
NO TAX RECORD
Directions
From Routes 9/ 340, Charles Town- take Route 340 EAST toward Harpers Ferry to first traffic light, RIGHT at traffic light and immediate RIGHT on Wild Geese Way/ Keyes Ferry Road [past Waffle House], RIGHT on Keyes Ferry Road to RIGHT on Stone Spring Lane to Stanley Martin Sales Office at 72 Patterson Road.
Affordability Calculator
$78,998
Estimated monthly payment
$2,102/mo
Principal $315,992 · Est. interest $440,837 over 30 yrs
Neighborhood Market Statistics
How this home compares to active listings in CHARLES TOWN, WV
- $494,643
- Median Listing Price
- 55
- Median Days on Market
- 2,210
- Median Sq Ft
- $194
- Median Price / Sq Ft
- 107
- Active Listings
- This home’s price is 20% below the area median.
- Its price per sq ft is 31% above the area median.
Market statistics compiled from active EXIT Realty® and MLS listings in CHARLES TOWN, WV.
Location

Points of Interest in CHARLES TOWN, WV
Showing the CHARLES TOWN area map.
Nearby Schools
Charles Town Middle School
Secondary · 1.1 mi away
Rainbow Montessori School
Elementary · 1.2 mi away
Wright Denny Intermediate School
Elementary · 1.4 mi away
Jefferson County Schools
Secondary · 1.5 mi away
Noah's Ark Child Development
School · 1.5 mi away
Ranson Elementary School
Elementary · 1.7 mi away
Halltown Colored Free School
School · 2.3 mi away
Page Jackson Elementary School
Elementary · 2.5 mi away
Washington High School
Secondary · 3.2 mi away
Driswood Elementary School
Elementary · 3.4 mi away
C. W. Shipley Elementary School
Elementary · 3.5 mi away
Blue Ridge Elementary School
Elementary · 4.2 mi away
Blue Ridge Primary School
Elementary · 4.3 mi away
Jefferson High School
Secondary · 4.3 mi away
Wildwood Middle School
Secondary · 4.6 mi away
T A Lowery Elementary School
Elementary · 4.7 mi away
Harpers Ferry Middle School
Secondary · 4.7 mi away
All-State Career School
Secondary · 5.0 mi away
South Jefferson Elementary School
Elementary · 5.7 mi away
Sipschool
Secondary · 5.8 mi away
Commute Calculator
Nearby Homes



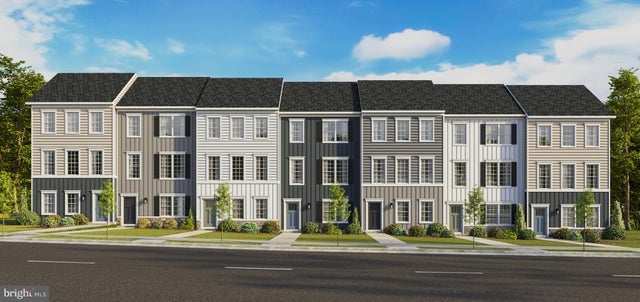
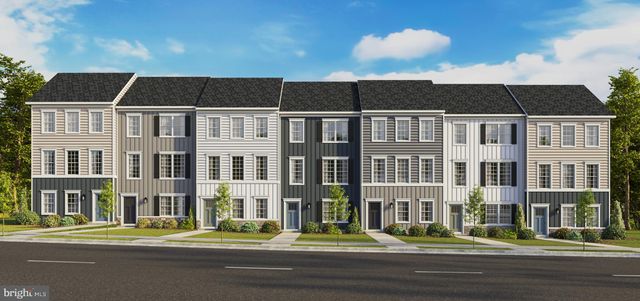
Similar Homes Nearby


Similar Home Values
Comparable nearby listings and their asking prices.
| Address | Price | Beds | Baths | Sq Ft |
|---|---|---|---|---|
| 607 EAST HUNTER STREET, CHARLES TOWN, WV | $309,000 | 3 | 1 | 1,120 |
| 22 VALEGRO STREET, CHARLES TOWN, WV | $314,990 | 3 | 3 | 1,763 |
| HOMESITE 106 ARAGON DRIVE, CHARLES TOWN, WV | $317,586 | 3 | 4 | 1,650 |
| 14 VALEGRO STREET, CHARLES TOWN, WV | $317,990 | 3 | 3 | 1,763 |
| HOMESITE 104 ARAGON DRIVE, CHARLES TOWN, WV | $318,351 | 3 | 4 | 1,650 |
| 30 VALEGRO STREET, CHARLES TOWN, WV | $319,990 | 3 | 3 | 1,763 |
Moving Cost Estimate
EXIT Agents in CHARLES TOWN


Listing Courtesy: The Bryan Group Real Estate, LLC - 7039672073