


27 EMPIRE LANE, CHARLES TOWN, WV 25414
STONE SPRING · JEFFERSON County
Key Facts
Description
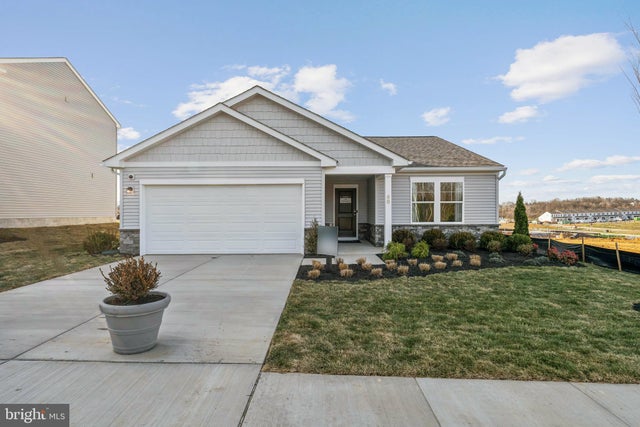
🏡 STONE SPRING - BY APPOINTMENT ONLY UNTIL 1/2/26. Models can be toured using UTOUR. Go to model, UTOUR instructions are on the sales office door. BRAND NEW – EASY ONE-LEVEL LIVING - PRICE JUST REDUCED- ACT NOW! Brand new Essence by Stanley Martin home – No surprises! The list price includes all options and upgrades for a truly hassle-free experience. Don’t miss your chance to own The Hinsdale, a brand-new Essence by Stanley Martin home offering easy one-level living with 2 bedrooms, 2 bathrooms and an attached 2 car garage. Designed for comfort and functionality, this charming ranch-style home is ready for you to call your own! Step inside from the covered front porch and be greeted by a warm, inviting atmosphere. The open-concept kitchen features a walk-in pantry and spacious island, perfect for cooking and entertaining. The adjoining dining area and family room create a seamless flow for gathering with loved ones. Need a dedicated workspace? The versatile spacious flex room makes for the perfect private office or study. At the end of the day, retreat to the private primary suite tucked away at the rear of the home, complete with an en-suite bath and expansive walk-in closet—your personal haven for relaxation. Stanley Martin homes are built with superior energy efficiency, helping you save on electric bills every month!nEvery detail in The Hinsdale is designed to make life comfortable and convenient and one-level living is as easy as it gets. Live the Stone Spring Lifestyle: ✅ Walk to Starbucks & the community dog park ✅ Explore Harpers Ferry (6 miles away) & enjoy Harpers Ferry Brewing ✅ Nearby Jefferson County Memorial Park & Hollywood Casino ✅ Just 30 minutes to Leesburg, VA Act now—the Hinsdale model is one of our most popular homes, so they go fast! Schedule your tour today!📍
Property Information
Property Type
Residential
Sub-Type
Single Family Residence
Structure Type
House
Year Built
2025
Living Area
1,554 sq ft
Lot Size
0.16 acres
Garage Spaces
2
Parking Spaces
4
Zoning
0
Days on Market
78
MLS® Listing#
WVJF2020438
Property Features
Interior
Exterior
Appliances
Cooling
Heating
Flooring
Pool
Parking
Laundry
Construction
Foundation
Roof
Windows
Community
Utilities
Sewer
Water Source
Rooms
- Main
Schools
- Elementary:
- DRISWOOD
- Middle:
- HARPERS FERRY
- High:
- WASHINGTON
- District:
- JEFFERSON COUNTY SCHOOLS
Financial Details
HOA
$60 / Monthly
Parcel Number
NO TAX RECORD
Directions
From Routes 9/ 340, Charles Town- take Route 340 EAST toward Harpers Ferry to first traffic light, RIGHT at traffic light and immediate RIGHT on Wild Geese Way/ Keyes Ferry Road [past Waffle House], RIGHT on Keyes Ferry Road to RIGHT on Stone Spring Lane to Stanley Martin Sales Office at 72 Patterson Road.
Affordability Calculator
$74,998
Estimated monthly payment
$1,996/mo
Principal $299,992 · Est. interest $418,516 over 30 yrs
Neighborhood Market Statistics
How this home compares to active listings in CHARLES TOWN, WV
- $492,593
- Median Listing Price
- 56
- Median Days on Market
- 2,210
- Median Sq Ft
- $194
- Median Price / Sq Ft
- 104
- Active Listings
- This home’s price is 24% below the area median.
- Its price per sq ft is 24% above the area median.
Market statistics compiled from active EXIT Realty® and MLS listings in CHARLES TOWN, WV.
Location

Points of Interest in CHARLES TOWN, WV
Showing the CHARLES TOWN area map.
Nearby Schools
Charles Town Middle School
Secondary · 1.2 mi away
Rainbow Montessori School
Elementary · 1.2 mi away
Wright Denny Intermediate School
Elementary · 1.4 mi away
Jefferson County Schools
Secondary · 1.5 mi away
Noah's Ark Child Development
School · 1.5 mi away
Ranson Elementary School
Elementary · 1.7 mi away
Halltown Colored Free School
School · 2.3 mi away
Page Jackson Elementary School
Elementary · 2.6 mi away
Washington High School
Secondary · 3.3 mi away
Driswood Elementary School
Elementary · 3.3 mi away
C. W. Shipley Elementary School
Elementary · 3.5 mi away
Blue Ridge Elementary School
Elementary · 4.2 mi away
Jefferson High School
Secondary · 4.3 mi away
Blue Ridge Primary School
Elementary · 4.3 mi away
Wildwood Middle School
Secondary · 4.6 mi away
T A Lowery Elementary School
Elementary · 4.7 mi away
Harpers Ferry Middle School
Secondary · 4.7 mi away
All-State Career School
Secondary · 5.0 mi away
South Jefferson Elementary School
Elementary · 5.7 mi away
Sipschool
Secondary · 5.8 mi away
Commute Calculator
Nearby Homes


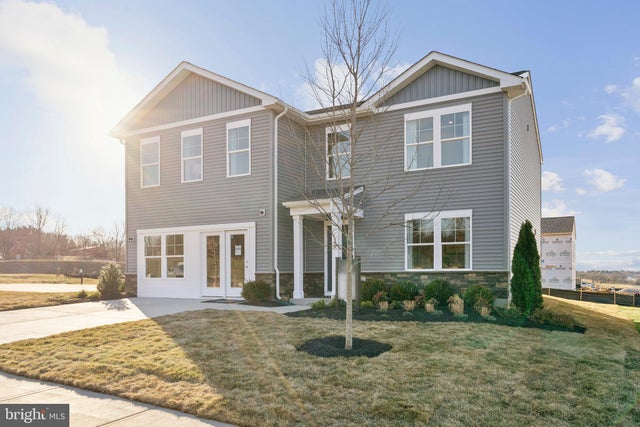

Similar Homes Nearby

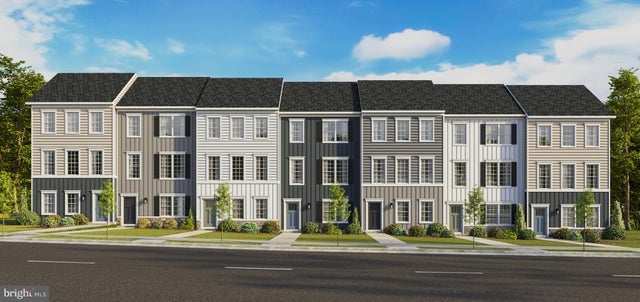

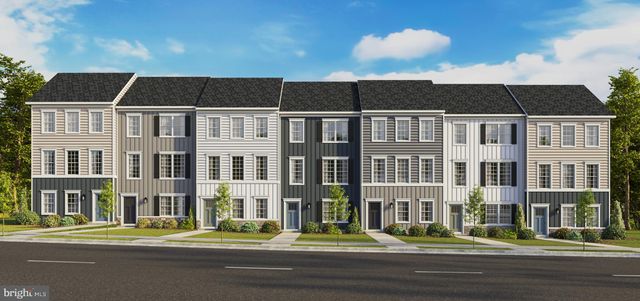
Similar Home Values
Comparable nearby listings and their asking prices.
| Address | Price | Beds | Baths | Sq Ft |
|---|---|---|---|---|
| 607 EAST HUNTER STREET, CHARLES TOWN, WV | $309,000 | 3 | 1 | 1,120 |
| 22 VALEGRO STREET, CHARLES TOWN, WV | $314,990 | 3 | 3 | 1,763 |
| HOMESITE 106 ARAGON DRIVE, CHARLES TOWN, WV | $317,586 | 3 | 4 | 1,650 |
| 14 VALEGRO STREET, CHARLES TOWN, WV | $317,990 | 3 | 3 | 1,763 |
| HOMESITE 104 ARAGON DRIVE, CHARLES TOWN, WV | $318,351 | 3 | 4 | 1,650 |
| 30 VALEGRO STREET, CHARLES TOWN, WV | $319,990 | 3 | 3 | 1,763 |
Moving Cost Estimate
EXIT Agents in CHARLES TOWN


Listing Courtesy: The Bryan Group Real Estate, LLC - 7039672073